4+ ACRES + 5,000+ SQ FT BARNDOMINIUM + GUEST COTTAGE + 2,500 SQ FT WORKSHOP + POND—NOW $649,900! Located in the peaceful community of Poetry, Texas, this one-of-a-kind property offers an exceptional combination of space, privacy, versatility, and value. Nestled among beautiful mature trees, the custom barndominium features soaring ceilings, abundant natural light, spacious living areas, and an open-concept floor plan ideal for everyday living and entertaining. The oversized kitchen offers abundant cabinetry, generous counter space, and plenty of room for family and friends to gather. The private primary suite provides a peaceful retreat, while the expansive unfinished upstairs offers incredible flexibility to create additional bedrooms, a media or game room, home office, fitness room, craft room, or whatever best suits your needs.
The separate approximately 1,100 sq ft guest cottage provides privacy for extended family or visitors and may also offer potential for other flexible uses. The impressive 2,500 sq ft workshop is a standout feature, complete with a private office and full bathroom. With substantial workspace and storage, it offers exceptional versatility for contractors, business owners, car collectors, RV enthusiasts, hobbyists, or anyone needing room for projects, equipment, or recreational vehicles.
Outside, enjoy more than 4 acres with mature trees, a private pond, gated entry, and a fully fenced property offering added privacy and versatility. There's plenty of room to spread out and enjoy peaceful country living. Whether you're looking for multigenerational living, space for a home-based business, room for hobbies and projects, or simply a unique Texas retreat, this distinctive Poetry property offers possibilities that are increasingly hard to find—especially at $649,900. Schedule your private showing and come see everything this exceptional property has to offer!
Pending
Price cut: $50K (9/21)
$649,900
10670 County Road 2450, Terrell, TX 75160
3beds
6,232sqft
Single Family Residence
Built in 2007
4.23 Acres Lot
$624,300 Zestimate®
$104/sqft
$-- HOA
What's special
Fully fenced propertyOpen-concept floor planAbundant natural lightGated entrySoaring ceilingsPrivate pondGenerous counter space
- 169 days
- 363
- 18
Zillow last checked:
Listing updated:
Listed by:
Sharon Archer 0633807 972-774-9888,
Better Homes & Gardens, Winans 972-774-9888
Source: NTREIS,MLS#: 21250312
Facts & features
Interior
Bedrooms & bathrooms
- Bedrooms: 3
- Bathrooms: 5
- Full bathrooms: 3
- 1/2 bathrooms: 2
Primary bedroom
- Features: Cedar Closet(s), Ceiling Fan(s), Double Vanity, En Suite Bathroom, Garden Tub/Roman Tub, Linen Closet, Sitting Area in Primary, Separate Shower, Walk-In Closet(s)
- Level: First
- Dimensions: 25 x 28
Dining room
- Features: Built-in Features
- Level: First
- Dimensions: 10 x 21
Other
- Features: Separate Shower
- Level: First
- Dimensions: 0 x 0
Kitchen
- Features: Breakfast Bar, Built-in Features, Dual Sinks, Eat-in Kitchen, Kitchen Island, Pantry, Solid Surface Counters, Walk-In Pantry
- Level: First
- Dimensions: 20 x 21
Living room
- Features: Ceiling Fan(s)
- Level: First
- Dimensions: 15 x 21
Loft
- Level: Second
- Dimensions: 50 x 50
Utility room
- Features: Built-in Features, Utility Room, Utility Sink
- Level: First
- Dimensions: 8 x 28
Heating
- Central, Electric, Propane
Cooling
- Central Air, Ceiling Fan(s), Electric
Appliances
- Included: Dishwasher, Gas Cooktop, Disposal
- Laundry: Washer Hookup, Dryer Hookup, ElectricDryer Hookup, Laundry in Utility Room
Features
- Decorative/Designer Lighting Fixtures, High Speed Internet, Cable TV, Walk-In Closet(s)
- Flooring: Carpet, Concrete, Ceramic Tile, Tile, Wood
- Has basement: No
- Has fireplace: No
Interior area
- Total interior livable area: 6,232 sqft
Video & virtual tour
Property
Parking
- Total spaces: 4
- Parking features: Door-Multi, Door-Single, Electric Gate, Garage, Garage Door Opener, Workshop in Garage
- Attached garage spaces: 4
Features
- Levels: Two
- Stories: 2
- Patio & porch: Covered, Deck, Balcony
- Exterior features: Balcony, Rain Gutters, Storage
- Pool features: None
- Fencing: Fenced,Gate,Perimeter
Lot
- Size: 4.23 Acres
- Features: Acreage, Many Trees
- Residential vegetation: Heavily Wooded
Details
- Additional structures: Guest House, Workshop
- Parcel number: 98774
- Horses can be raised: Yes
Construction
Type & style
- Home type: SingleFamily
- Architectural style: Barndominium,Detached
- Property subtype: Single Family Residence
Materials
- Brick, Metal Siding
- Foundation: Slab
- Roof: Composition,Metal
Condition
- Resale
- Year built: 2007
Utilities & green energy
- Sewer: Septic Tank
- Water: Public
- Utilities for property: Electricity Available, Electricity Connected, Propane, Septic Available, Separate Meters, Water Available, Cable Available
Community & HOA
Community
- Security: Security System Owned, Security System, Security Gate, Smoke Detector(s)
- Subdivision: Trojan Horse Estates Ph Ii
HOA
- Has HOA: No
Location
- Region: Terrell
Financial & listing details
- Price per square foot: $104/sqft
- Tax assessed value: $1,005,992
- Annual tax amount: $14,569
- Date on market: 5/4/2026
- Cumulative days on market: 163 days
- Listing terms: Cash,Conventional
- Exclusions: Refrigerator, washer and dryer in main house.
Estimated market value
$624,300
$593,000 - $656,000
$3,913/mo
Price history
| Date | Event | Price |
|---|---|---|
| 10/9/2026 | Pending sale | $649,900$104/sqft |
Source: NTREIS #21250312 Report a problem | ||
| 10/3/2026 | Contingent | $649,900$104/sqft |
Source: NTREIS #21250312 Report a problem | ||
| 9/21/2026 | Price change | $649,900-7.1%$104/sqft |
Source: NTREIS #21250312 Report a problem | ||
| 8/25/2026 | Price change | $699,900-11.4%$112/sqft |
Source: NTREIS #21250312 Report a problem | ||
| 8/3/2026 | Price change | $790,000-3.6%$127/sqft |
Source: NTREIS #21250312 Report a problem | ||
| 7/14/2026 | Price change | $819,900-3.5%$132/sqft |
Source: NTREIS #21250312 Report a problem | ||
| 6/1/2026 | Price change | $849,900-5.6%$136/sqft |
Source: NTREIS #21250312 Report a problem | ||
| 5/4/2026 | Listed for sale | $899,900+16.3%$144/sqft |
Source: NTREIS #21250312 Report a problem | ||
| 10/16/2019 | Listing removed | $773,995$124/sqft |
Source: RE/MAX Landmark #14010469 Report a problem | ||
| 5/7/2019 | Price change | $773,9950%$124/sqft |
Source: RE/MAX Landmark #14010469 Report a problem | ||
| 2/6/2019 | Price change | $774,000-3.1%$124/sqft |
Source: RE/MAX Landmark #14010469 Report a problem | ||
| 1/28/2019 | Listed for sale | $799,000$128/sqft |
Source: RE/MAX Landmark #14010469 Report a problem | ||
Public tax history
| Year | Property taxes | Tax assessment |
|---|---|---|
| 2026 | -- | $856,551 +4.9% |
| 2025 | $4,412 +12.8% | $816,372 +9.3% |
| 2024 | $3,912 +8.8% | $746,989 +1.6% |
| 2023 | $3,595 +5.6% | $735,090 +23.1% |
| 2022 | $3,404 +45.1% | $597,060 +60% |
| 2021 | $2,346 +4% | $373,144 +10.6% |
| 2020 | $2,256 -15.8% | $337,350 -11.9% |
| 2019 | $2,680 +114.7% | $382,830 +104.7% |
| 2018 | $1,248 -43.6% | $187,000 +10% |
| 2017 | $2,213 -0.1% | $170,000 |
| 2016 | $2,215 +112.7% | $170,000 +7% |
| 2015 | $1,042 | $158,910 +3% |
| 2014 | $1,042 | $154,330 -1.1% |
| 2013 | -- | $156,020 +5.3% |
| 2012 | -- | $148,110 |
| 2011 | -- | $148,110 -16.3% |
| 2010 | -- | $177,050 -3.4% |
| 2009 | -- | $183,260 +39% |
| 2008 | -- | $131,870 +51% |
| 2007 | -- | $87,310 +30.2% |
| 2006 | -- | $67,080 -32.8% |
| 2005 | -- | $99,790 |
| 2004 | -- | $99,790 +81.1% |
| 2002 | -- | $55,090 |
| 2001 | -- | $55,090 |
Find assessor info on the county website
Monthly payment
Est. payment
Payment breakdown
Explore the cost of this home by adjusting the details. Changes won't be saved.Climate risks
Neighborhood: 75160
Nearby schools
Schools provided by the listing agent
- Elementary: Wood
- Middle: Furlough,Wood
- High: Terrell
- District: Terrell ISD
Source: NTREIS. This data may not be complete. We recommend contacting the local school district to confirm school assignments for this home.
Similar homes
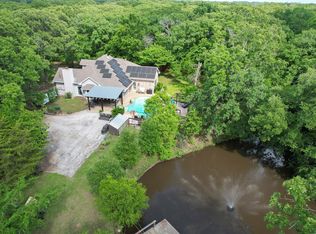
- $490,0004 bd4 ba3.2k sqft10690 County Road 2450, Terrell, TX 75160For Sale
 MLS ID #21252210, Heather Duke. NTREIS
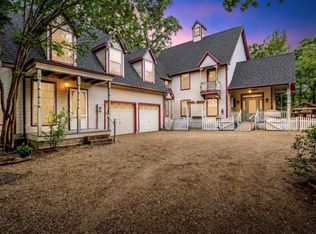
 - $759,1505 bd3 ba3.8k sqft10504 County Road 2450, Terrell, TX 75160For Sale
 MLS ID #21351689, Bill Moomaw. NTREIS
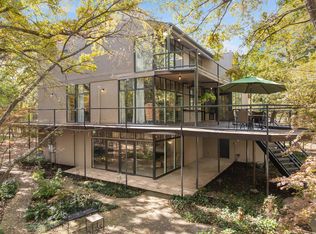
 - $900,0003 bd3 ba4.1k sqft10461 County Road 2460, Terrell, TX 75160For Sale
 MLS ID #21093299, Bob Reese. NTREIS
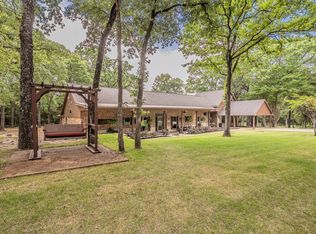
 - $799,9903 bd3 ba3.8k sqft10248 N Poetry Ln, Terrell, TX 75160For Sale
 MLS ID #21250629, Alicia Underwood. NTREIS
