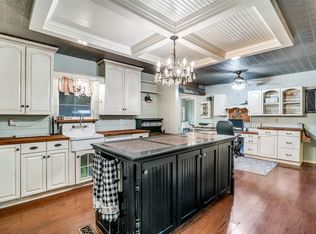
Welcome to your private slice of paradise on almost 7 breathtaking acres where comfort, beauty, and functionality come together seamlessly. This immaculate 3-bedroom, 3-bath home has been meticulously maintained and is move-in ready, offering peace of mind with a pre-inspection already completed and major updates including updated roof, windows, and HVAC. Inside, you'll find stunning hand-scraped hardwood floors and a warm, inviting layout designed for everyday living and entertaining. Stunning oversized primary bedroom complete with ensuite bath featuring wrap around master closet and laundry room. The home also features ideal separate living quarters with a private entrance, full kitchen area, and living space, making it perfect for a mother-in-law suite, guests, or multi-generational living.Step outside and experience everything country living should be. Enjoy your own stocked fishing pond, a massive 30x60 workshop with endless possibilities, and serene views in every direction. From the upstairs bedroom, walk out onto the incredible balcony and take in the rolling scenery for miles. Watch deer roam freely and listen to the birds sing as you unwind in total tranquility.This property is more than a home, it’s a lifestyle.
For sale
Price cut: $10K (6/18)
$839,990
10248 N Poetry Ln, Terrell, TX 75160
3beds
3,820sqft
:
Get pre-qualified$7,018/mo
Single Family Residence
Built in 2004
7 Acres Lot
$803,300 Zestimate®
$220/sqft
$-- HOA
What's special
Stunning hand-scraped hardwood floorsEnsuite bathLaundry roomStocked fishing pondWrap around master closetStunning oversized primary bedroom
- 92 days |
- 509 |
- 24 |
Zillow last checked:
Listing updated:
Listed by:
Alicia Underwood 0718118 972-413-9525,
Coldwell Banker Apex, REALTORS 972-772-9300
Source: NTREIS,MLS#: 21250629
Facts & features
Interior
Bedrooms & bathrooms
- Bedrooms: 3
- Bathrooms: 3
- Full bathrooms: 3
Primary bedroom
- Features: Closet Cabinetry, Ceiling Fan(s), En Suite Bathroom, Walk-In Closet(s)
- Level: First
- Dimensions: 21 x 19
Bedroom
- Features: Ceiling Fan(s), En Suite Bathroom
- Level: Second
- Dimensions: 21 x 18
Bedroom
- Features: Ceiling Fan(s), En Suite Bathroom
- Level: First
- Dimensions: 17 x 12
Primary bathroom
- Features: Built-in Features, Double Vanity, En Suite Bathroom, Garden Tub/Roman Tub, Jetted Tub, Separate Shower
- Level: First
- Dimensions: 15 x 12
Dining room
- Level: First
- Dimensions: 15 x 12
Kitchen
- Features: Breakfast Bar, Built-in Features, Eat-in Kitchen
- Level: First
- Dimensions: 15 x 12
Living room
- Features: Ceiling Fan(s), Fireplace
- Level: First
- Dimensions: 27 x 22
Office
- Level: First
- Dimensions: 20 x 12
Heating
- Central, Electric, Fireplace(s)
Cooling
- Central Air, Ceiling Fan(s), Electric
Appliances
- Included: Dishwasher, Electric Cooktop, Electric Oven, Disposal, Microwave
- Laundry: Washer Hookup, Electric Dryer Hookup, Laundry in Utility Room
Features
- Decorative/Designer Lighting Fixtures, Eat-in Kitchen, High Speed Internet, In-Law Floorplan, Open Floorplan, Tile Counters, Cable TV, Walk-In Closet(s)
- Flooring: Carpet, Ceramic Tile, Hardwood
- Windows: Window Coverings
- Has basement: No
- Number of fireplaces: 1
- Fireplace features: Gas Log, Living Room, Masonry, Propane
Interior area
- Total interior livable area: 3,820 sqft
Video & virtual tour
Property
Parking
- Total spaces: 2
- Parking features: Attached Carport, Additional Parking, Driveway, Electric Gate, Gravel, Gated, Storage, Boat, RV Access/Parking
- Carport spaces: 2
Accessibility
- Accessibility features: Accessible Full Bath, Accessible Bedroom
Features
- Levels: One and One Half
- Patio & porch: Rear Porch, Front Porch, Screened, Balcony, Covered
- Exterior features: Awning(s), Balcony, Courtyard, Private Entrance, Rain Gutters, Storage
- Pool features: None
- Has view: Yes
- View description: Water
- Has water view: Yes
Lot
- Size: 7 Acres
- Features: Acreage, Back Yard, Interior Lot, Lawn, Landscaped, Pasture, Pond on Lot, Many Trees
Details
- Additional structures: Kennel/Dog Run, Garage(s), Outbuilding, RV/Boat Storage, Workshop
- Parcel number: 100903
Construction
Type & style
- Home type: SingleFamily
- Architectural style: Detached
- Property subtype: Single Family Residence
Materials
- Brick
- Foundation: Slab
- Roof: Composition
Condition
- Year built: 2004
Utilities & green energy
- Sewer: Aerobic Septic
- Utilities for property: Electricity Connected, Septic Available, Cable Available
Community & HOA
Community
- Security: Carbon Monoxide Detector(s), Smoke Detector(s)
- Subdivision: Rials John J
HOA
- Has HOA: No
Location
- Region: Terrell
Financial & listing details
- Price per square foot: $220/sqft
- Tax assessed value: $775,640
- Annual tax amount: $8,628
- Date on market: 4/25/2026
- Cumulative days on market: 93 days
- Listing terms: Cash,Conventional,FHA,VA Loan
- Exclusions: Fridge, Washer, Dryer, Curtains, Rods, TV's
Estimated market value
$803,300
$763,000 - $843,000
$2,892/mo
Price history
| Date | Event | Price |
|---|---|---|
| 6/18/2026 | Price change | $839,990-1.2%$220/sqft |
Source: NTREIS #21250629 Report a problem | ||
| 4/25/2026 | Listed for sale | $849,9900%$223/sqft |
Source: NTREIS #21250629 Report a problem | ||
| 10/4/2025 | Listing removed | $850,000$223/sqft |
Source: NTREIS #20896366 Report a problem | ||
| 8/13/2025 | Price change | $850,000-2.9%$223/sqft |
Source: NTREIS #20896366 Report a problem | ||
| 7/31/2025 | Price change | $875,000-7%$229/sqft |
Source: NTREIS #20896366 Report a problem | ||
| 7/3/2025 | Price change | $940,999-0.5%$246/sqft |
Source: NTREIS #20896366 Report a problem | ||
| 4/12/2025 | Listed for sale | $945,999+0.7%$248/sqft |
Source: NTREIS #20896366 Report a problem | ||
| 9/30/2024 | Listing removed | $939,000$246/sqft |
Source: NTREIS #20680186 Report a problem | ||
| 8/4/2024 | Price change | $939,000-1.1%$246/sqft |
Source: NTREIS #20680186 Report a problem | ||
| 7/20/2024 | Listed for sale | $949,000$248/sqft |
Source: NTREIS #20680186 Report a problem | ||
Public tax history
| Year | Property taxes | Tax assessment |
|---|---|---|
| 2025 | -- | $717,325 -0.8% |
| 2024 | $129 -94.8% | $722,950 -0.4% |
| 2023 | $2,483 +3.5% | $725,871 +11.6% |
| 2022 | $2,398 -4.4% | $650,233 +26.4% |
| 2021 | $2,509 | $514,230 +4.9% |
| 2020 | -- | $490,240 +8.9% |
| 2019 | $2,519 +4.6% | $450,000 +4.7% |
| 2018 | $2,409 -58.9% | $430,000 +24.1% |
| 2017 | $5,867 +3.6% | $346,420 +13.1% |
| 2016 | $5,661 +180% | $306,290 +11.2% |
| 2015 | $2,022 | $275,500 -1.8% |
| 2014 | $2,022 | $280,690 +2.9% |
| 2013 | -- | $272,780 -1.4% |
| 2012 | -- | $276,640 +18.4% |
| 2011 | -- | $233,710 +0.6% |
| 2010 | -- | $232,410 -0.9% |
| 2009 | -- | $234,620 -35.5% |
| 2008 | -- | $363,820 -6.9% |
| 2007 | -- | $390,695 +3.5% |
| 2006 | -- | $377,658 +548.2% |
| 2005 | -- | $58,260 |
| 2004 | -- | $58,260 -21% |
| 2002 | -- | $73,720 -20.2% |
| 2000 | -- | $92,390 |
Find assessor info on the county website
Monthly payment
Est. payment
Payment breakdown
Explore the cost of this home by adjusting the details. Changes won't be saved.Climate risks
Neighborhood: 75160
Nearby schools
GreatSchools rating
- 3/10Dr Bruce Wood Elementary SchoolGrades: K-5Distance: 7.4 mi
- 3/10Herman Furlough Jr Middle SchoolGrades: 6-8Distance: 8.1 mi
- 3/10Terrell High SchoolGrades: 9-12Distance: 6.9 mi
Schools provided by the listing agent
- Middle: Furlough,Wood
- High: Terrell
- District: Terrell ISD
Source: NTREIS. This data may not be complete. We recommend contacting the local school district to confirm school assignments for this home.
- $509,900-- bd-- ba2k sqft10173 N Poetry Ln, Terrell, TX 75160Off Market
- $492,300-- bd-- ba-- sqft10173 N Poetry Ln, Terrell, TX 75160Off Market
- $741,7004 bd3 ba3.4k sqft10226 N Poetry Ln, Terrell, TX 75160Off Market

- $210,700-- bd-- ba1.2k sqft10075 County Road 2446, Royse City, TX 75189Off Market
- $312,500-- bd-- ba-- sqft10075 County Road 2446, Royse City, TX 75189Off Market
- $--3 bd3 ba2.4k sqft10099 County Road 2446, Royse City, TX 75189Sold
- $651,5003 bd3 ba2.2k sqft10188 N Poetry Ln, Terrell, TX 75160Off Market
- $202,1003 bd2 ba1.1k sqft10067 County Road 2446, Royse City, TX 75189Off Market
A local agent can set up tours, give advice and negotiate with sellers.
Similar homes
- $720,0005 bd3 ba3.3k sqft9412 Private Road 2425, Terrell, TX 75160For Sale
 MLS ID #21254705, Jessica Weable. NTREIS
 - $533,0004 bd4 ba3.2k sqft10690 County Road 2450, Terrell, TX 75160For Sale
 MLS ID #21252210, Heather Duke. NTREIS
 - $765,0004 bd3 ba2.6k sqft845 Horseshoe Bnd, Royse City, TX 75189For Sale
 MLS ID #21318725, Emily Cerda. NTREIS
 - $895,0004 bd3 ba3.3k sqft5963 County Road 2560, Royse City, TX 75189For Sale
 MLS ID #21315374, Jessica Mitchell. NTREIS
 - $799,5005 bd4 ba3k sqft6675 County Road 2560, Royse City, TX 75474For SaleMLS ID #21207804, Cathy Ostmeyer. NTREIS
- $620,0005 bd4 ba2.3k sqft15440 Saddle Ridge Cir, Terrell, TX 75160For SaleMLS ID #21329995, Sherry Smith. NTREIS
- $799,9994 bd4 ba3.2k sqft275 Savannah Hl, Rockwall, TX 75032For SaleMLS ID #21242731, Tmac McKenzie. NTREIS
- $799,9903 bd3 ba3.6k sqft899 S Fm 1138, Royse City, TX 75189For SaleMLS ID #21300596, Manny Mendez. NTREIS
- $974,9004 bd5 ba4.4k sqft2176 English Rd, Rockwall, TX 75032For SaleMLS ID #21318126, Derek Westley. NTREIS
- $839,0003 bd4 ba3.4k sqft619 Sorita Cir, Rockwall, TX 75032For SaleMLS ID #21279953, Becky Bochniak. NTREIS
- $999,9994 bd4 ba4.4k sqft232 Branding Iron Ct, Royse City, TX 75189For SaleMLS ID #21232159, Sarah Naylor. NTREIS
- $739,9004 bd4 ba3.7k sqft119 Equestrian Dr, Rockwall, TX 75087For SaleMLS ID #21218095, Sarah Naylor. NTREIS
- $875,0004 bd3 ba3.7k sqft970 N Country Ln, Rockwall, TX 75087For SaleMLS ID #21115574, David Raglin. NTREIS
- $450,0004 bd3 ba2.3k sqft15077 Saddle Ridge Cir, Terrell, TX 75160For SaleMLS ID #21291486, Pam Hudson. NTREIS
- $945,0003 bd3 ba2.1k sqft11515 County Road 483, Lavon, TX 75166For SaleMLS ID #21255349, Zach Bell. NTREIS
- $849,0005 bd4 ba4.1k sqft700 Starlight Pass, Heath, TX 75032For SaleMLS ID #21307126, Dedra Hicks. NTREIS
- $749,9004 bd2 ba2.9k sqft18584 County Road 543, Nevada, TX 75173For SaleMLS ID #21260834, Dan Roemer. NTREIS
- $748,0004 bd3 ba3k sqft6162 Graham Point, Royse City, TX 75189For SaleMLS ID #21112986, Amanda Christensen. NTREIS
- $950,0004 bd4 ba3.9k sqft721 Kensington Dr, Rockwall, TX 75032For SaleMLS ID #21210412, Jorge Avila. NTREIS
- $859,5004 bd4 ba4k sqft1007 Native Trl, Heath, TX 75032For SaleMLS ID #21253233, Patty Turner. NTREIS
