MOTIVATED SELLER! Over an acre, NO HOA, a 30' x 60' shop, and an in-ground pool—this property gives you space to live, work, and enjoy being home. The seller is ready to make a move and welcomes your offer. A NEW HVAC system and NEW water heater add to what this custom-built home has to offer.
The 1,800-square-foot shop provides plenty of space for tools, equipment, storage, or your next project. Out back, enjoy afternoons by the pool and weekend cookouts with friends, with room to spread out.
Inside, 10-foot ceilings and natural light create an open, welcoming feel. The kitchen features granite countertops, stainless steel appliances, a large island, and ample cabinet space. Its open layout keeps you connected to the living area, where a wood-burning fireplace makes a comfortable gathering spot.
The oversized primary bedroom features raised ceilings, a walk-in closet, and a private bathroom. Two additional bedrooms and a dedicated office provide flexibility for guests and working from home, while floored attic space adds storage.
Looking for more space, a serious shop, and a pool of your own? Schedule a showing and see everything this property has to offer.
For sale
Price cut: $11K (9/2)
$489,000
17273 Fm 548, Forney, TX 75126
3beds
2,288sqft
Single Family Residence
Built in 2004
1.2 Acres Lot
$-- Zestimate®
$214/sqft
$-- HOA
What's special
Wood-burning fireplaceDedicated officeOver an acreStainless steel appliancesGranite countertopsNatural lightFloored attic space
- 85 days
- 707
- 80
Zillow last checked:
Listing updated:
Listed by:
Rio Hernandez 0806444 833-242-7007,
Call It Closed Realty 833-242-7007
Source: NTREIS,MLS#: 21325807
Facts & features
Interior
Bedrooms & bathrooms
- Bedrooms: 3
- Bathrooms: 2
- Full bathrooms: 2
Primary bedroom
- Level: First
- Dimensions: 21 x 15
Bedroom
- Level: First
- Dimensions: 11 x 11
Bedroom
- Level: First
- Dimensions: 14 x 10
Primary bathroom
- Level: First
- Dimensions: 13 x 10
Dining room
- Level: First
- Dimensions: 15 x 10
Other
- Level: First
- Dimensions: 12 x 5
Living room
- Level: First
- Dimensions: 28 x 21
Office
- Level: First
- Dimensions: 13 x 9
Utility room
- Level: First
- Dimensions: 10 x 6
Heating
- Central, Electric
Cooling
- Central Air, Ceiling Fan(s), Electric
Appliances
- Included: Dishwasher, Electric Cooktop, Disposal, Microwave
- Laundry: Washer Hookup, Dryer Hookup, Laundry in Utility Room
Features
- Double Vanity, Granite Counters, High Speed Internet, Kitchen Island, Open Floorplan, Walk-In Closet(s)
- Flooring: Ceramic Tile, Luxury Vinyl Plank
- Has basement: No
- Number of fireplaces: 1
- Fireplace features: Living Room, Wood Burning
Interior area
- Total interior livable area: 2,288 sqft
Video & virtual tour
Property
Parking
- Total spaces: 2
- Parking features: Door-Single, Driveway, Garage, Garage Faces Side
- Attached garage spaces: 2
Features
- Levels: One
- Stories: 1
- Patio & porch: Covered, Front Porch, Patio
- Pool features: In Ground, Outdoor Pool, Pool
- Fencing: Chain Link,Fenced
Lot
- Size: 1.2 Acres
Details
- Parcel number: 31666
Construction
Type & style
- Home type: SingleFamily
- Architectural style: Traditional,Detached
- Property subtype: Single Family Residence
Materials
- Brick, Stone Veneer
- Foundation: Slab
- Roof: Composition,Shingle
Condition
- Resale
- Year built: 2004
Utilities & green energy
- Sewer: Septic Tank
- Water: Community/Coop
- Utilities for property: Septic Available, Water Available
Community & HOA
Community
- Security: Smoke Detector(s)
- Subdivision: Miller Farms
HOA
- Has HOA: No
Location
- Region: Forney
Financial & listing details
- Price per square foot: $214/sqft
- Tax assessed value: $466,113
- Annual tax amount: $8,163
- Date on market: 7/9/2026
- Cumulative days on market: 84 days
- Listing terms: Cash,Conventional,FHA,VA Loan
Estimated market value
Not available
Estimated sales range
Not available
Not available
Price history
| Date | Event | Price |
|---|---|---|
| 9/2/2026 | Price change | $489,000-2.2%$214/sqft |
Source: NTREIS #21325807 Report a problem | ||
| 8/14/2026 | Listed for sale | $499,999-1%$219/sqft |
Source: NTREIS #21325807 Report a problem | ||
| 8/11/2026 | Contingent | $505,000$221/sqft |
Source: NTREIS #21325807 Report a problem | ||
| 7/9/2026 | Listed for sale | $505,000+1.2%$221/sqft |
Source: NTREIS #21325807 Report a problem | ||
| 12/21/2022 | Listing removed | -- |
Source:  Coldwell Banker Apex, Realtors Report a problem Coldwell Banker Apex, Realtors Report a problem | ||
| 8/10/2022 | Price change | $499,000-2%$218/sqft |
Source: NTREIS #20123110 Report a problem | ||
| 7/27/2022 | Listed for sale | $509,000+112.2%$222/sqft |
Source: NTREIS #20123110 Report a problem | ||
| 11/21/2009 | Listing removed | $239,900$105/sqft |
Source: Coldwell Banker Apex, Realtors #11260184 Report a problem | ||
| 11/7/2009 | Listed for sale | $239,900$105/sqft |
Source: Coldwell Banker Apex, Realtors #11260184 Report a problem | ||
Public tax history
| Year | Property taxes | Tax assessment |
|---|---|---|
| 2025 | $2,474 +1.2% | $466,113 +6.7% |
| 2024 | $2,446 -44.1% | $436,899 +10% |
| 2023 | $4,373 +0.6% | $397,181 +10% |
| 2022 | $4,345 +0.6% | $361,074 +10% |
| 2021 | $4,318 +0.2% | $328,249 +10% |
| 2020 | $4,309 | $298,408 +13.1% |
| 2019 | -- | $263,772 +10% |
| 2018 | $4,321 | $239,793 -6.7% |
| 2017 | $4,321 +11% | $257,060 +22.5% |
| 2016 | $3,893 +15.3% | $209,900 +16.5% |
| 2015 | $3,377 | $180,160 +7.2% |
| 2014 | $3,377 | $168,090 -0.9% |
| 2013 | -- | $169,690 -0.9% |
| 2012 | -- | $171,270 -0.4% |
| 2011 | -- | $171,960 -0.9% |
| 2010 | -- | $173,550 -4.4% |
| 2009 | -- | $181,510 -1.8% |
| 2008 | -- | $184,820 -0.9% |
| 2007 | -- | $186,410 -5.4% |
| 2006 | -- | $197,130 -10.6% |
| 2005 | -- | $220,460 +217.9% |
| 2004 | -- | $69,340 |
Find assessor info on the county website
Monthly payment
Est. payment
Payment breakdown
Explore the cost of this home by adjusting the details. Changes won't be saved.Climate risks
Neighborhood: 75126
Nearby schools
Schools provided by the listing agent
- Elementary: Dewberry
- Middle: Smith
- High: North Forney
- District: Forney ISD
Source: NTREIS. This data may not be complete. We recommend contacting the local school district to confirm school assignments for this home.
Similar homes
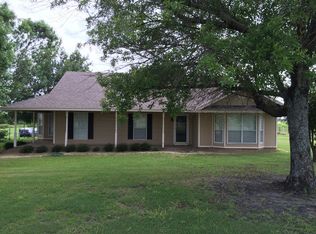
- $485,0004 bd2 ba2.3k sqft11151 County Road 213, Forney, TX 75126For Sale
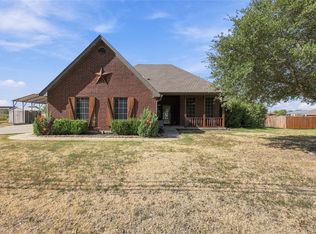 MLS ID #21380729, Summer Barclay. NTREIS
 - $475,0004 bd3 ba2.6k sqft10534 Jennifer Cir, Forney, TX 75126For Sale
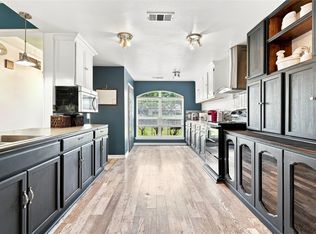 MLS ID #21349009, Heidy Hassan. NTREIS
 - $435,0003 bd2 ba1.6k sqft10000 Fireside Ln, Forney, TX 75126For Sale
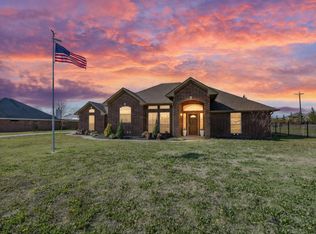 MLS ID #21170383, Sarah Rossini. NTREIS
 - $450,0004 bd3 ba2.3k sqft15077 Saddle Ridge Cir, Terrell, TX 75160For Sale
 MLS ID #21291486, Pam Hudson. NTREIS
