Welcome to 605 Rock Brook Drive, an adorable and spacious two-story brick traditional home nestled in the heart of Forney, TX. Boasting a delightful light-filled layout with 4 generous bedrooms, 2 full bathrooms, and a convenient half-bath, this 2,420-square-foot residence offers the perfect blend of comfort and style.The main level greets you with versatile living spaces, including an open-concept main family area, a formal living room, and an elegant formal dining room—ideal for hosting family gatherings or entertaining guests. The heart of the home features a well-appointed kitchen complete with a bright breakfast nook, and expansive pantry. Many of the Major Appliance Systems recently replaced including Water Heater 2025 and HVAC in 2024.
Upstairs retreat has oversized bedrooms and an enclosed game room that provides the perfect footprint for a second living zone, media room, or play area or even another bedroom if so desired. Step outside from the kitchen into the fully wood-fenced backyard. The attached two-car garage has plenty of storage for keeping more than just the two vehicles. Located in a desirable, established neighborhood this home is just minutes away from local schools, shopping, and major thoroughfares.
$5000 Seller Concession offered toward Buyer's Closing Costs with acceptable offer
Under contract
Price cut: $10K (9/18)
$274,900
605 Rock Brook Dr, Forney, TX 75126
4beds
2,420sqft
Single Family Residence
Built in 2004
7,623 Square Feet Lot
$273,100 Zestimate®
$114/sqft
$29/mo HOA
What's special
Elegant formal dining roomBright breakfast nookHighly functional light-filled layoutConvenient half-bathEnclosed game roomOversized bedroomsOpen-concept main family area
- 131 days
- 114
- 24
Zillow last checked:
Listing updated:
Listed by:
Simon Katz 0642221 214-883-0654,
Innovative Realty 214-629-6111
Source: NTREIS,MLS#: 21301146
Facts & features
Interior
Bedrooms & bathrooms
- Bedrooms: 4
- Bathrooms: 3
- Full bathrooms: 2
- 1/2 bathrooms: 1
Primary bedroom
- Features: Walk-In Closet(s)
- Level: Second
- Dimensions: 18 x 14
Living room
- Level: First
- Dimensions: 14 x 16
Heating
- Central
Cooling
- Central Air
Appliances
- Included: Dishwasher, Electric Range, Disposal, Microwave
- Laundry: Washer Hookup, Dryer Hookup, Laundry in Utility Room
Features
- Eat-in Kitchen, Kitchen Island, Cable TV
- Has basement: No
- Has fireplace: No
Interior area
- Total interior livable area: 2,420 sqft
Video & virtual tour
Property
Parking
- Total spaces: 2
- Parking features: Driveway, Garage Faces Front, Garage, Garage Door Opener
- Attached garage spaces: 2
Features
- Levels: Two
- Stories: 2
- Patio & porch: Covered, Deck, Balcony
- Exterior features: Balcony
- Pool features: None
- Fencing: Wood
Lot
- Size: 7,623 Square Feet
- Features: Interior Lot
Details
- Parcel number: 60488
Construction
Type & style
- Home type: SingleFamily
- Architectural style: Detached
- Property subtype: Single Family Residence
Materials
- Brick
- Roof: Composition
Condition
- Resale
- Year built: 2004
Utilities & green energy
- Sewer: Public Sewer
- Water: Public
- Utilities for property: Electricity Connected, Sewer Available, Underground Utilities, Water Available, Cable Available
Community & HOA
Community
- Subdivision: Deerfield Heights Ph 1
HOA
- Has HOA: Yes
- Services included: Association Management
- HOA fee: $350 annually
- HOA name: Neighborhood Management, Inc. (Nmi)
- HOA phone: 972-359-1548
Location
- Region: Forney
Financial & listing details
- Price per square foot: $114/sqft
- Tax assessed value: $302,677
- Annual tax amount: $6,427
- Date on market: 6/14/2026
- Cumulative days on market: 133 days
- Listing terms: Cash,Conventional,FHA,VA Loan
Estimated market value
$273,100
$259,000 - $287,000
$2,439/mo
Price history
| Date | Event | Price |
|---|---|---|
| 10/3/2026 | Contingent | $274,900$114/sqft |
Source: NTREIS #21301146 Report a problem | ||
| 9/18/2026 | Price change | $274,900-3.5%$114/sqft |
Source: NTREIS #21301146 Report a problem | ||
| 8/21/2026 | Price change | $284,900-3.4%$118/sqft |
Source: NTREIS #21301146 Report a problem | ||
| 8/2/2026 | Price change | $294,900-1.4%$122/sqft |
Source: NTREIS #21301146 Report a problem | ||
| 6/27/2026 | Price change | $299,000-0.3%$124/sqft |
Source: NTREIS #21301146 Report a problem | ||
| 6/14/2026 | Listed for sale | $300,000+32.2%$124/sqft |
Source: NTREIS #21301146 Report a problem | ||
| 9/21/2018 | Sold | -- |
Source: Agent Provided Report a problem | ||
| 8/10/2018 | Pending sale | $227,000$94/sqft |
Source: Citiwide Properties Corp. #13892451 Report a problem | ||
| 7/21/2018 | Price change | $227,000-4.6%$94/sqft |
Source: Citiwide Properties Corp. #13892451 Report a problem | ||
| 7/17/2018 | Listed for sale | $238,000+64.1%$98/sqft |
Source: Citiwide Properties Corp. #13892451 Report a problem | ||
| 8/21/2013 | Listing removed | $145,000$60/sqft |
Source: Davis Real Estate Services #11999226 Report a problem | ||
| 7/31/2013 | Listed for sale | $145,000+8.2%$60/sqft |
Source: Davis Real Estate Services #11999226 Report a problem | ||
| 2/15/2013 | Listing removed | $134,000$55/sqft |
Source: Davis Real Estate Services #11866452 Report a problem | ||
| 2/13/2013 | Price change | $134,000-0.7%$55/sqft |
Source: Davis Real Estate Services #11866452 Report a problem | ||
| 11/21/2012 | Listed for sale | $135,000$56/sqft |
Source: Davis Real Estate Services #11866452 Report a problem | ||
| 9/12/2006 | Sold | -- |
Source: Public Record Report a problem | ||
Public tax history
| Year | Property taxes | Tax assessment |
|---|---|---|
| 2025 | $4,626 -17% | $302,677 -7% |
| 2024 | $5,574 +15.4% | $325,587 +10% |
| 2023 | $4,829 -31.1% | $295,988 -6.9% |
| 2022 | $7,009 +22.7% | $317,792 +29.9% |
| 2021 | $5,710 -0.4% | $244,618 +3.2% |
| 2020 | $5,731 | $236,970 +10.3% |
| 2019 | -- | $214,860 +5.4% |
| 2018 | $5,378 | $203,780 +4.2% |
| 2017 | $5,378 +8.5% | $195,580 +9.7% |
| 2016 | $4,956 +26.9% | $178,290 +24.3% |
| 2015 | $3,906 | $143,440 +4.3% |
| 2014 | $3,906 | $137,560 +2.7% |
| 2013 | -- | $133,950 -1.7% |
| 2012 | -- | $136,330 -0.9% |
| 2011 | -- | $137,510 -0.9% |
| 2010 | -- | $138,700 +2.7% |
| 2009 | -- | $135,000 +8.4% |
| 2008 | -- | $124,520 -0.8% |
| 2007 | -- | $125,550 -6% |
| 2006 | -- | $133,540 -19% |
| 2005 | -- | $164,880 |
Find assessor info on the county website
Monthly payment
Est. payment
Payment breakdown
Explore the cost of this home by adjusting the details. Changes won't be saved.Climate risks
Neighborhood: Deerfield Heights
Nearby schools
Schools provided by the listing agent
- Elementary: Crosby
- Middle: Jackson,Rhodes
- High: North Forney
- District: Forney ISD
Source: NTREIS. This data may not be complete. We recommend contacting the local school district to confirm school assignments for this home.
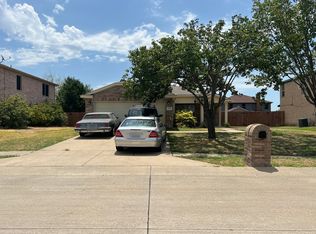

Similar homes
- $275,0003 bd3 ba1.9k sqft522 Pinto Ln, Forney, TX 75126For Sale
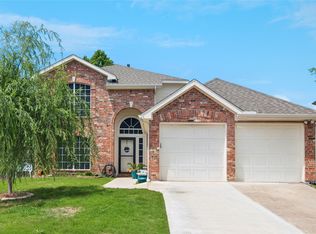 MLS ID #21240211, Melvin Webb. NTREIS
 - $275,0003 bd2 ba1.7k sqft301 Long Prairie Dr, Forney, TX 75126For Sale
 MLS ID #21290518, Faith Burnes. NTREIS
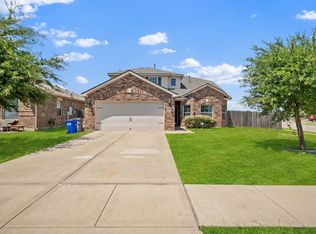
 - $273,0003 bd2 ba1.5k sqft301 Southlake Dr, Forney, TX 75126For Sale
 MLS ID #21304023, Ryan Cauley. NTREIS
 - $310,0004 bd3 ba2.2k sqft2101 Gardenia Dr, Forney, TX 75126For Sale
 MLS ID #21369343, Derek Baiza. NTREIS
