Beautiful custom built home situated on 1.5 acres on a guiet cul-de-sac street with no HOA. Property boasts 5 bedrooms , 3 bathrooms along with a 440 square foot flex space that could be used as a second living area or a 6th bedroom. Open floor concept boasts a beautiful corner fireplace and a massive kitchen complete with island and double oven. This home layout is perfect for entertaining friends and family. The primary bedroom is seperate from the secondary rooms allowing for added privacy. The primary suite features trayed ceilings, large windows and a bathroom complete with a seperate tub and shower as well as dual sinks. The outside provides plenty of room for family and pets to stretch their legs and the treed area in the back of the property is an added bonus. Since the property is located outside the city limits enjoy an evening bonfire complete with star gazing and smores to melt away the stress of the day. The property has recently had carpet installed, fresh paint, bathroom vanities painted, faucets, and light fixtures replaced. A roof will be put on prior to closing. The detached 20x30 garage has doors on both sides for easy access for vehicles, lawn equipment, tools, etc making it a great workshop. Come check out this country charmer before it is gone.
Roof will be replaced prior to closing
For sale
Price cut: $15K (7/30)
$549,990
1068 Oak Creek Cir, Royse City, TX 75189
5beds
2,988sqft
Single Family Residence
Built in 2006
1.51 Acres Lot
$542,300 Zestimate®
$184/sqft
$-- HOA
What's special
Beautiful corner fireplaceFresh paintLarge windowsMassive kitchenDouble ovenOpen floor conceptDual sinks
- 63 days |
- 577 |
- 40 |
Zillow last checked:
Listing updated:
Listed by:
Brandy Schultz 0622360 214-632-4687,
Orbit Realty Group, LLC 972-768-6125,
Karen Johnson 0653707 469-734-6799,
Orbit Realty Group, LLC
Source: NTREIS,MLS#: 21305435
Facts & features
Interior
Bedrooms & bathrooms
- Bedrooms: 5
- Bathrooms: 3
- Full bathrooms: 3
Primary bedroom
- Features: Dual Sinks, En Suite Bathroom, Jetted Tub, Separate Shower, Walk-In Closet(s)
- Level: First
- Dimensions: 15 x 17
Bedroom
- Level: First
- Dimensions: 14 x 11
Bedroom
- Level: First
- Dimensions: 13 x 11
Bedroom
- Level: First
- Dimensions: 12 x 13
Breakfast room nook
- Level: First
- Dimensions: 10 x 12
Dining room
- Level: First
- Dimensions: 15 x 20
Game room
- Level: First
- Dimensions: 20 x 22
Kitchen
- Features: Built-in Features, Eat-in Kitchen, Granite Counters, Kitchen Island, Pantry
- Level: First
- Dimensions: 15 x 15
Living room
- Features: Fireplace
- Level: First
- Dimensions: 15 x 15
Utility room
- Level: First
- Dimensions: 6 x 9
Heating
- Central, Electric
Cooling
- Central Air, Electric
Appliances
- Included: Dishwasher, Electric Cooktop, Electric Oven, Electric Water Heater, Disposal, Microwave
Features
- Eat-in Kitchen, Cable TV
- Flooring: Carpet, Wood
- Has basement: No
- Number of fireplaces: 1
- Fireplace features: Stone
Interior area
- Total interior livable area: 2,988 sqft
Video & virtual tour
Property
Parking
- Total spaces: 4
- Parking features: Garage
- Attached garage spaces: 4
Features
- Levels: One
- Stories: 1
- Patio & porch: Covered
- Pool features: None
- Fencing: Back Yard,Chain Link
Lot
- Size: 1.51 Acres
- Features: Acreage
Details
- Additional structures: None
- Parcel number: 132174
Construction
Type & style
- Home type: SingleFamily
- Architectural style: Traditional,Detached
- Property subtype: Single Family Residence
Materials
- Brick
- Foundation: Slab
- Roof: Composition
Condition
- Resale
- Year built: 2006
Utilities & green energy
- Sewer: Aerobic Septic
- Water: Community/Coop
- Utilities for property: Electricity Available, Septic Available, Separate Meters, Underground Utilities, Water Available, Cable Available
Community & HOA
Community
- Subdivision: Oak Creek Estates
HOA
- Has HOA: No
Location
- Region: Royse City
Financial & listing details
- Price per square foot: $184/sqft
- Tax assessed value: $440,380
- Annual tax amount: $7,908
- Date on market: 6/19/2026
- Cumulative days on market: 64 days
- Listing terms: Assumable,Cash,Conventional,FHA,VA Loan
Estimated market value
$542,300
$515,000 - $569,000
$3,031/mo
Price history
| Date | Event | Price |
|---|---|---|
| 7/30/2026 | Price change | $549,990-2.7%$184/sqft |
Source: NTREIS #21305435 Report a problem | ||
| 7/22/2026 | Price change | $564,990-0.9%$189/sqft |
Source: NTREIS #21305435 Report a problem | ||
| 7/2/2026 | Price change | $569,990-1.7%$191/sqft |
Source: NTREIS #21305435 Report a problem | ||
| 6/19/2026 | Listed for sale | $579,990+22.1%$194/sqft |
Source: NTREIS #21305435 Report a problem | ||
| 4/15/2024 | Sold | -- |
Source: NTREIS #20431178 Report a problem | ||
| 3/18/2024 | Pending sale | $474,999$159/sqft |
Source: NTREIS #20431178 Report a problem | ||
| 3/4/2024 | Contingent | $474,999$159/sqft |
Source: NTREIS #20431178 Report a problem | ||
| 2/14/2024 | Price change | $474,999-5%$159/sqft |
Source: NTREIS #20431178 Report a problem | ||
| 1/8/2024 | Listed for sale | $499,999$167/sqft |
Source: NTREIS #20431178 Report a problem | ||
| 11/7/2023 | Listing removed | -- |
Source: NTREIS #20431178 Report a problem | ||
| 10/9/2023 | Price change | $499,999-18%$167/sqft |
Source: NTREIS #20431178 Report a problem | ||
| 9/14/2023 | Listed for sale | $610,000$204/sqft |
Source: NTREIS #20431178 Report a problem | ||
Public tax history
| Year | Property taxes | Tax assessment |
|---|---|---|
| 2025 | $2,380 +4.1% | $440,380 -4.3% |
| 2024 | $2,286 +2.3% | $460,299 +10% |
| 2023 | $2,234 +3% | $418,454 +10% |
| 2022 | $2,169 -5.6% | $380,413 +10% |
| 2021 | $2,297 -10.9% | $345,830 -4.6% |
| 2020 | $2,578 +1.6% | $362,610 +5.6% |
| 2019 | $2,536 -0.9% | $343,420 +0.3% |
| 2018 | $2,560 +6.2% | $342,450 +7.1% |
| 2017 | $2,411 +9.4% | $319,730 +9.6% |
| 2016 | $2,204 +16.6% | $291,750 +6.3% |
| 2015 | $1,889 | $274,450 +11.7% |
| 2014 | $1,889 | $245,770 +11% |
| 2013 | -- | $221,490 +4.1% |
| 2012 | -- | $212,700 +0.7% |
| 2011 | -- | $211,210 +1.7% |
| 2010 | -- | $207,590 -0.8% |
| 2009 | -- | $209,250 -18.5% |
| 2008 | -- | $256,620 -2.1% |
| 2007 | -- | $262,050 +561.1% |
| 2006 | -- | $39,640 |
Find assessor info on the county website
Monthly payment
Est. payment
Payment breakdown
Explore the cost of this home by adjusting the details. Changes won't be saved.Climate risks
Neighborhood: 75189
Nearby schools
GreatSchools rating
- 6/10W R (Bill) Fort Elementary SchoolGrades: PK-5Distance: 3.7 mi
- 4/10Royse City Middle SchoolGrades: 6-8Distance: 5.2 mi
- 5/10Royse City High SchoolGrades: 9-12Distance: 3.7 mi
Schools provided by the listing agent
- Elementary: Fort
- Middle: Ouida Baley
- High: Royse City
- District: Royse City ISD
Source: NTREIS. This data may not be complete. We recommend contacting the local school district to confirm school assignments for this home.
- $589,4003 bd4 ba2.9k sqft1070 Oak Creek Cir, Royse City, TX 75189Off Market
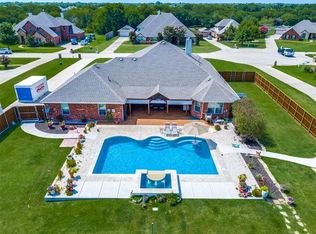
- $--4 bd4 ba3.4k sqft1042 Oak Creek Cir, Royse City, TX 75189Sold

- $505,000-- bd-- ba2.8k sqft1040 Oak Creek Cir, Royse City, TX 75189Off Market
- $448,9003 bd2 ba2.4k sqft1086 Oak Creek Cir, Royse City, TX 75189Off Market

- $499,500-- bd-- ba3k sqft1016 Oak Creek Cir, Royse City, TX 75189Off Market
- $590,8005 bd4 ba4.1k sqft1088 Oak Creek Cir, Royse City, TX 75189Off Market
- $475,700-- bd-- ba2.5k sqft1096 Oak Creek Cir, Royse City, TX 75189Off Market
- $694,200-- bd-- ba4.7k sqft1069 Oak Creek Cir, Royse City, TX 75189Off Market
A local agent can set up tours, give advice and negotiate with sellers.
Similar homes
- $499,9993 bd3 ba2.5k sqft8397 County Road 2580, Royse City, TX 75189For Sale
 MLS ID #21237485, Wendi Conley. NTREIS
 - $539,9003 bd2 ba2.3k sqft5476 County Road 2646, Royse City, TX 75189For Sale
 MLS ID #21271516, Dixie Miller. NTREIS
 - $635,0004 bd3 ba2.9k sqft5745 S Fm 548, Royse City, TX 75189For Sale
 MLS ID #21299276, Elyse Guthrie. NTREIS
 - $544,9005 bd3 ba2.7k sqft2021 Sunny Cir, Rockwall, TX 75032For Sale
 MLS ID #21330369, Janet Bowyer. NTREIS
 - $585,0004 bd3 ba3k sqft3940 Vista Oak Dr, Royse City, TX 75189For SaleMLS ID #21293491, Karen Wydra. NTREIS
- $470,0004 bd2 ba2.2k sqft747 Hickory Ln, Royse City, TX 75189For SaleMLS ID #21216595, Scott Wheeler. NTREIS
- $549,9004 bd3 ba2.8k sqft4012 Chelsea Way, Caddo Mills, TX 75135For SaleMLS ID #21351974, Thomas Banks. NTREIS
- $457,5003 bd2 ba1.7k sqft116 Quinta Cir, Royse City, TX 75189For SaleMLS ID #21308345, Danielle Burleson. NTREIS
- $755,0004 bd3 ba2.4k sqft8549 S Fm 548, Royse City, TX 75189For SaleMLS ID #21297090, Kelly Hammond. NTREIS
- $339,9903 bd3 ba2.4k sqft1109 Northwood Ln, Royse City, TX 75189For SaleMLS ID #21365093, Joey Stanbery. NTREIS
- $432,9004 bd3 ba2.9k sqft1613 Woodlawn Ave, Royse City, TX 75189For SaleMLS ID #21255163, Kelly Hammond. NTREIS
- $399,0004 bd3 ba2.1k sqft211 Gardenia Dr, Royse City, TX 75189For SaleMLS ID #21339534, Ivie Williams. NTREIS
- $455,0003 bd3 ba2.5k sqft3020 Glenoaks Dr, Royse City, TX 75189For SaleMLS ID #21138522, Nikki Brooks. NTREIS
- $540,0005 bd3 ba2.8k sqft13154 Franklin Ln, Forney, TX 75126For SaleMLS ID #21249875, Ricardo Silva. NTREIS
- $625,0005 bd3 ba3.4k sqft1411 Misty Cv, Rockwall, TX 75087For SaleMLS ID #21360994, Jeff Mckinney. NTREIS
- $374,9004 bd3 ba2.4k sqft809 Cauble Dr, Fate, TX 75087For SaleMLS ID #21358008, Stephanie Adams. NTREIS
- $515,0005 bd5 ba3.4k sqft632 Grisham Dr, Fate, TX 75087For SaleMLS ID #21222194, Chris Mendez. NTREIS
- $344,9004 bd2 ba2.1k sqft1016 Lincoln Dr, Royse City, TX 75189For SaleMLS ID #21345971, Beckye Evans. NTREIS
- $539,0004 bd4 ba3.2k sqft4302 Founders Dr, Rowlett, TX 75089For SaleMLS ID #21344631, Justin Slay. NTREIS
- $514,9004 bd4 ba2.7k sqft3010 Lakeside Dr, Rockwall, TX 75087For SaleMLS ID #21356505, Jessica Anderson. NTREIS
