Resting in a quiet neighborhood, this beautiful residence has a stunning design and exceptional amenities. This four-bed, four-bath house contains spacious bedrooms and a large backyard that offers an unparalleled living experience. As you approach the property, a large green front yard invites you into the home, featuring beautiful landscaping and a detached garage that doubles as additional storage. The open floor plan seamlessly connects the living, dining, and kitchen areas, creating an ideal space for entertaining and family gatherings. The interior boasts a harmonious blend of contemporary design and cozy accents. The master bedroom hosts an en-suite bathroom with double vanities, a soaking tub, and a stand-up shower. Head upstairs for a secondary master bedroom that could also be a media or game room for your entertainment!
Sold
Price Unknown
1042 Oak Creek Cir, Royse City, TX 75189
4beds
3,420sqft
Single Family Residence
Built in 2006
1.51 Acres Lot
$551,100 Zestimate®
$--/sqft
$3,466 Estimated rent
Home value
$551,100
$518,000 - $584,000
$3,466/mo
Zestimate® history
Owner options
List your home for rent
$3,466/mo
Rent Zestimate®
Find your next renter with Zillow Rental Manager. Plus, with online applications, you can quickly screen prospective tenants – for free.
$3,466/mo
Rent Zestimate®
Refinance and save
Refinancing to a lower rate could help reduce your monthly payments and save thousands over the life of the loan.
Explore your selling options
Work with a Zillow partner agent
Leverage their expertise and Zillow's premium Showcase listings to get your home seen by more buyers.
Get startedList with your own agent
Get your home in front of millions of buyers by listing it on Zillow.
Learn how to do itSell it yourself
Take full control of how buyers see your home on Zillow by listing For Sale by Owner (FSBO).
List your homeWhat's special
Zillow last checked:
Listing updated:
Listed by:
Sarah Naylor 0648039 214-351-7100,
Briggs Freeman Sotheby's Int'l 214-351-7100,
Sarah Naylor 469-442-7402
Bought with:
Non-Mls Member
NON MLS
Source: NTREIS,MLS#: 20586743
Facts & features
Interior
Bedrooms & bathrooms
- Bedrooms: 4
- Bathrooms: 4
- Full bathrooms: 4
Primary bedroom
- Features: En Suite Bathroom
- Level: First
- Dimensions: 15 x 19
Bedroom
- Level: First
- Dimensions: 15 x 11
Bedroom
- Level: First
- Dimensions: 15 x 11
Primary bathroom
- Features: Dual Sinks, Double Vanity, En Suite Bathroom, Separate Shower
- Level: First
- Dimensions: 12 x 7
Breakfast room nook
- Features: Eat-in Kitchen
- Level: First
- Dimensions: 10 x 8
Dining room
- Level: First
- Dimensions: 11 x 15
Other
- Level: First
- Dimensions: 7 x 3
Other
- Level: First
- Dimensions: 5 x 3
Other
- Level: Second
- Dimensions: 7 x 4
Game room
- Level: Second
- Dimensions: 19 x 22
Kitchen
- Features: Breakfast Bar, Built-in Features, Eat-in Kitchen, Kitchen Island, Pantry
- Level: First
- Dimensions: 13 x 11
Living room
- Level: First
- Dimensions: 16 x 16
Office
- Level: First
- Dimensions: 11 x 13
Utility room
- Features: Utility Room
- Level: First
- Dimensions: 14 x 6
Heating
- Central
Cooling
- Central Air, Ceiling Fan(s)
Appliances
- Included: Double Oven, Dishwasher, Disposal, Microwave
- Laundry: Laundry in Utility Room
Features
- Eat-in Kitchen, High Speed Internet, Kitchen Island, Open Floorplan, Pantry, Cable TV
- Flooring: Carpet, Tile, Vinyl
- Has basement: No
- Number of fireplaces: 1
- Fireplace features: Living Room
Interior area
- Total interior livable area: 3,420 sqft
Property
Parking
- Total spaces: 4
- Parking features: Driveway, Garage
- Attached garage spaces: 4
- Has uncovered spaces: Yes
Features
- Levels: Two
- Stories: 2
- Patio & porch: Rear Porch, Covered
- Exterior features: Rain Gutters
- Pool features: None
Lot
- Size: 1.51 Acres
- Features: Acreage, Back Yard, Lawn, Landscaped, Many Trees
Details
- Parcel number: 132175
Construction
Type & style
- Home type: SingleFamily
- Architectural style: Traditional,Detached
- Property subtype: Single Family Residence
Materials
- Brick
- Foundation: Slab
- Roof: Composition
Condition
- Year built: 2006
Utilities & green energy
- Utilities for property: Cable Available
Community & HOA
Community
- Features: Curbs
- Subdivision: Oak Creek Estates
HOA
- Has HOA: No
Location
- Region: Royse City
Financial & listing details
- Tax assessed value: $527,360
- Annual tax amount: $10,615
- Date on market: 6/16/2024
- Cumulative days on market: 146 days
- Listing terms: Cash,Conventional,FHA,VA Loan
Price history
| Date | Event | Price |
|---|---|---|
| 11/5/2024 | Sold | -- |
Source: NTREIS #20586743 Report a problem | ||
| 10/13/2024 | Pending sale | $554,000$162/sqft |
Source: NTREIS #20586743 Report a problem | ||
| 9/15/2024 | Listing removed | $554,000$162/sqft |
Source: NTREIS #20586743 Report a problem | ||
| 9/5/2024 | Price change | $554,000-3.5%$162/sqft |
Source: NTREIS #20586743 Report a problem | ||
| 8/30/2024 | Price change | $574,000-1%$168/sqft |
Source: NTREIS #20586743 Report a problem | ||
| 8/19/2024 | Price change | $580,000-1.4%$170/sqft |
Source: NTREIS #20586743 Report a problem | ||
| 8/16/2024 | Listed for sale | $588,000$172/sqft |
Source: NTREIS #20586743 Report a problem | ||
| 8/5/2024 | Pending sale | $588,000$172/sqft |
Source: NTREIS #20586743 Report a problem | ||
| 7/29/2024 | Contingent | $588,000$172/sqft |
Source: NTREIS #20586743 Report a problem | ||
| 7/24/2024 | Listed for sale | $588,000$172/sqft |
Source: NTREIS #20586743 Report a problem | ||
| 7/18/2024 | Contingent | $588,000$172/sqft |
Source: NTREIS #20586743 Report a problem | ||
| 7/10/2024 | Price change | $588,000-1.9%$172/sqft |
Source: NTREIS #20586743 Report a problem | ||
| 6/25/2024 | Listed for sale | $599,500$175/sqft |
Source: NTREIS #20586743 Report a problem | ||
| 6/16/2024 | Listing removed | -- |
Source: NTREIS #20586743 Report a problem | ||
| 5/28/2024 | Price change | $599,500-3.3%$175/sqft |
Source: NTREIS #20586743 Report a problem | ||
| 4/22/2024 | Price change | $620,000-4.6%$181/sqft |
Source: NTREIS #20586743 Report a problem | ||
| 4/17/2024 | Listed for sale | $650,000+20.4%$190/sqft |
Source: NTREIS #20586743 Report a problem | ||
| 1/5/2022 | Sold | -- |
Source: NTREIS #14676331 Report a problem | ||
| 12/20/2021 | Pending sale | $540,000$158/sqft |
Source: NTREIS #14676331 Report a problem | ||
| 12/16/2021 | Contingent | $540,000$158/sqft |
Source: NTREIS #14676331 Report a problem | ||
| 12/7/2021 | Price change | $540,000-4.4%$158/sqft |
Source: NTREIS #14676331 Report a problem | ||
| 11/20/2021 | Price change | $565,000-3.4%$165/sqft |
Source: NTREIS #14676331 Report a problem | ||
| 11/5/2021 | Pending sale | $585,000$171/sqft |
Source: NTREIS #14676331 Report a problem | ||
| 10/30/2021 | Contingent | $585,000$171/sqft |
Source: NTREIS #14676331 Report a problem | ||
| 10/6/2021 | Listed for sale | $585,000$171/sqft |
Source: NTREIS #14676331 Report a problem | ||
Public tax history
| Year | Property taxes | Tax assessment |
|---|---|---|
| 2025 | $2,850 -10.7% | $527,360 -13.5% |
| 2024 | $3,192 +0.9% | $609,470 +2.8% |
| 2023 | $3,163 +24.6% | $592,610 +26.3% |
| 2022 | $2,540 -5.9% | $469,106 +10% |
| 2021 | $2,700 -5.4% | $426,460 +6.2% |
| 2020 | $2,854 +5.9% | $401,500 +10% |
| 2019 | $2,696 -2.1% | $365,000 -0.9% |
| 2018 | $2,754 +9% | $368,500 +10% |
| 2017 | $2,526 -7.4% | $335,000 -7.2% |
| 2016 | $2,728 +16.7% | $361,170 +5.9% |
| 2015 | $2,337 | $341,190 +11.8% |
| 2014 | $2,337 | $305,240 +11.4% |
| 2013 | -- | $273,980 +4.4% |
| 2012 | -- | $262,420 -0.4% |
| 2011 | -- | $263,410 -13.1% |
| 2010 | -- | $303,020 -0.9% |
| 2009 | -- | $305,640 -4% |
| 2008 | -- | $318,460 -0.2% |
| 2007 | -- | $318,940 +704.6% |
| 2006 | -- | $39,640 |
Find assessor info on the county website
Neighborhood: 75189
Nearby homes
- $502,500-- bd-- ba2.8k sqft1040 Oak Creek Cir, Royse City, TX 75189Off Market
- $549,9905 bd3 ba2.9k sqft1068 Oak Creek Cir, Royse City, TX 75189For Sale

- $497,900-- bd-- ba3k sqft1016 Oak Creek Cir, Royse City, TX 75189Off Market
- $585,5003 bd4 ba2.9k sqft1070 Oak Creek Cir, Royse City, TX 75189Off Market
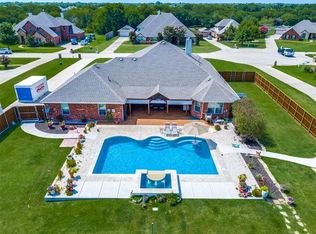
- $494,8004 bd3 ba2.4k sqft1014 Oak Creek Cir, Royse City, TX 75189Off Market
- $445,4003 bd2 ba2.4k sqft1086 Oak Creek Cir, Royse City, TX 75189Off Market
- $--4 bd2 ba2.4k sqft8855 County Road 2584, Royse City, TX 75189Sold
- $--5 bd5 ba4.2k sqft1043 Oak Creek Cir, Royse City, TX 75189Sold
Nearby schools
GreatSchools rating
- 6/10W R (Bill) Fort Elementary SchoolGrades: PK-5Distance: 3.7 mi
- 4/10Royse City Middle SchoolGrades: 6-8Distance: 5.2 mi
- 5/10Royse City High SchoolGrades: 9-12Distance: 3.7 mi
Schools provided by the listing agent
- Elementary: Fort
- Middle: Ouida Baley
- High: Royse City
- District: Royse City ISD
Source: NTREIS. This data may not be complete. We recommend contacting the local school district to confirm school assignments for this home.
Get a cash offer in 3 minutes
Find out how much your home could sell for in as little as 3 minutes with a no-obligation cash offer.
Estimated market value
$551,100
Get a cash offer in 3 minutes
Find out how much your home could sell for in as little as 3 minutes with a no-obligation cash offer.
Estimated market value
$551,100
- Texas
- Hunt County
- Royse City
- 75189
- 1042 Oak Creek Cir
Nearby cities
Nearby neighborhoods
Nearby zip codes
Other Royse City Topics
