Tucked away at the very back of the neighborhood this home backs to a peaceful greenbelt with no rear neighbors,offering a level of privacy that's becoming increasingly rare.Instead of looking into another backyard you'll enjoy open views,beautiful sunsets and a setting that feels more peaceful than most neighborhood homes.Whether you're grilling on the oversized deck,relaxing under the covered gazebo,or enjoying your morning coffee,this backyard is designed to be enjoyed year-round.Inside the thoughtfully designed floor plan offers the perfect balance of open gathering spaces and private retreats.A versatile front room can easily serve as a home office,game room,formal dining or second living area to fit your lifestyle.Vaulted ceilings,abundant natural light and a wall of windows overlooking the backyard create a bright welcoming atmosphere throughout the main living space. Split-bedroom layout provides added privacy, while the open-concept design makes everyday living and entertaining effortless.The kitchen is both functional and inviting,featuring a large island,breakfast bar,gas cooktop,walk-in pantry,abundant cabinet space,and a sunny breakfast nook with a charming window seat.Spacious primary suite offers a relaxing escape with dual vanities a soaking tub,separate shower and a walk-in closet complete with custom built-ins.Secondary bedrooms are thoughtfully positioned away from the primary suite making the layout ideal for guests,family or anyone working from home.Recent improvements including 2026 kitchen appliances,2018 Rheem HVAC,2020 roof and exterior paint.Additional features include attic decking for extra storage,sprinkler system,rear-entry garage that enhances both functionality and curb appeal .While finishes can always be personalized over time, you can’t change the location! If you’ve been searching for a home with a layout that works and a setting that truly stands out, this one deserves a place on your must-see list.
For sale
Price cut: $9.9K (8/6)
$350,000
1016 Lincoln Dr, Royse City, TX 75189
4beds
2,181sqft
Single Family Residence
Built in 2007
8,276 Square Feet Lot
$346,200 Zestimate®
$160/sqft
$54/mo HOA
What's special
Abundant natural lightThoughtfully designed floor planCovered gazeboSoaking tubVaulted ceilingsOversized deckGas cooktop
- 15 days |
- 636 |
- 31 |
Likely to sell faster than
Zillow last checked:
Listing updated:
Listed by:
Beckye Evans 0514438 469-774-7754,
Coldwell Banker Apex, REALTORS 972-442-7575,
Baylee Jordan 0754893 903-259-9809,
Coldwell Banker Apex, REALTORS
Source: NTREIS,MLS#: 21345971
Facts & features
Interior
Bedrooms & bathrooms
- Bedrooms: 4
- Bathrooms: 2
- Full bathrooms: 2
Primary bedroom
- Features: Ceiling Fan(s), Dual Sinks, En Suite Bathroom, Garden Tub/Roman Tub, Separate Shower, Walk-In Closet(s)
- Level: First
- Dimensions: 21 x 13
Bedroom
- Level: First
- Dimensions: 10 x 11
Bedroom
- Level: First
- Dimensions: 11 x 11
Bedroom
- Features: Split Bedrooms
- Level: First
- Dimensions: 11 x 10
Primary bathroom
- Features: Dual Sinks, Garden Tub/Roman Tub, Separate Shower
- Level: First
- Dimensions: 16 x 9
Breakfast room nook
- Features: Kitchen Island
- Level: First
- Dimensions: 10 x 8
Dining room
- Level: First
- Dimensions: 12 x 11
Other
- Level: First
- Dimensions: 10 x 5
Kitchen
- Features: Breakfast Bar, Built-in Features, Eat-in Kitchen, Kitchen Island, Pantry, Solid Surface Counters, Walk-In Pantry
- Level: First
- Dimensions: 15 x 12
Laundry
- Level: First
- Dimensions: 6 x 7
Living room
- Features: Ceiling Fan(s)
- Level: First
- Dimensions: 19 x 23
Office
- Level: First
- Dimensions: 13 x 10
Heating
- Central, Natural Gas
Cooling
- Central Air, Electric
Appliances
- Included: Some Gas Appliances, Dishwasher, Disposal, Gas Range, Gas Water Heater, Microwave, Plumbed For Gas
- Laundry: Laundry in Utility Room
Features
- Decorative/Designer Lighting Fixtures, Eat-in Kitchen, High Speed Internet, Kitchen Island, Open Floorplan, Pantry, Cable TV, Vaulted Ceiling(s), Walk-In Closet(s), Wired for Sound
- Flooring: Carpet, Laminate, Tile
- Windows: Window Coverings
- Has basement: No
- Has fireplace: No
Interior area
- Total interior livable area: 2,181 sqft
Video & virtual tour
Property
Parking
- Total spaces: 2
- Parking features: Alley Access, Concrete, Covered, Driveway, Garage, Garage Faces Rear
- Attached garage spaces: 2
Features
- Levels: One
- Stories: 1
- Patio & porch: Covered, Deck
- Exterior features: Deck, Rain Gutters
- Pool features: None, Community
- Fencing: Wood
Lot
- Size: 8,276 Square Feet
- Features: Back Yard, Interior Lot, Lawn, Landscaped, Subdivision, Sprinkler System, Few Trees
Details
- Parcel number: R901601901601
Construction
Type & style
- Home type: SingleFamily
- Architectural style: Traditional,Detached
- Property subtype: Single Family Residence
- Attached to another structure: Yes
Materials
- Brick, Stone Veneer
- Foundation: Slab
- Roof: Concrete
Condition
- Year built: 2007
Utilities & green energy
- Sewer: Public Sewer
- Water: Public
- Utilities for property: Natural Gas Available, Sewer Available, Separate Meters, Water Available, Cable Available
Community & HOA
Community
- Features: Clubhouse, Pool
- Subdivision: Hidden Creek Estates 2
HOA
- Has HOA: Yes
- Services included: All Facilities
- HOA fee: $161 quarterly
- HOA name: Hidden Creek Estates
- HOA phone: 214-552-1629
Location
- Region: Royse City
Financial & listing details
- Price per square foot: $160/sqft
- Tax assessed value: $336,142
- Annual tax amount: $6,937
- Date on market: 7/31/2026
- Cumulative days on market: 15 days
- Listing terms: Cash,Conventional,FHA,VA Loan
- Exclusions: Attached Mirror w-shelves in bar area :Curtains and Rod in Primary, Wall Decor in Primary:Curtain and Rod in middle bedroom.Yard art and Planters Pots
Estimated market value
$346,200
$329,000 - $364,000
$2,220/mo
Price history
| Date | Event | Price |
|---|---|---|
| 8/6/2026 | Price change | $350,000-2.8%$160/sqft |
Source: NTREIS #21345971 Report a problem | ||
| 7/31/2026 | Listed for sale | $359,900+89.5%$165/sqft |
Source: NTREIS #21345971 Report a problem | ||
| 2/10/2015 | Sold | -- |
Source: Agent Provided Report a problem | ||
| 12/9/2014 | Price change | $189,900-2.6%$87/sqft |
Source: Front Door Realty #13030704 Report a problem | ||
| 11/24/2014 | Price change | $194,900-2.1%$89/sqft |
Source: Front Door Realty #13030704 Report a problem | ||
| 11/1/2014 | Price change | $199,000-0.5%$91/sqft |
Source: Front Door Realty #13030704 Report a problem | ||
| 10/3/2014 | Listed for sale | $200,000$92/sqft |
Source: Front Door Realty #13030704 Report a problem | ||
Public tax history
| Year | Property taxes | Tax assessment |
|---|---|---|
| 2025 | $431 | $336,142 +5.4% |
| 2024 | -- | $319,008 +10% |
| 2023 | $431 -16.7% | $290,007 +10% |
| 2022 | $517 -9.8% | $263,643 +10% |
| 2021 | $573 | $239,675 +1.8% |
| 2020 | -- | $235,483 +0.3% |
| 2019 | $577 +3.1% | $234,809 +5.4% |
| 2018 | $559 +4.2% | $222,755 +8.9% |
| 2017 | $537 | $204,500 +6.4% |
| 2016 | $537 +3.6% | $192,234 +7.5% |
| 2015 | $518 | $178,867 +5.4% |
| 2014 | $518 | $169,731 +4.3% |
| 2013 | -- | $162,752 +1.5% |
| 2012 | -- | $160,419 -0.8% |
| 2011 | -- | $161,661 |
| 2010 | -- | $161,661 -7.8% |
| 2009 | -- | $175,298 -0.7% |
| 2008 | -- | $176,586 +881% |
| 2007 | -- | $18,000 +350% |
| 2006 | -- | $4,000 |
Find assessor info on the county website
Monthly payment
Est. payment
Payment breakdown
Explore the cost of this home by adjusting the details. Changes won't be saved.Climate risks
Neighborhood: Highlands of McKamy
Nearby schools
GreatSchools rating
- 4/10Davis Elementary SchoolGrades: PK-5Distance: 0.9 mi
- 4/10Royse City Middle SchoolGrades: 6-8Distance: 1.2 mi
- 5/10Royse City High SchoolGrades: 9-12Distance: 3 mi
Schools provided by the listing agent
- Elementary: Davis
- Middle: Ouida Baley
- High: Royse City
- District: Royse City ISD
Source: NTREIS. This data may not be complete. We recommend contacting the local school district to confirm school assignments for this home.
- $288,0004 bd2 ba1.9k sqft1012 Lincoln Dr, Royse City, TX 75189Off Market
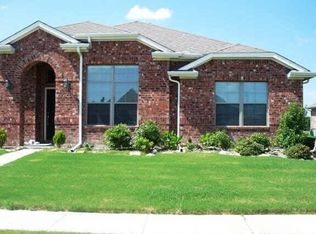
- $320,6003 bd2 ba1.9k sqft1020 Lincoln Dr, Royse City, TX 75189Off Market
- $--4 bd2 ba2.1k sqft1008 Lincoln Dr, Royse City, TX 75189Sold
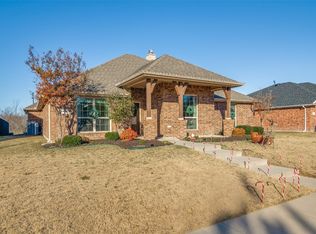
- $347,8004 bd3 ba2.2k sqft1024 Lincoln Dr, Royse City, TX 75189Off Market
- $296,2003 bd2 ba2k sqft1017 Lincoln Dr, Royse City, TX 75189Off Market
- $292,5003 bd2 ba1.8k sqft1013 Lincoln Dr, Royse City, TX 75189Off Market
- $306,7003 bd2 ba1.9k sqft1021 Lincoln Dr, Royse City, TX 75189Off Market
- $307,8003 bd2 ba2k sqft1009 Lincoln Dr, Royse City, TX 75189Off Market
A local agent can set up tours, give advice and negotiate with sellers.
Similar homes
- $340,0003 bd3 ba2.1k sqft1006 Saint Jude Ct, Royse City, TX 75189For Sale
 MLS ID #21301597, Benny Punnoose. NTREIS
 - $295,0004 bd2 ba1.9k sqft3204 Clear Creek Dr, Royse City, TX 75189For Sale
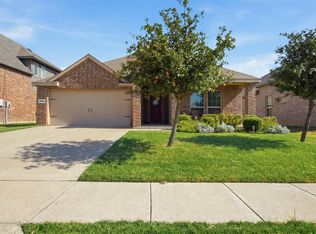 MLS ID #21354730, Emily Bowen. NTREIS
 - $319,9003 bd2 ba1.8k sqft157 Pleasant Hill Ln, Fate, TX 75189For Sale
 MLS ID #21357040, Chris Vogelsang. NTREIS
 - $325,0004 bd2 ba1.8k sqft910 Community Way, Royse City, TX 75189For Sale
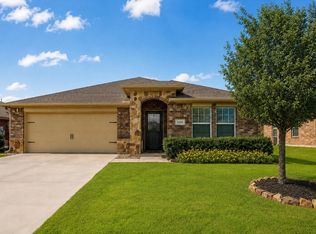 MLS ID #21223587, Josh Mills. NTREIS
 - $269,9005 bd2 ba2k sqft312 Silo Cir, Royse City, TX 75189For SaleMLS ID #21289896, Stacie Noble. NTREIS
- $349,7505 bd4 ba2.3k sqft502 Azalea Dr, Nevada, TX 75173For SaleMLS ID #21314871, Jessica Hargis. NTREIS
- $267,5003 bd2 ba1.8k sqft3324 Overstreet Ln, Royse City, TX 75189For SaleMLS ID #21288106, Gracie Vela. NTREIS
- $399,0004 bd3 ba2.8k sqft572 Louder Way, Fate, TX 75087For SaleMLS ID #21273358, Kim Engle. NTREIS
- $299,9993 bd3 ba2k sqft608 Bonham Dr, Lavon, TX 75166For SaleMLS ID #21359039, Warren Sibley. NTREIS
- $320,0003 bd2 ba1.8k sqft172 Buffington Ave, Fate, TX 75189For SaleMLS ID #21298285, Kaydie Matamoros. NTREIS
- $375,0004 bd3 ba2.6k sqft1023 High Cotton Ln, Rockwall, TX 75087For SaleMLS ID #21352429, Dee Evans. NTREIS
- $274,0005 bd2 ba2k sqft400 Shiplap Ln, Royse City, TX 75189For SaleMLS ID #21100650, Stacie Burnside. NTREIS
- $259,9993 bd2 ba1.5k sqft1429 Applegate Way, Royse City, TX 75189For SaleMLS ID #21299306, Jason Sickles. NTREIS
- $455,0003 bd3 ba2.5k sqft3020 Glenoaks Dr, Royse City, TX 75189For SaleMLS ID #21138522, Nikki Brooks. NTREIS
- $259,9004 bd2 ba1.5k sqft801 Turnbuckle Ct, Royse City, TX 75189For SaleMLS ID #21327968, Tracie Gheen. NTREIS
- $264,0004 bd2 ba1.7k sqft734 Meadow Creek Ln, Royse City, TX 75189For SaleMLS ID #21202883, Leah Cunningham. NTREIS
- $397,0004 bd3 ba2.4k sqft1201 Destiny Ct, Wylie, TX 75098For SaleMLS ID #21328936, Tonya Feckley. NTREIS
- $379,9004 bd2 ba2.1k sqft8702 Nairn St, Rowlett, TX 75089For SaleMLS ID #21336804, Heather Barker. NTREIS
- $399,0003 bd3 ba2.9k sqft317 Deaton Dr, Fate, TX 75087For SaleMLS ID #21351864, Amber Hicks. NTREIS
- $399,0004 bd4 ba2.7k sqft309 Deaton Dr, Fate, TX 75087For SaleMLS ID #21295025, Pete Brandt. NTREIS
