Fully renovated in 2026, this stunning custom home is located in the prestigious Buffalo Creek community of Heath, where every residence is custom built and thoughtfully designed along side the award winning Buffalo Creek Golf Club. Offering 4 bedrooms, 3 and a half bathrooms, a private office, media room and two living areas. The extensive renovation includes hand-shaped hardwood floors, a beautifully redesigned kitchen giving this home more of a daily friendly flow for every day living. Step outsize to an oversized backyard with a built in grill and expansive covered patio. Create your dream outdoor oasis with ample space for a pool, play area, pets and entertaining
For sale
Price cut: $24K (9/21)
$875,000
8 Siesta Cir, Heath, TX 75032
4beds
3,768sqft
Single Family Residence
Built in 2001
0.35 Acres Lot
$847,500 Zestimate®
$232/sqft
$64/mo HOA
What's special
Oversized backyardBuilt in grillHand-shaped hardwood floorsPrivate officeMedia roomExpansive covered patioBeautifully redesigned kitchen
- 55 days
- 502
- 42
Zillow last checked:
Listing updated:
Listed by:
Samantha Baumann 0620181 972-771-6970,
Regal, REALTORS 972-771-6970,
Claire Humphrey 0777018 816-898-3506,
Regal, REALTORS
Source: NTREIS,MLS#: 21370716
Facts & features
Interior
Bedrooms & bathrooms
- Bedrooms: 4
- Bathrooms: 4
- Full bathrooms: 3
- 1/2 bathrooms: 1
Primary bedroom
- Features: En Suite Bathroom, Garden Tub/Roman Tub, Separate Shower, Walk-In Closet(s)
- Level: First
- Dimensions: 22 x 20
Bedroom
- Features: Walk-In Closet(s)
- Level: Second
- Dimensions: 15 x 12
Bedroom
- Features: Walk-In Closet(s)
- Level: Second
- Dimensions: 16 x 13
Bedroom
- Features: Walk-In Closet(s)
- Level: Second
- Dimensions: 16 x 13
Living room
- Features: Built-in Features, Fireplace
- Level: First
- Dimensions: 17 x 17
Heating
- Central
Cooling
- Central Air
Appliances
- Included: Some Gas Appliances, Dishwasher, Disposal, Gas Oven, Gas Range, Plumbed For Gas
- Laundry: Laundry in Utility Room
Features
- Built-in Features, Decorative/Designer Lighting Fixtures, Eat-in Kitchen, High Speed Internet, Kitchen Island, Pantry, Cable TV, Vaulted Ceiling(s), Walk-In Closet(s)
- Flooring: Wood
- Has basement: No
- Number of fireplaces: 1
- Fireplace features: Living Room, Masonry
Interior area
- Total interior livable area: 3,768 sqft
Video & virtual tour
Property
Parking
- Total spaces: 3
- Parking features: Covered, Door-Multi, Door-Single
- Attached garage spaces: 3
Features
- Levels: Two
- Stories: 2
- Patio & porch: Covered
- Exterior features: Outdoor Grill
- Pool features: None, Community
- Fencing: Wood
Lot
- Size: 0.35 Acres
- Features: Interior Lot, Landscaped
Details
- Parcel number: 000000049419
Construction
Type & style
- Home type: SingleFamily
- Architectural style: Traditional,Detached
- Property subtype: Single Family Residence
Materials
- Brick, Rock, Stone
- Roof: Composition
Condition
- Resale
- Year built: 2001
Utilities & green energy
- Sewer: Public Sewer
- Water: Public
- Utilities for property: Sewer Available, Water Available, Cable Available
Community & HOA
Community
- Features: Clubhouse, Golf, Playground, Park, Pool, Sidewalks, Tennis Court(s), Trails/Paths
- Subdivision: Buffalo Creek Country Club Estate
HOA
- Has HOA: Yes
- Services included: All Facilities, Maintenance Grounds
- HOA fee: $192 quarterly
- HOA name: Goodwin & Company
- HOA phone: 855-289-6007
Location
- Region: Heath
Financial & listing details
- Price per square foot: $232/sqft
- Tax assessed value: $888,163
- Annual tax amount: $14,016
- Date on market: 8/27/2026
- Cumulative days on market: 55 days
- Listing terms: Cash,Conventional,FHA,See Agent,VA Loan
- Exclusions: Personal Belongings, including and not limited to Tv's, furniture, camera systems etc.
Estimated market value
$847,500
$805,000 - $890,000
$4,223/mo
Price history
| Date | Event | Price |
|---|---|---|
| 9/21/2026 | Price change | $875,000-2.7%$232/sqft |
Source: NTREIS #21370716 Report a problem | ||
| 8/27/2026 | Listed for sale | $899,000+28.6%$239/sqft |
Source: NTREIS #21370716 Report a problem | ||
| 10/1/2025 | Sold | -- |
Source: NTREIS #20920981 Report a problem | ||
| 9/29/2025 | Pending sale | $699,000$186/sqft |
Source: NTREIS #20920981 Report a problem | ||
| 9/8/2025 | Contingent | $699,000$186/sqft |
Source: NTREIS #20920981 Report a problem | ||
| 9/8/2025 | Pending sale | $699,000$186/sqft |
Source: NTREIS #20920981 Report a problem | ||
| 8/28/2025 | Contingent | $699,000$186/sqft |
Source: NTREIS #20920981 Report a problem | ||
| 8/12/2025 | Price change | $699,000-6.8%$186/sqft |
Source: NTREIS #20920981 Report a problem | ||
| 5/1/2025 | Listed for sale | $749,900+94.8%$199/sqft |
Source: NTREIS #20920981 Report a problem | ||
| 3/11/2008 | Listing removed | $384,900$102/sqft |
Source: NCI #10927749 Report a problem | ||
| 2/1/2008 | Listed for sale | $384,900$102/sqft |
Source: NCI #10927749 Report a problem | ||
| 11/29/2007 | Sold | -- |
Source: Public Record Report a problem | ||
Public tax history
| Year | Property taxes | Tax assessment |
|---|---|---|
| 2025 | $14,153 +25.9% | $888,163 +21.3% |
| 2024 | $11,243 +19% | $732,316 +10% |
| 2023 | $9,451 -9.1% | $665,742 +10% |
| 2022 | $10,398 +1.2% | $605,220 +10% |
| 2021 | $10,278 -0.1% | $550,200 +3.6% |
| 2020 | $10,288 | $530,840 +0.1% |
| 2019 | -- | $530,490 -1.8% |
| 2018 | $11,244 +1.5% | $540,230 +4.3% |
| 2017 | $11,075 +3.8% | $518,120 -1.2% |
| 2016 | $10,668 | $524,430 +6.6% |
| 2015 | $10,668 | $492,130 +4.4% |
| 2014 | $10,668 | $471,500 -1.1% |
| 2013 | -- | $476,530 -0.9% |
| 2012 | -- | $480,720 -0.9% |
| 2011 | -- | $484,920 -0.9% |
| 2010 | -- | $489,110 -0.8% |
| 2009 | -- | $493,300 -0.8% |
| 2008 | -- | $497,490 |
| 2007 | -- | $497,490 +1.1% |
| 2006 | -- | $492,110 +6.8% |
| 2005 | -- | $460,690 |
| 2004 | -- | $460,690 +9.5% |
| 2003 | -- | $420,610 |
| 2002 | -- | $420,610 +394.8% |
| 2001 | -- | $85,000 |
Find assessor info on the county website
Monthly payment
Est. payment
Payment breakdown
Explore the cost of this home by adjusting the details. Changes won't be saved.Climate risks
Neighborhood: 75032
Nearby schools
Schools provided by the listing agent
- Elementary: Dorothy Smith Pullen
- Middle: Cain
- High: Rockwall-Heath
- District: Rockwall ISD
Source: NTREIS. This data may not be complete. We recommend contacting the local school district to confirm school assignments for this home.
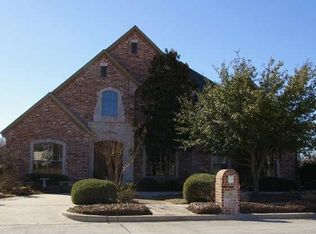

Similar homes
- $889,0004 bd5 ba4k sqft812 White Buffalo Ln, Heath, TX 75032For Sale
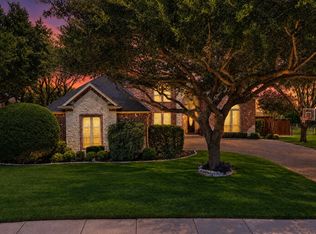 MLS ID #21383665, Jill Tatum. NTREIS
 - $859,0004 bd3 ba3.7k sqft2304 Fairway Cir, Heath, TX 75032For Sale
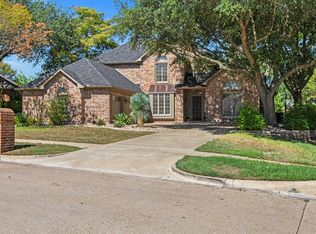 MLS ID #21399745, Aaron Stokes. NTREIS
 - $875,0004 bd4 ba3.8k sqft4741 Parkwood Dr, Rockwall, TX 75032For Sale
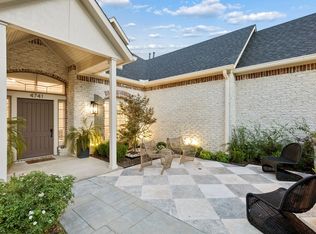 MLS ID #21370393, Rosemary Tonoli. NTREIS
 - $959,0004 bd4 ba4.2k sqft156 Stoneleigh Dr, Heath, TX 75032For Sale
 MLS ID #21238044, Kristi Edwards. NTREIS
