ACCEPTING OTHER OFFERS, CURRENTLY HAVE 3 DAY KICK-OUT CONTINGENCY. Sunset views over Lake Ray Hubbard define this renovated luxury 3,698 sf home situated on nearly one acre in a private cul-de-sac setting in sought-after Heath, TX. This home offers a rare combination of lake views, recent renovations, privacy, and convenient access to local dining, boating, and golf. The chef’s kitchen features custom cabinetry, granite countertops, a waterfall island, and stainless steel appliances with an induction cooktop and double ovens. The kitchen opens to the family room with sweeping views of the lake. Take a retreat upstairs level to your private primary suite with large primary bedroom and spa-inspired bath with walk-in shower, freestanding tub, and a Jacuzzi FAR infrared sauna. Interior features include custom millwork throughout, a formal living and dining area with a second fireplace, custom cabinetry, and wine refrigerator. A private office or flex space with additional separate entrance offers flexibility for remote work, gym, or studio. Three additional bedrooms on the main level complete the layout. The home is equipped with a tankless water heater and temperature-controlled attic storage. Outdoor living includes a covered patio and large gathering fire pit with sunset views over Lake Ray Hubbard and plenty of space for a future pool. Whether you're seeking a serene retreat or a vibrant gathering spot, this lakeside home delivers it all. Don't miss out on the opportunity to own this remarkable property and enjoy the ultimate lakeside lifestyle!
Under contract
$799,000
111 Luther Ln, Heath, TX 75032
4beds
3,698sqft
Single Family Residence
Built in 1994
0.96 Acres Lot
$757,700 Zestimate®
$216/sqft
$-- HOA
What's special
Second fireplaceStainless steel appliancesCustom millwork throughoutWaterfall islandGranite countertopsLarge primary bedroomCovered patio
- 203 days
- 93
- 4
Zillow last checked:
Listing updated:
Listed by:
Patty Turner 0426347 972-772-7000,
Keller Williams Rockwall 972-772-7000
Source: NTREIS,MLS#: 21220846
Facts & features
Interior
Bedrooms & bathrooms
- Bedrooms: 4
- Bathrooms: 3
- Full bathrooms: 2
- 1/2 bathrooms: 1
Primary bedroom
- Features: Closet Cabinetry, En Suite Bathroom, Linen Closet, Sitting Area in Primary, Walk-In Closet(s)
- Level: Second
- Dimensions: 18 x 18
Bedroom
- Features: Ceiling Fan(s), En Suite Bathroom
- Level: First
- Dimensions: 14 x 13
Bedroom
- Features: Ceiling Fan(s), En Suite Bathroom
- Level: First
- Dimensions: 12 x 10
Bedroom
- Features: Ceiling Fan(s)
- Level: First
- Dimensions: 12 x 13
Primary bathroom
- Features: Built-in Features, Dual Sinks, En Suite Bathroom, Granite Counters, Garden Tub/Roman Tub, Linen Closet, Separate Shower
- Level: Second
- Dimensions: 27 x 17
Breakfast room nook
- Features: Built-in Features, Butler's Pantry
- Level: First
- Dimensions: 13 x 17
Dining room
- Features: Built-in Features
- Level: First
- Dimensions: 13 x 18
Family room
- Features: Built-in Features, Fireplace
- Level: First
- Dimensions: 20 x 17
Kitchen
- Features: Built-in Features, Eat-in Kitchen, Granite Counters, Kitchen Island, Pantry
- Level: First
- Dimensions: 13 x 17
Living room
- Features: Built-in Features, Ceiling Fan(s), Fireplace
- Level: First
- Dimensions: 17 x 17
Office
- Features: Built-in Features
- Level: First
- Dimensions: 23 x 13
Heating
- Central, Fireplace(s), Propane, Natural Gas
Cooling
- Central Air, Ceiling Fan(s), Electric
Appliances
- Included: Built-In Refrigerator, Double Oven, Dishwasher, Electric Cooktop, Electric Oven, Disposal, Tankless Water Heater, Vented Exhaust Fan, Wine Cooler
Features
- Built-in Features, Decorative/Designer Lighting Fixtures, Double Vanity, Eat-in Kitchen, Granite Counters, High Speed Internet, Kitchen Island, Open Floorplan, Cable TV, Walk-In Closet(s), Wired for Sound
- Flooring: Carpet, Ceramic Tile, Hardwood
- Has basement: No
- Number of fireplaces: 2
- Fireplace features: Family Room, Gas Log, Gas Starter, Living Room, Other, Ventless
Interior area
- Total interior livable area: 3,698 sqft
Video & virtual tour
Property
Parking
- Total spaces: 2
- Parking features: Door-Multi, Driveway, Garage, Garage Door Opener, Garage Faces Side
- Attached garage spaces: 2
Features
- Levels: One and One Half
- Patio & porch: Covered
- Exterior features: Fire Pit, Garden, Lighting, Other, Rain Gutters
- Pool features: None
- Fencing: Wrought Iron
- Has view: Yes
- View description: Water
- Has water view: Yes
Lot
- Size: 0.96 Acres
- Features: Back Yard, Cul-De-Sac, Interior Lot, Lawn, Landscaped
Details
- Parcel number: 000000022020
Construction
Type & style
- Home type: SingleFamily
- Architectural style: Traditional,Detached
- Property subtype: Single Family Residence
Materials
- Brick
- Foundation: Slab
- Roof: Composition
Condition
- Year built: 1994
Utilities & green energy
- Sewer: Private Sewer, Septic Tank
- Water: Public
- Utilities for property: Propane, Sewer Available, Septic Available, Water Available, Cable Available
Community & HOA
Community
- Security: Security System Owned, Carbon Monoxide Detector(s), Smoke Detector(s)
- Subdivision: Seabolt #1
HOA
- Has HOA: No
Location
- Region: Heath
Financial & listing details
- Price per square foot: $216/sqft
- Tax assessed value: $691,069
- Annual tax amount: $8,058
- Date on market: 3/27/2026
- Cumulative days on market: 559 days
- Listing terms: Cash,Conventional,FHA,VA Loan
Estimated market value
$757,700
$720,000 - $796,000
$3,892/mo
Price history
| Date | Event | Price |
|---|---|---|
| 7/13/2026 | Contingent | $799,000$216/sqft |
Source: NTREIS #21220846 Report a problem | ||
| 7/3/2026 | Price change | $799,000-5.9%$216/sqft |
Source: NTREIS #21220846 Report a problem | ||
| 3/27/2026 | Listed for sale | $849,000-5.1%$230/sqft |
Source: NTREIS #21220846 Report a problem | ||
| 3/21/2026 | Listing removed | $895,000$242/sqft |
Source: NTREIS #20853829 Report a problem | ||
| 1/3/2026 | Price change | $895,000-4.3%$242/sqft |
Source: NTREIS #20853829 Report a problem | ||
| 12/4/2025 | Price change | $935,000-1.6%$253/sqft |
Source: NTREIS #20853829 Report a problem | ||
| 11/3/2025 | Listed for sale | $950,000$257/sqft |
Source: NTREIS #20853829 Report a problem | ||
| 10/24/2025 | Listing removed | $950,000$257/sqft |
Source: NTREIS #20853829 Report a problem | ||
| 10/23/2025 | Price change | $950,000-2.6%$257/sqft |
Source: NTREIS #20853829 Report a problem | ||
| 7/20/2025 | Price change | $975,000-2%$264/sqft |
Source: NTREIS #20853829 Report a problem | ||
| 6/25/2025 | Price change | $995,000-5.2%$269/sqft |
Source: NTREIS #20853829 Report a problem | ||
| 6/5/2025 | Price change | $1,050,000-4.5%$284/sqft |
Source: NTREIS #20853829 Report a problem | ||
| 5/5/2025 | Price change | $1,100,000-6.4%$297/sqft |
Source: NTREIS #20853829 Report a problem | ||
| 3/20/2025 | Listed for sale | $1,175,000-15.8%$318/sqft |
Source: NTREIS #20853829 Report a problem | ||
| 11/1/2024 | Listing removed | $1,395,000$377/sqft |
Source: NTREIS #20736745 Report a problem | ||
| 9/26/2024 | Listed for sale | $1,395,000+21.4%$377/sqft |
Source: NTREIS #20736745 Report a problem | ||
| 6/25/2024 | Listing removed | $1,149,000+4.6%$311/sqft |
Source: NTREIS #20473892 Report a problem | ||
| 4/2/2024 | Listed for sale | $1,098,000-4.4%$297/sqft |
Source: NTREIS #20575516 Report a problem | ||
| 4/2/2024 | Listing removed | -- |
Source: NTREIS #20473892 Report a problem | ||
| 2/22/2024 | Price change | $1,149,000-4.3%$311/sqft |
Source: NTREIS #20473892 Report a problem | ||
| 1/13/2024 | Price change | $1,200,000+0%$324/sqft |
Source: NTREIS #20473892 Report a problem | ||
| 11/24/2023 | Listed for sale | $1,199,999$324/sqft |
Source: NTREIS #20473892 Report a problem | ||
| 3/24/2021 | Listing removed | -- |
Source: Owner Report a problem | ||
Public tax history
| Year | Property taxes | Tax assessment |
|---|---|---|
| 2025 | $6,854 -0.8% | $523,869 +10% |
| 2024 | $6,911 +19.4% | $476,245 +10% |
| 2023 | $5,790 -12.2% | $432,950 +10% |
| 2022 | $6,592 +0.3% | $393,591 +10% |
| 2021 | $6,573 -5.6% | $357,810 -1.9% |
| 2020 | $6,966 | $364,740 +2% |
| 2019 | -- | $357,550 -0.7% |
| 2018 | $7,374 -1.7% | $360,040 +1.1% |
| 2017 | $7,502 +103.8% | $356,190 +10.1% |
| 2016 | $3,681 | $323,430 +6.7% |
| 2015 | $3,681 | $303,260 -0.9% |
| 2014 | $3,681 | $306,040 +4.4% |
| 2013 | -- | $293,220 -0.9% |
| 2012 | -- | $295,910 -1.6% |
| 2011 | -- | $300,630 -0.9% |
| 2010 | -- | $303,290 |
| 2009 | -- | $303,290 -0.9% |
| 2008 | -- | $305,950 -0.9% |
| 2007 | -- | $308,590 +2.4% |
| 2006 | -- | $301,490 +3.6% |
| 2005 | -- | $290,880 |
| 2004 | -- | $290,880 +24.3% |
| 2003 | -- | $233,960 +14% |
| 2002 | -- | $205,280 +12.7% |
| 2001 | -- | $182,180 |
Find assessor info on the county website
Monthly payment
Est. payment
Payment breakdown
Explore the cost of this home by adjusting the details. Changes won't be saved.Climate risks
Neighborhood: 75032
Nearby schools
Schools provided by the listing agent
- Elementary: Linda Lyon
- Middle: Cain
- High: Heath
- District: Rockwall ISD
Source: NTREIS. This data may not be complete. We recommend contacting the local school district to confirm school assignments for this home.
Similar homes
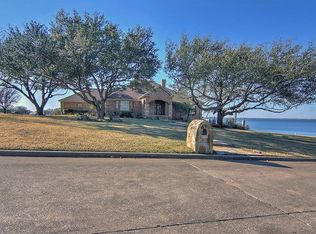
- $775,0004 bd3 ba3.8k sqft221 Carriage Hill Ln, Heath, TX 75032For Sale
 MLS ID #21359911, Rosemary Tonoli. NTREIS
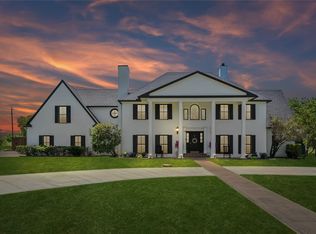
 - $859,0004 bd3 ba3.7k sqft2304 Fairway Cir, Heath, TX 75032For Sale
 MLS ID #21399745, Aaron Stokes. NTREIS
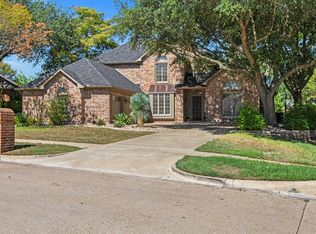
 - $685,0005 bd3 ba3k sqft4 Foxborough Ct, Heath, TX 75032For Sale
 MLS ID #21259330, Kim Woodul. NTREIS
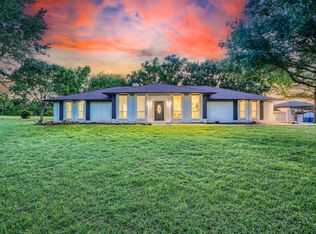
 - $825,0004 bd3 ba2.9k sqft931 Meadow Dr, Rockwall, TX 75032For Sale
 MLS ID #21295845, Brian Rouseau. NTREIS
