Escape to your own private retreat on approximately 3 tranquil acres in highly sought-after Sunnyvale ISD. Located only 18 miles from Downtown Dallas, the Town of Sunnyvale is one of Dallas County’s best-kept secrets, offering the charm of small-town living with big-city amenities just minutes away.
This special small-acreage estate offers the perfect setting for those dreaming of a relaxed country lifestyle or their own hobby farm. The spacious main residence features five bedrooms, four baths and three generous living areas, providing plenty of room to spread out, gather and entertain.
Adding even more versatility is a stunning modern guest cottage completed in 2024, featuring three bedrooms and 1.5 baths. Ideal for today’s multi-generational lifestyle, the cottage offers exceptional flexibility for visiting guests, extended family, a private home office or a comfortable retreat all its own.
Outdoors is where this property truly comes to life. Meander along wooded paths, cross a charming bridge over the creek and discover trailheads winding through the property—perfect for ATV adventures, peaceful walks or simply enjoying the natural surroundings. Approximately 2.5 acres are currently AG Exempt, while a small fenced area provides an ideal spot for your favorite farm animal friends.
A storage shed adds extra functionality, while the combination of usable acreage, wooded trails and two separate residences makes this a truly unique small-acreage estate. Whether you envision a hobby farm, a quiet retreat or simply more room to roam, this property offers a rare opportunity to enjoy country living with convenient access to Dallas. Updates: Septic 2023, French Drains, New HVAC Unit 2026, Guest Cottage 2024
For sale
$1,150,000
331 S Larkin Rd, Sunnyvale, TX 75182
5beds
3,315sqft
Single Family Residence
Built in 1956
3 Acres Lot
$-- Zestimate®
$347/sqft
$-- HOA
What's special
- 10 days
- 328
- 20
Zillow last checked:
Listing updated:
Listed by:
Ged Dipprey 0579453 214-303-1133,
Dave Perry Miller Real Estate 214-303-1133
Source: NTREIS,MLS#: 21372090
Facts & features
Interior
Bedrooms & bathrooms
- Bedrooms: 5
- Bathrooms: 4
- Full bathrooms: 4
Primary bedroom
- Features: Built-in Features, Double Vanity, En Suite Bathroom, Garden Tub/Roman Tub, Separate Shower, Walk-In Closet(s)
- Level: First
- Dimensions: 19 x 17
Bedroom
- Features: Ceiling Fan(s)
- Level: First
- Dimensions: 15 x 10
Bedroom
- Features: Ceiling Fan(s)
- Level: Second
- Dimensions: 19 x 10
Bedroom
- Features: Ceiling Fan(s), En Suite Bathroom, Walk-In Closet(s)
- Level: Second
- Dimensions: 13 x 12
Bedroom
- Features: Ceiling Fan(s), En Suite Bathroom
- Level: Second
- Dimensions: 15 x 13
Primary bathroom
- Features: Garden Tub/Roman Tub, Separate Shower
- Level: First
- Dimensions: 19 x 9
Dining room
- Level: First
- Dimensions: 13 x 9
Family room
- Features: Ceiling Fan(s)
- Level: Second
- Dimensions: 28 x 13
Kitchen
- Features: Built-in Features, Eat-in Kitchen, Granite Counters, Kitchen Island
- Level: First
- Dimensions: 13 x 12
Living room
- Features: Ceiling Fan(s), Fireplace
- Level: First
- Dimensions: 17 x 17
Living room
- Level: First
- Dimensions: 19 x 9
Utility room
- Level: First
- Dimensions: 11 x 5
Heating
- Central
Cooling
- Central Air
Appliances
- Included: Double Oven, Dishwasher, Disposal, Wine Cooler
- Laundry: Laundry in Utility Room
Features
- Built-in Features, Decorative/Designer Lighting Fixtures, Eat-in Kitchen, Vaulted Ceiling(s)
- Flooring: Carpet, Wood
- Windows: Window Coverings
- Has basement: No
- Number of fireplaces: 1
- Fireplace features: Living Room, Propane, Sealed Combustion
Interior area
- Total interior livable area: 3,315 sqft
Video & virtual tour
Property
Parking
- Total spaces: 2
- Parking features: Attached Carport, Covered, Garage
- Carport spaces: 2
Features
- Levels: Two
- Stories: 2
- Patio & porch: Deck, Patio
- Exterior features: Rain Gutters, Storage
- Pool features: None
- Fencing: Partial
- Waterfront features: Creek
Lot
- Size: 3 Acres
- Features: Acreage, Agricultural, Back Yard, Interior Lot, Lawn, Landscaped, Many Trees, Sloped
- Residential vegetation: Heavily Wooded, Wooded
Details
- Additional structures: Guest House
- Parcel number: 520005100A0020000
Construction
Type & style
- Home type: SingleFamily
- Architectural style: Traditional,Detached,Farmhouse
- Property subtype: Single Family Residence
Materials
- Brick
- Foundation: Slab
- Roof: Composition
Condition
- Resale
- Year built: 1956
Utilities & green energy
- Sewer: Septic Tank
- Water: Public
- Utilities for property: Propane, Septic Available, Water Available
Community & HOA
Community
- Subdivision: Collins Farm
HOA
- Has HOA: No
Location
- Region: Sunnyvale
Financial & listing details
- Price per square foot: $347/sqft
- Tax assessed value: $455,000
- Annual tax amount: $5,524
- Date on market: 9/3/2026
- Cumulative days on market: 11 days
- Listing terms: Cash,Conventional
Estimated market value
Not available
Estimated sales range
Not available
Not available
Price history
| Date | Event | Price |
|---|---|---|
| 9/3/2026 | Listed for sale | $1,150,000$347/sqft |
Source: NTREIS #21372090 Report a problem | ||
Public tax history
| Year | Property taxes | Tax assessment |
|---|---|---|
| 2025 | $5,524 +25.7% | $455,000 +61% |
| 2024 | $4,395 -3.8% | $282,530 -2.5% |
| 2023 | $4,571 | $289,760 |
Find assessor info on the county website
Monthly payment
Est. payment
Payment breakdown
Explore the cost of this home by adjusting the details. Changes won't be saved.Climate risks
Neighborhood: 75182
Nearby schools
Schools provided by the listing agent
- Elementary: Sunnyvale
- Middle: Sunnyvale
- High: Sunnyvale
- District: Sunnyvale ISD
Source: NTREIS. This data may not be complete. We recommend contacting the local school district to confirm school assignments for this home.
Similar homes
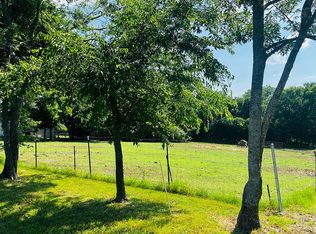
- $900,0003 bd2 ba2.6k sqft116 N Paschall Rd, Sunnyvale, TX 75182For Sale
 MLS ID #21368308, Sara Cullen. NTREIS
 - $1,374,0005 bd5 ba3.7k sqft293 Claire Ct, Sunnyvale, TX 75182For Sale
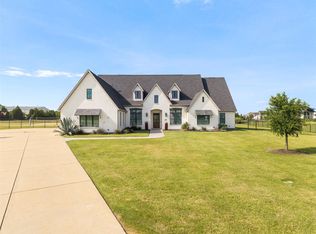 MLS ID #21344213, Carol Morgan. NTREIS
 - $885,0005 bd4 ba4.3k sqft636 Duck Creek Way, Sunnyvale, TX 75182For Sale
 MLS ID #21350992, Nan Riter. NTREIS
 - $925,0004 bd3 ba3.7k sqft5010 Milam Rd, Mesquite, TX 75181For Sale
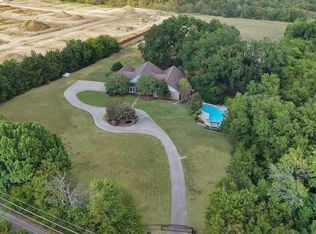 MLS ID #21375174, Kaelyn Casey. NTREIS
