Nestled along the 12th hole of prestigious Buffalo Creek Golf Club community in Heath, this classic brick home offers exceptional curb appeal, easy-maintenance landscaping & over $200,000 in upgrades & enhancements. Boasting 3,752 sqft & thoughtfully designed, featuring 4 beds, 3 full baths, a dedicated office & multiple living spaces. A welcoming foyer is flanked by a formal dining room & private home office. The heart of the home seamlessly connects a spacious living area, kitchen & breakfast nook, making everyday living & entertaining effortless. Enjoy updated lighting, designer accent walls, neutral finishes & flooring, and plantation shutters throughout. Gourmet kitchen equipped with gas cooking, double ovens, an oversized island with breakfast bar seating & a dedicated coffee or wine station with additional storage. The adjacent living room invites relaxation with a cozy fireplace & views of the backyard oasis. Privately situated at the rear of the home, the primary suite offers a peaceful retreat complete with dual vanities & sinks, a soaking tub, oversized shower & walk-in closet. A 2nd downstairs bedroom is conveniently located near a full bath that also serves as a pool bath, helping keep wet feet out of the main living areas. Upstairs, a spacious 2nd living area opens to a balcony overlooking the stunning backyard & golf course. 2 additional beds share a Jack-and-Jill bath, providing the perfect space for family or guests. Step outside to discover your own private resort. Backyard showcases a sparkling pool with safety fence, outdoor kitchen with built-in grill, expansive patio, putting green & year-round lush turf for easy maintenance. With ample yard space for play, pets & entertaining, all set against panoramic golf course views, this outdoor retreat is truly unforgettable. Located just minutes from Lake Ray Hubbard, premier shopping, dining & entertainment, this exceptional property delivers the perfect blend of luxury, comfort & golf course living.
For sale
$859,000
2304 Fairway Cir, Heath, TX 75032
4beds
3,752sqft
Single Family Residence
Built in 1995
0.36 Acres Lot
$839,300 Zestimate®
$229/sqft
$56/mo HOA
What's special
Cozy fireplacePanoramic golf course viewsUpdated lightingGas cookingClassic brick homeDedicated officeWelcoming foyer
- 9 hours
- 65
- 7
Zillow last checked:
Listing updated:
Listed by:
Aaron Stokes 0641435 972-772-7000,
Keller Williams Rockwall 972-772-7000
Source: NTREIS,MLS#: 21399745
Facts & features
Interior
Bedrooms & bathrooms
- Bedrooms: 4
- Bathrooms: 3
- Full bathrooms: 3
Primary bedroom
- Features: Ceiling Fan(s), Dual Sinks, En Suite Bathroom, Garden Tub/Roman Tub, Sitting Area in Primary, Separate Shower, Walk-In Closet(s)
- Level: First
- Dimensions: 19 x 15
Bedroom
- Features: Closet Cabinetry, Ceiling Fan(s), Walk-In Closet(s)
- Level: Second
- Dimensions: 13 x 11
Bedroom
- Features: Ceiling Fan(s), En Suite Bathroom, Walk-In Closet(s)
- Level: Second
- Dimensions: 16 x 12
Breakfast room nook
- Features: Eat-in Kitchen
- Level: First
- Dimensions: 13 x 10
Dining room
- Level: First
- Dimensions: 17 x 12
Game room
- Features: Ceiling Fan(s)
- Level: Second
- Dimensions: 21 x 13
Kitchen
- Features: Breakfast Bar, Built-in Features, Eat-in Kitchen, Granite Counters, Kitchen Island, Pantry, Solid Surface Counters, Walk-In Pantry
- Level: First
- Dimensions: 17 x 15
Living room
- Features: Built-in Features, Ceiling Fan(s), Fireplace
- Level: First
- Dimensions: 21 x 21
Office
- Features: Ceiling Fan(s)
- Level: First
- Dimensions: 18 x 14
Heating
- Central, Natural Gas
Cooling
- Central Air, Ceiling Fan(s), Electric
Appliances
- Included: Double Oven, Dishwasher, Gas Cooktop, Disposal, Microwave
- Laundry: Washer Hookup, Dryer Hookup, ElectricDryer Hookup, Laundry in Utility Room
Features
- Built-in Features, Chandelier, Decorative/Designer Lighting Fixtures, Eat-in Kitchen, Granite Counters, High Speed Internet, Kitchen Island, Open Floorplan, Pantry, Cable TV, Walk-In Closet(s), Wired for Sound
- Flooring: Carpet, Ceramic Tile, Luxury Vinyl Plank
- Windows: Shutters, Window Coverings
- Has basement: No
- Number of fireplaces: 1
- Fireplace features: Gas, Gas Log, Living Room, Masonry, Wood Burning
Interior area
- Total interior livable area: 3,752 sqft
Video & virtual tour
Property
Parking
- Total spaces: 3
- Parking features: Concrete, Driveway, Garage, Garage Door Opener, Oversized, Garage Faces Side
- Attached garage spaces: 3
Features
- Levels: Two
- Stories: 2
- Patio & porch: Rear Porch, Front Porch, Balcony, Covered
- Exterior features: Balcony, Gas Grill, Lighting, Outdoor Grill, Outdoor Kitchen, Outdoor Living Area, Rain Gutters
- Pool features: Fenced, Gunite, Heated, In Ground, Outdoor Pool, Pool, Community
- Has spa: Yes
- Spa features: Hot Tub
- Fencing: Back Yard,Wrought Iron
Lot
- Size: 0.36 Acres
- Features: Back Yard, Greenbelt, Lawn, Landscaped, Subdivision, Sprinkler System, Few Trees
Details
- Additional structures: Outdoor Kitchen
- Parcel number: 000000031131
Construction
Type & style
- Home type: SingleFamily
- Architectural style: Traditional,Detached
- Property subtype: Single Family Residence
Materials
- Brick
- Foundation: Slab
- Roof: Composition
Condition
- Resale
- Year built: 1995
Utilities & green energy
- Sewer: Public Sewer
- Water: Public
- Utilities for property: Electricity Available, Electricity Connected, Natural Gas Available, Sewer Available, Separate Meters, Water Available, Cable Available
Community & HOA
Community
- Features: Clubhouse, Golf, Pickleball, Pool, Tennis Court(s), Trails/Paths, Curbs, Putting Green, Sidewalks
- Security: Smoke Detector(s)
- Subdivision: Buffalo Creek Country Club Estate
HOA
- Has HOA: Yes
- Services included: Association Management
- HOA fee: $168 quarterly
- HOA name: Real Manage
- HOA phone: 866-473-2573
Location
- Region: Heath
Financial & listing details
- Price per square foot: $229/sqft
- Tax assessed value: $792,720
- Annual tax amount: $12,521
- Date on market: 10/8/2026
- Listing terms: Cash,Conventional,FHA,VA Loan
- Exclusions: TBD
Estimated market value
$839,300
$797,000 - $881,000
$4,667/mo
Price history
| Date | Event | Price |
|---|---|---|
| 10/8/2026 | Listed for sale | $859,000$229/sqft |
Source: NTREIS #21399745 Report a problem | ||
| 8/29/2026 | Listing removed | $859,000$229/sqft |
Source: NTREIS #21328837 Report a problem | ||
| 8/21/2026 | Price change | $859,000-4.4%$229/sqft |
Source: NTREIS #21328837 Report a problem | ||
| 8/10/2026 | Price change | $899,000-5.1%$240/sqft |
Source: NTREIS #21328837 Report a problem | ||
| 7/27/2026 | Price change | $947,000-3.4%$252/sqft |
Source: NTREIS #21328837 Report a problem | ||
| 7/14/2026 | Listed for sale | $979,900+11.4%$261/sqft |
Source: NTREIS #21328837 Report a problem | ||
| 11/14/2022 | Sold | -- |
Source: NTREIS #20172585 Report a problem | ||
| 10/28/2022 | Pending sale | $879,999$235/sqft |
Source: NTREIS #20172585 Report a problem | ||
| 10/13/2022 | Contingent | $879,999$235/sqft |
Source: NTREIS #20172585 Report a problem | ||
| 9/26/2022 | Listed for sale | $879,999+21.4%$235/sqft |
Source: NTREIS #20172585 Report a problem | ||
| 4/22/2022 | Sold | -- |
Source: NTREIS #20015269 Report a problem | ||
| 4/3/2022 | Pending sale | $724,985$193/sqft |
Source:  Coldwell Banker Apex, Realtors #20015269 Report a problem Coldwell Banker Apex, Realtors #20015269 Report a problem | ||
| 4/3/2022 | Contingent | $724,985$193/sqft |
Source: NTREIS #20015269 Report a problem | ||
| 3/31/2022 | Listed for sale | $724,985$193/sqft |
Source: NTREIS #20015269 Report a problem | ||
Public tax history
| Year | Property taxes | Tax assessment |
|---|---|---|
| 2025 | $12,632 -4.8% | $792,720 +1.1% |
| 2024 | $13,271 +20.5% | $784,361 +12% |
| 2023 | $11,011 +29.4% | $700,114 +30.1% |
| 2022 | $8,510 -6.5% | $538,108 +10% |
| 2021 | $9,103 +3% | $489,189 +6.7% |
| 2020 | $8,839 | $458,420 +2.7% |
| 2019 | -- | $446,440 -3.4% |
| 2018 | $9,567 +6% | $462,144 +8.6% |
| 2017 | $9,029 +3% | $425,380 +3.9% |
| 2016 | $8,762 | $409,410 +8.1% |
| 2015 | $8,762 | $378,880 -4.5% |
| 2014 | $8,762 | $396,820 +1.6% |
| 2013 | -- | $390,550 -0.9% |
| 2012 | -- | $394,010 |
| 2011 | -- | $394,010 -0.9% |
| 2010 | -- | $397,460 -0.9% |
| 2009 | -- | $400,910 -0.9% |
| 2008 | -- | $404,370 -1.5% |
| 2007 | -- | $410,660 +5.7% |
| 2006 | -- | $388,500 +1.2% |
| 2005 | -- | $383,930 |
| 2004 | -- | $383,930 +2.8% |
| 2003 | -- | $373,370 -1.3% |
| 2002 | -- | $378,370 +4.5% |
| 2001 | -- | $362,030 |
Find assessor info on the county website
Monthly payment
Est. payment
Payment breakdown
Explore the cost of this home by adjusting the details. Changes won't be saved.Climate risks
Neighborhood: 75032
Nearby schools
Schools provided by the listing agent
- Elementary: Amy Parks-Heath
- Middle: Cain
- High: Rockwall-Heath
- District: Rockwall ISD
Source: NTREIS. This data may not be complete. We recommend contacting the local school district to confirm school assignments for this home.

Similar homes
- $775,0004 bd3 ba3.8k sqft221 Carriage Hill Ln, Heath, TX 75032For Sale
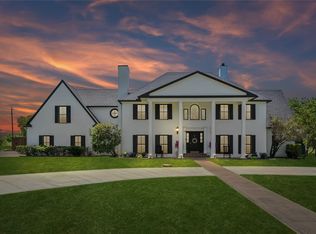 MLS ID #21359911, Rosemary Tonoli. NTREIS
 - $775,0004 bd4 ba3.4k sqft404 High Meadow Ln, Heath, TX 75032For Sale
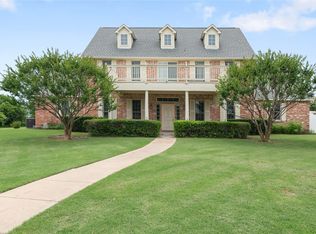 MLS ID #21367069, Thomas Bishop. NTREIS
 - $550,0005 bd3 ba2.7k sqft118 Dunford Dr, Heath, TX 75032For SaleMLS ID #21404225, Olivia Burns. NTREIS
- $959,0004 bd4 ba4.2k sqft156 Stoneleigh Dr, Heath, TX 75032For Sale
 MLS ID #21238044, Kristi Edwards. NTREIS
