Welcome to 812 White Buffalo Lane, an exceptional home in the prestigious Buffalo Creek Country Club Estates in Heath. Offering 4,012 square feet of thoughtfully designed living space, this 4-bedroom, 5-bath home combines timeless style, everyday comfort, and an incredible outdoor retreat.
Inside, you'll find an open floor plan filled with natural light, spacious living and dining areas, and quality finishes throughout. The chef inspired kitchen features abundant cabinetry, generous counter space, and a large island that opens to the family room, making it perfect for entertaining or everyday living. The private primary suite offers a relaxing escape with an on suite bath, Step outside to a backyard that truly feels like a private oasis. Enjoy sunny afternoons in the sparkling pool, unwind in the spa, or entertain friends and family on the expansive patio. With beautifully landscaped surroundings and plenty of space to relax, this backyard is designed for making memories year round! Located in the highly sought after Buffalo Creek Country Club Estates, residents enjoy a beautiful golf course community just minutes from Lake Ray Hubbard, shopping, dining, and top-rated Rockwall ISD schools. Whether you're enjoying a round of golf, exploring nearby amenities, or simply relaxing at home, this location offers the perfect balance of luxury and convenience. Don't miss the opportunity to own this beautiful Heath home with resort-style outdoor living in one of the area's most desirable neighborhoods.
For sale
$949,000
812 White Buffalo Ln, Heath, TX 75032
4beds
4,012sqft
:
Get pre-qualified$6,528/mo
Single Family Residence
Built in 2000
0.36 Acres Lot
$-- Zestimate®
$237/sqft
$65/mo HOA
What's special
Sparkling poolExpansive patioBeautiful golf course communityQuality finishes throughoutBeautifully landscaped surroundingsResort-style outdoor livingGenerous counter space
- 20 days |
- 530 |
- 29 |
Likely to sell faster than
Zillow last checked:
Listing updated:
Listed by:
Jill Tatum 0690048 817-422-4313,
Monument Realty 214-705-7827,
Elena Reyes 0837129 817-907-4056,
Monument Realty
Source: NTREIS,MLS#: 21323232
Facts & features
Interior
Bedrooms & bathrooms
- Bedrooms: 4
- Bathrooms: 5
- Full bathrooms: 5
Primary bedroom
- Level: First
- Dimensions: 16 x 17
Bedroom
- Level: First
- Dimensions: 12 x 14
Bedroom
- Level: Second
- Dimensions: 12 x 16
Bedroom
- Level: Second
- Dimensions: 12 x 13
Breakfast room nook
- Level: First
- Dimensions: 14 x 15
Den
- Level: First
- Dimensions: 11 x 12
Dining room
- Level: First
- Dimensions: 11 x 13
Other
- Level: First
- Dimensions: 0 x 0
Game room
- Level: Second
- Dimensions: 14 x 21
Kitchen
- Features: Breakfast Bar, Built-in Features, Eat-in Kitchen, Granite Counters, Kitchen Island, Pantry
- Level: First
- Dimensions: 13 x 14
Living room
- Level: First
- Dimensions: 20 x 20
Living room
- Level: First
- Dimensions: 14 x 14
Heating
- Central
Cooling
- Central Air
Appliances
- Included: Double Oven, Dishwasher, Electric Cooktop, Electric Oven, Disposal, Microwave
Features
- Decorative/Designer Lighting Fixtures, Eat-in Kitchen, High Speed Internet, Kitchen Island, Open Floorplan, Pantry, Cable TV, Walk-In Closet(s)
- Has basement: No
- Number of fireplaces: 1
- Fireplace features: Gas Log, Gas Starter
Interior area
- Total interior livable area: 4,012 sqft
Video & virtual tour
Property
Parking
- Total spaces: 3
- Parking features: Driveway, Garage, On Street
- Attached garage spaces: 3
Features
- Levels: Two
- Stories: 2
- Patio & porch: Covered
- Exterior features: Lighting, Rain Gutters
- Pool features: Gunite, In Ground, Pool
- Fencing: Wood
Lot
- Size: 0.36 Acres
- Features: Cul-De-Sac, Interior Lot, Landscaped, Many Trees
Details
- Parcel number: 000000049301
Construction
Type & style
- Home type: SingleFamily
- Architectural style: Traditional,Detached
- Property subtype: Single Family Residence
Materials
- Brick, Rock, Stone
Condition
- Year built: 2000
Utilities & green energy
- Sewer: Public Sewer
- Water: Public
- Utilities for property: Sewer Available, Water Available, Cable Available
Community & HOA
Community
- Subdivision: Buffalo Creek Country Club Estate
HOA
- Has HOA: Yes
- Services included: All Facilities, Association Management
- HOA fee: $196 quarterly
- HOA name: Buffalo Creek Hoa
- HOA phone: 214-445-2759
Location
- Region: Heath
Financial & listing details
- Price per square foot: $237/sqft
- Tax assessed value: $819,394
- Annual tax amount: $12,219
- Date on market: 7/18/2026
- Cumulative days on market: 21 days
- Listing terms: Cash,Conventional,VA Loan
Estimated market value
Not available
Estimated sales range
Not available
Not available
Price history
| Date | Event | Price |
|---|---|---|
| 7/18/2026 | Listed for sale | $949,000+123.3%$237/sqft |
Source: NTREIS #21323232 Report a problem | ||
| 7/14/2016 | Sold | -- |
Source: Agent Provided Report a problem | ||
| 6/21/2016 | Pending sale | $425,000$106/sqft |
Source: Keller Williams - Rockwall #13369387 Report a problem | ||
| 6/3/2016 | Listed for sale | $425,000$106/sqft |
Source: Keller Williams - Rockwall #13369387 Report a problem | ||
| 5/7/2016 | Pending sale | $425,000$106/sqft |
Source: Keller Williams Realty #13369387 Report a problem | ||
| 5/7/2016 | Listed for sale | $425,000+14.9%$106/sqft |
Source: Keller Williams Realty #13369387 Report a problem | ||
| 2/15/2015 | Listing removed | $3,000$1/sqft |
Source: Keller Williams Rockwall #13069154 Report a problem | ||
| 2/13/2015 | Sold | -- |
Source: Agent Provided Report a problem | ||
| 1/23/2015 | Listed for rent | $3,000$1/sqft |
Source: Keller Williams Rockwall #13069154 Report a problem | ||
| 12/16/2014 | Price change | $370,000-2.6%$92/sqft |
Source: Big Rock Partners dba Keller Williams Rockwall #12150692 Report a problem | ||
| 10/11/2014 | Price change | $380,000-4.8%$95/sqft |
Source: Big Rock Partners dba Keller Williams Rockwall #12150692 Report a problem | ||
| 7/15/2014 | Price change | $399,000-2.7%$99/sqft |
Source: Big Rock Partners dba Keller Williams Rockwall #12150692 Report a problem | ||
| 6/26/2014 | Price change | $410,000-3.1%$102/sqft |
Source: Big Rock Partners dba Keller Williams Rockwall #12150692 Report a problem | ||
| 5/29/2014 | Listed for sale | $423,000+9.6%$105/sqft |
Source: Big Rock Partners dba Keller Williams Rockwall #12150692 Report a problem | ||
| 4/28/2012 | Listing removed | $386,000$96/sqft |
Source: Keller Williams Rockwall #11757480 Report a problem | ||
| 4/21/2012 | Listed for sale | $386,000-3.5%$96/sqft |
Source: Keller Williams Rockwall #11757480 Report a problem | ||
| 7/21/2011 | Listing removed | $3,000$1/sqft |
Source: Great Real Estate, Inc Report a problem | ||
| 6/23/2011 | Listed for rent | $3,000$1/sqft |
Source: Great Real Estate, Inc Report a problem | ||
| 6/22/2011 | Listing removed | $399,900$100/sqft |
Source: Big Rock Partners dba Keller Williams Rockwall #11514022 Report a problem | ||
| 5/3/2011 | Price change | $399,900+13230%$100/sqft |
Source: Big Rock Partners dba Keller Williams Rockwall #11514022 Report a problem | ||
| 4/4/2011 | Price change | $3,000-99.3%$1/sqft |
Source: Keller Williams - Rockwall #11514022 Report a problem | ||
| 3/23/2011 | Price change | $405,000-3.3%$101/sqft |
Source: Keller Williams Rockwall #11514022 Report a problem | ||
| 12/11/2010 | Listed for sale | $419,000+1%$104/sqft |
Source: Keller Williams Rockwall #11514022 Report a problem | ||
| 9/18/2010 | Listing removed | $415,000$103/sqft |
Source: Keller Williams Rockwall #11427339 Report a problem | ||
| 7/24/2010 | Price change | $415,000-2.3%$103/sqft |
Source: Keller Williams Rockwall #11427339 Report a problem | ||
| 6/26/2010 | Listed for sale | $424,900$106/sqft |
Source: Keller Williams Rockwall #11427339 Report a problem | ||
Public tax history
| Year | Property taxes | Tax assessment |
|---|---|---|
| 2025 | $10,726 +0.7% | $766,802 +10% |
| 2024 | $10,647 +19% | $697,093 +10% |
| 2023 | $8,947 -9.4% | $633,721 +10% |
| 2022 | $9,874 +1.1% | $576,110 +10% |
| 2021 | $9,769 -1.2% | $523,736 +2.5% |
| 2020 | $9,889 | $510,894 |
| 2019 | -- | $510,894 -3.6% |
| 2018 | $10,278 +15.6% | $529,700 +26.4% |
| 2017 | $8,888 -10.3% | $419,000 -0.2% |
| 2016 | $9,907 | $420,000 |
| 2015 | $9,907 | $420,000 -4.1% |
| 2014 | $9,907 | $437,880 +5.8% |
| 2013 | -- | $413,770 -0.8% |
| 2012 | -- | $417,300 -0.8% |
| 2011 | -- | $420,840 -0.8% |
| 2010 | -- | $424,400 -0.8% |
| 2009 | -- | $427,930 -0.8% |
| 2008 | -- | $431,470 -0.8% |
| 2007 | -- | $435,010 +1.9% |
| 2006 | -- | $426,980 +1.1% |
| 2005 | -- | $422,330 |
| 2004 | -- | $422,330 +3.2% |
| 2003 | -- | $409,300 |
| 2002 | -- | $409,300 +4.6% |
| 2001 | -- | $391,370 |
Find assessor info on the county website
Monthly payment
Est. payment
Payment breakdown
Explore the cost of this home by adjusting the details. Changes won't be saved.Climate risks
Neighborhood: 75032
Nearby schools
GreatSchools rating
- 9/10Dorothy Smith Pullen Elementary SchoolGrades: PK-6Distance: 0.4 mi
- 8/10Maurine Cain Middle SchoolGrades: 7-8Distance: 0.6 mi
- 7/10Rockwall-Heath High SchoolGrades: 9-12Distance: 2 mi
Schools provided by the listing agent
- Elementary: Dorothy Smith Pullen
- Middle: Cain
- High: Rockwall-Heath
- District: Rockwall ISD
Source: NTREIS. This data may not be complete. We recommend contacting the local school district to confirm school assignments for this home.
- $764,2004 bd4 ba3.8k sqft808 White Buffalo Ln, Heath, TX 75032Off Market
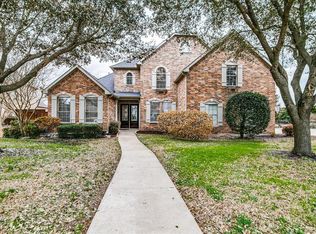
- $787,7004 bd3 ba3.6k sqft816 White Buffalo Ln, Heath, TX 75032Off Market
- $694,3004 bd3 ba3.8k sqft2211 Kings Pass, Heath, TX 75032Off Market
- $750,5004 bd3 ba3.4k sqft2209 Kings Pass, Heath, TX 75032Off Market
- $850,6004 bd4 ba5k sqft2207 Kings Pass, Heath, TX 75032Off Market
- $730,4004 bd3 ba3.3k sqft2213 Kings Pass, Heath, TX 75032Off Market
- $845,3004 bd2 ba3.9k sqft820 White Buffalo Ln, Heath, TX 75032Off Market
- $893,4004 bd4 ba4.1k sqft804 White Buffalo Ln, Heath, TX 75032Off Market
A local agent can set up tours, give advice and negotiate with sellers.
A local lender can help you make sure your offer is ready when you are.
Similar homes
- $849,0005 bd4 ba4.1k sqft700 Starlight Pass, Heath, TX 75032For Sale
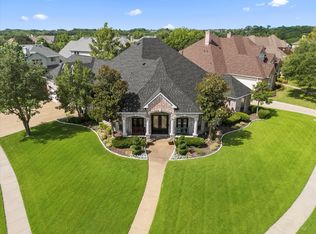 MLS ID #21307126, Dedra Hicks. NTREIS
 - $950,0004 bd3 ba3.6k sqft108 Berkshire Ln, Rockwall, TX 75032For Sale
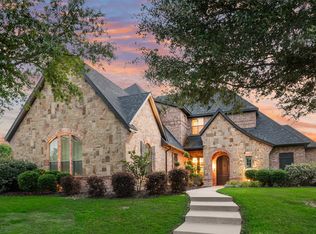 MLS ID #21293056, Patty Turner. NTREIS
 - $899,0004 bd5 ba4.1k sqft12 Granite Ridge Dr, Rockwall, TX 75032For Sale
 MLS ID #21343299, Deborah Branch. NTREIS
 - $1,225,0005 bd5 ba5.8k sqft2108 Kyle Cir, Heath, TX 75032For Sale
 MLS ID #21317447, Patty Turner. NTREIS
 - $789,9004 bd4 ba3.7k sqft9 Stillwaters Dr, Heath, TX 75032For SaleMLS ID #21264436, Christina Kaperonis. NTREIS
- $1,175,0004 bd3 ba3.2k sqft121 Brentwood Dr, Heath, TX 75032For SaleMLS ID #21333989, Tod Franklin. NTREIS
- $959,9994 bd4 ba4.1k sqft406 Prairie View Rd, Rockwall, TX 75087For SaleMLS ID #21330125, Dee Evans. NTREIS
- $815,0004 bd4 ba3.9k sqft107 Sceptre Dr, Rockwall, TX 75032For SaleMLS ID #21314046, Zach Butler. NTREIS
- $634,0004 bd2 ba2.9k sqft15 Center Ct, Heath, TX 75032For SaleMLS ID #21253737, Sara Taylor. NTREIS
- $725,0004 bd3 ba3.3k sqft4796 Secret Cv, Rockwall, TX 75032For SaleMLS ID #21324625, Stephanie Dixon. NTREIS
- $1,249,0004 bd5 ba4.7k sqft125 Manor Dr, Heath, TX 75032For SaleMLS ID #21225096, Patty Turner. NTREIS
- $715,5004 bd4 ba3.2k sqft820 Windlake Cir, Heath, TX 75032For SaleMLS ID #21146908, Sara Taylor. NTREIS
- $775,0004 bd5 ba3.5k sqft256 Victory Ln, Rockwall, TX 75032For SaleMLS ID #21295794, Stacia Hudson. NTREIS
- $799,9994 bd4 ba3.2k sqft275 Savannah Hl, Rockwall, TX 75032For SaleMLS ID #21242731, Tmac McKenzie. NTREIS
- $834,9995 bd5 ba3.9k sqft1013 Pleasant View Dr, Rockwall, TX 75087For SaleMLS ID #21338373, Rommie Maxey. NTREIS
- $499,0004 bd3 ba2.5k sqft1181 Skylar Dr, Rockwall, TX 75032For SaleMLS ID #21242578, Jamie Timpa. NTREIS
- $699,0004 bd3 ba3.2k sqft1610 Fairlakes Pointe Dr, Rockwall, TX 75087For SaleMLS ID #21342906, Karen Rutherford. NTREIS
- $575,0004 bd3 ba3.2k sqft766 Pebble Creek Ln, Rockwall, TX 75032For SaleMLS ID #21285010, Emily White. NTREIS
- $950,0004 bd4 ba3.6k sqft100 Lilyfield Dr, Lucas, TX 75002For SaleMLS ID #21181647, Christie Carmichael. NTREIS
- $935,0004 bd3 ba3.2k sqft4180 N Smith Rd, Rockwall, TX 75087For SaleMLS ID #21196557, Diana Sperling. NTREIS
