Set on approximately 4 acres, this spacious 5-bedroom, 4.5-bath property offers a rare combination of comfortable living, outdoor amenities, and future expansion potential. One of the property’s most notable features is the large concrete foundation beside the home, designed for an approximate 50’ x 40’ structure, with electrical and plumbing already present. This area offers flexibility for a future shop, metal building, barndominium-style structure, guest space, hobby area, or additional storage, subject to buyer’s plans and applicable requirements.
Outdoor living is a major highlight, featuring a covered patio with outdoor kitchen, extended concrete areas for entertaining, a peaceful man-made pond, storm shelter, and outdoor half bath. Recent owner updates include a new septic pump and storm shelter installation.
Inside, the home offers an inviting layout with a grand entry, soaring ceilings in the main living area, formal dining, and a well-appointed kitchen complete with a pot filler. Multiple dining spaces provide flexibility for everyday living and entertaining.
Located about 25 minutes from historic downtown McKinney, this move-in-ready acreage property provides room to spread out, space to grow, and excellent versatility for a variety of needs.
For sale
$725,000
1953 S Sky Meadows Dr, Caddo Mills, TX 75135
5beds
2,964sqft
Single Family Residence
Built in 2015
4 Acres Lot
$700,300 Zestimate®
$245/sqft
$-- HOA
What's special
Peaceful man-made pondStorm shelterGrand entryFormal diningOutdoor half bath
- 58 days |
- 292 |
- 7 |
Zillow last checked:
Listing updated:
Listed by:
Bradley Tiegs 0668238 214-460-8234,
VBRG, LLC 214-460-8234
Source: NTREIS,MLS#: 21316841
Facts & features
Interior
Bedrooms & bathrooms
- Bedrooms: 5
- Bathrooms: 5
- Full bathrooms: 4
- 1/2 bathrooms: 1
Primary bedroom
- Features: Ceiling Fan(s), Dual Sinks, Garden Tub/Roman Tub, Walk-In Closet(s)
- Level: First
- Dimensions: 18 x 17
Bedroom
- Features: Ceiling Fan(s)
- Level: First
- Dimensions: 11 x 12
Bedroom
- Features: Ceiling Fan(s)
- Level: First
- Dimensions: 12 x 16
Bedroom
- Features: Ceiling Fan(s)
- Level: First
- Dimensions: 12 x 12
Bedroom
- Features: Ceiling Fan(s), Walk-In Closet(s)
- Level: First
- Dimensions: 12 x 15
Primary bathroom
- Features: Dual Sinks, Granite Counters, Garden Tub/Roman Tub, Multiple Shower Heads
- Level: First
- Dimensions: 18 x 10
Breakfast room nook
- Features: Kitchen Island
- Level: First
- Dimensions: 10 x 10
Breakfast room nook
- Features: Ceiling Fan(s)
- Level: First
- Dimensions: 19 x 11
Dining room
- Level: First
- Dimensions: 16 x 11
Other
- Level: First
- Dimensions: 9 x 6
Other
- Level: First
- Dimensions: 9 x 6
Other
- Level: First
- Dimensions: 11 x 5
Kitchen
- Features: Breakfast Bar, Eat-in Kitchen, Granite Counters, Kitchen Island, Pantry, Pot Filler
- Level: First
- Dimensions: 12 x 15
Laundry
- Features: Built-in Features, Utility Sink
- Level: First
- Dimensions: 5 x 8
Living room
- Features: Ceiling Fan(s)
- Level: First
- Dimensions: 14 x 22
Office
- Level: First
- Dimensions: 8 x 8
Heating
- Central, Electric
Cooling
- Central Air, Ceiling Fan(s), Electric
Appliances
- Included: Some Gas Appliances, Dishwasher, Electric Range, Disposal, Plumbed For Gas
- Laundry: Laundry in Utility Room
Features
- Cathedral Ceiling(s), Decorative/Designer Lighting Fixtures, Eat-in Kitchen, Granite Counters, High Speed Internet, Kitchen Island, Vaulted Ceiling(s)
- Flooring: Ceramic Tile, Tile
- Windows: Bay Window(s), Window Coverings
- Has basement: No
- Number of fireplaces: 1
- Fireplace features: Stone
Interior area
- Total interior livable area: 2,964 sqft
Video & virtual tour
Property
Parking
- Total spaces: 2
- Parking features: Concrete, Driveway, Electric Gate, Garage Faces Front, Outside
- Attached garage spaces: 2
Features
- Levels: One
- Stories: 1
- Patio & porch: Covered
- Exterior features: Outdoor Kitchen, Outdoor Living Area, Playground, Uncovered Courtyard
- Pool features: None
- Fencing: Cross Fenced,Metal
Lot
- Size: 4 Acres
- Features: Acreage, Back Yard, Lawn, Landscaped, Pond on Lot, Many Trees, Wooded
- Residential vegetation: Grassed, Partially Wooded
Details
- Additional structures: RV/Boat Storage
- Parcel number: 205695
Construction
Type & style
- Home type: SingleFamily
- Architectural style: Detached
- Property subtype: Single Family Residence
Materials
- Brick, Wood Siding
- Roof: Composition
Condition
- Year built: 2015
Utilities & green energy
- Sewer: Aerobic Septic
- Water: Community/Coop
- Utilities for property: Electricity Connected, Septic Available, Water Available
Community & HOA
Community
- Security: Smoke Detector(s)
- Subdivision: Sky Meadows Add Ph Ii
HOA
- Has HOA: No
Location
- Region: Caddo Mills
Financial & listing details
- Price per square foot: $245/sqft
- Tax assessed value: $649,220
- Annual tax amount: $9,072
- Date on market: 7/1/2026
- Cumulative days on market: 59 days
- Listing terms: Cash,Conventional,1031 Exchange,FHA
- Exclusions: storage unit in front of property; Crystal chandelier in girl’s bedroom.
Estimated market value
$700,300
$665,000 - $735,000
$3,335/mo
Price history
| Date | Event | Price |
|---|---|---|
| 7/1/2026 | Listed for sale | $725,000-5.8%$245/sqft |
Source: NTREIS #21316841 Report a problem | ||
| 9/30/2025 | Listing removed | $3,500$1/sqft |
Source: Zillow Rentals Report a problem | ||
| 8/20/2025 | Price change | $3,500+20.7%$1/sqft |
Source: Zillow Rentals Report a problem | ||
| 8/8/2025 | Listed for rent | $2,900$1/sqft |
Source: Zillow Rentals Report a problem | ||
| 3/24/2025 | Listed for sale | $770,000$260/sqft |
Source: NTREIS #20875638 Report a problem | ||
| 8/8/2024 | Listing removed | $770,000$260/sqft |
Source:  Ebby Halliday Realtors #20635166 Report a problem Ebby Halliday Realtors #20635166 Report a problem | ||
| 6/6/2024 | Listed for sale | $770,000+20.3%$260/sqft |
Source: NTREIS #20635166 Report a problem | ||
| 3/6/2023 | Sold | -- |
Source: NTREIS #20232247 Report a problem | ||
| 2/9/2023 | Pending sale | $640,000$216/sqft |
Source: NTREIS #20232247 Report a problem | ||
| 1/6/2023 | Listed for sale | $640,000$216/sqft |
Source: NTREIS #20232247 Report a problem | ||
Public tax history
| Year | Property taxes | Tax assessment |
|---|---|---|
| 2025 | $8,280 -6.6% | $649,220 +2.2% |
| 2024 | $8,869 +9.2% | $635,340 +9.7% |
| 2023 | $8,125 -3.1% | $579,020 +10.2% |
| 2022 | $8,382 +6.4% | $525,210 +18.5% |
| 2021 | $7,875 +1.6% | $443,350 +6.5% |
| 2020 | $7,754 -0.3% | $416,100 +9.6% |
| 2019 | $7,777 +1.4% | $379,660 +4.5% |
| 2018 | $7,668 +4.7% | $363,140 +8.1% |
| 2017 | $7,326 +72.4% | $335,890 +77.3% |
| 2016 | $4,251 +418.1% | $189,490 +373.7% |
| 2015 | $820 | $40,000 +11.7% |
| 2014 | $820 | $35,800 |
| 2013 | -- | $35,800 |
Find assessor info on the county website
Monthly payment
Est. payment
Payment breakdown
Explore the cost of this home by adjusting the details. Changes won't be saved.Climate risks
Neighborhood: 75135
Nearby schools
GreatSchools rating
- 8/10Bland Elementary SchoolGrades: PK-5Distance: 7 mi
- 6/10Bland Middle SchoolGrades: 6-8Distance: 7 mi
- 6/10Bland High SchoolGrades: 9-12Distance: 6.5 mi
Schools provided by the listing agent
- Elementary: Bland
- Middle: Bland
- High: Bland
- District: Bland ISD
Source: NTREIS. This data may not be complete. We recommend contacting the local school district to confirm school assignments for this home.
- $---- bd-- ba-- sqft1953 S Sky Meadows Dr, Caddo Mills, TX 75135Off Market
- $115,050-- bd-- ba2.2k sqft1925 S Sky Meadows Dr, Caddo mills, TX 75135Off Market
- $412,800-- bd-- ba2.2k sqft1937 S Sky Meadows Dr, Caddo Mills, TX 75135Off Market
- $540,800-- bd-- ba2.9k sqft2013 S Sky Meadows Dr, Caddo Mills, TX 75135Off Market
- $520,200-- bd-- ba2k sqft1911 S Sky Meadows Dr, Caddo Mills, TX 75135Off Market
- $434,4004 bd3 ba1.9k sqft1911 S Sky Meadow Dr, Caddo Mills, TX 75135Off Market
- $619,7008 bd8 ba3.9k sqft1889 S Sky Meadows Dr, Caddo Mills, TX 75135Off Market
- $383,900-- bd-- ba1.9k sqft1726 County Road 2738, Caddo Mills, TX 75135Off Market
A local agent can set up tours, give advice and negotiate with sellers.
Similar homes
- $675,0005 bd4 ba3k sqft1968 S Sky Meadows Dr, Caddo Mills, TX 75135For Sale
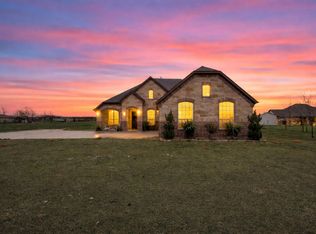 MLS ID #21189860, Amanda Ravetta. NTREIS
 - $549,9004 bd3 ba2.8k sqft4012 Chelsea Way, Caddo Mills, TX 75135For Sale
 MLS ID #21351974, Thomas Banks. NTREIS
 - $770,0004 bd4 ba2.8k sqft2214 Buck Ct, Caddo Mills, TX 75135For Sale
 MLS ID #21202981, Christen Cervine. NTREIS
 - $725,0006 bd4 ba2.6k sqft2455 County Road 700, Farmersville, TX 75442For Sale
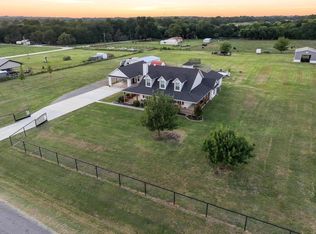 MLS ID #21348650, Alicia Purser. NTREIS
 - $724,9004 bd2 ba2.9k sqft18584 County Road 543, Nevada, TX 75173For SaleMLS ID #21260834, Dan Roemer. NTREIS
- $679,0004 bd3 ba3.1k sqft2201 Henson Ln, Nevada, TX 75173For SaleMLS ID #21281170, Sylvia Zurita. NTREIS
- $485,0003 bd2 ba1.7k sqft2395 Fm 36 S, Caddo Mills, TX 75135For SaleMLS ID #21340920, Brigitte Barkley. NTREIS
- $719,9904 bd3 ba2.8k sqft5062 White Pine Dr, Royse City, TX 75189For SaleMLS ID #21335377, Jose Herrera. NTREIS
- $799,0004 bd4 ba2.7k sqft2611 Lonesome Dove, Farmersville, TX 75442For SaleMLS ID #21173655, April Clements. NTREIS
- $699,9004 bd4 ba3.6k sqft20392 County Road 637, Nevada, TX 75173For SaleMLS ID #21240448, Roxanne DeBerry. NTREIS
- $699,0005 bd3 ba3.3k sqft9412 Private Road 2425, Terrell, TX 75160For SaleMLS ID #21254705, Jessica Weable. NTREIS
- $650,0003 bd4 ba2.5k sqft2614 County Road 596, Nevada, TX 75173For SaleMLS ID #21344134, Stacy Massar. NTREIS
- $789,9004 bd3 ba2.9k sqft3 Highland Cir, Lucas, TX 75002For SaleMLS ID #21354415, Bonita Menard. NTREIS
- $710,0004 bd4 ba3.8k sqft5229 Horseshoe Ln, Royse City, TX 75189For SaleMLS ID #21099760, Jim Parker. NTREIS
- $759,9003 bd3 ba3.6k sqft899 S Fm 1138, Royse City, TX 75189For SaleMLS ID #21300596, Manny Mendez. NTREIS
- $724,9003 bd3 ba2.5k sqft11215 Mason Dr, Lavon, TX 75166For SaleMLS ID #21323129, Shelly Nalls. NTREIS
- $715,0004 bd3 ba2.7k sqft285 Partridge Dr, Rockwall, TX 75032For SaleMLS ID #21350781, Hayden Leal. NTREIS
- $635,0003 bd3 ba2.2k sqft5175 Horseshoe Ln, Royse City, TX 75189For SaleMLS ID #21336973, Chuntami Garcia. NTREIS
- $689,9004 bd4 ba2.8k sqft2305 Silver Maple Dr, Saint Paul, TX 75098For SaleMLS ID #21298833, Jocelyn Mills. NTREIS
- $799,0004 bd3 ba1.7k sqft21424 S State Highway 78, Leonard, TX 75452For SaleMLS ID #21364175, Moises Penate. NTREIS
