**The seller is offering $15,000 in seller concessions. ** Set on 2.12 acres within a gated community, this four-bedroom, three-bath home combines refined interiors, impressive outdoor amenities, and the rare opportunity to keep up to two horses. One of only a limited number of properties in the subdivision with equestrian privileges, it also includes an attached three-car garage and a 30-by-30-foot barn with a dedicated horse stall.
Inside, hand-scraped hardwood flooring extends through the main living areas and primary bedroom, while travertine flooring complements the kitchen, bathrooms, and downstairs utility room. The lightly used second floor features upgraded carpet. Detailed woodwork, exposed ceiling beams, and a floor-to-ceiling stone fireplace add warmth and character throughout.
The kitchen is equipped with a built-in Sub-Zero refrigerator, double ovens, a gas cooktop framed in stone, custom cabinetry, a center island, walk-in pantry, and an expansive breakfast bar overlooking the main living area. The primary suite features a soaking tub, separate walk-in shower, granite countertops, and extensive cabinetry. Generously sized secondary bedrooms and a large media room provide additional space and flexibility.
Outside, the covered living area features an outdoor kitchen with built-in appliances, a hibachi-style cooktop, bar seating, and an outdoor fireplace. The resort-style pool overlooks the acreage and surrounding countryside, creating an impressive setting for entertaining and enjoying the sunset. The property is cross-fenced with premium pipe-rail fencing, creating a dedicated, horse-safe pasture directly behind the home. The 30-by-30-foot barn includes a dedicated horse stall and additional space for feed, equipment, and storage
**Seller Concessions can be used toward buyer closing costs, a rate buy-down, or other allowable expenses with an acceptable offer.
For sale
Price cut: $15K (8/5)
$719,990
5062 White Pine Dr, Royse City, TX 75189
4beds
2,876sqft
Single Family Residence
Built in 2011
2.12 Acres Lot
$705,900 Zestimate®
$250/sqft
$38/mo HOA
What's special
Floor-to-ceiling stone fireplaceUpgraded carpetHand-scraped hardwood flooringFour-bedroom three-bath homeTravertine flooringBuilt-in sub-zero refrigeratorGranite countertops
- 43 days
- 1,075
- 87
Likely to sell faster than
Zillow last checked:
Listing updated:
Listed by:
Jose Herrera 0729038,
Monarc Realty 214-663-2063,
Ashleigh Herrera 0651718 214-663-2063,
Monarc Realty
Source: NTREIS,MLS#: 21335377
Facts & features
Interior
Bedrooms & bathrooms
- Bedrooms: 4
- Bathrooms: 3
- Full bathrooms: 3
Primary bedroom
- Features: Walk-In Closet(s)
- Level: First
- Dimensions: 13 x 10
Bedroom
- Features: Ceiling Fan(s), Walk-In Closet(s)
- Level: First
- Dimensions: 11 x 13
Bedroom
- Features: Ceiling Fan(s), Walk-In Closet(s)
- Level: Second
- Dimensions: 13 x 13
Bedroom
- Features: Ceiling Fan(s), Walk-In Closet(s)
- Level: Second
- Dimensions: 13 x 13
Bonus room
- Features: Built-in Features
- Level: Second
- Dimensions: 22 x 24
Dining room
- Level: First
- Dimensions: 13 x 10
Kitchen
- Features: Breakfast Bar, Built-in Features, Granite Counters, Kitchen Island, Pantry, Walk-In Pantry
- Level: First
- Dimensions: 15 x 20
Living room
- Features: Built-in Features, Ceiling Fan(s), Fireplace
- Level: First
- Dimensions: 20 x 20
Heating
- Central
Cooling
- Central Air, Ceiling Fan(s)
Appliances
- Included: Built-In Gas Range, Built-In Refrigerator, Dishwasher, Gas Cooktop, Disposal, Microwave, Refrigerator
- Laundry: Electric Dryer Hookup, Laundry in Utility Room
Features
- Granite Counters, High Speed Internet, Kitchen Island, Cable TV, Walk-In Closet(s)
- Flooring: Hardwood, Tile, Wood
- Has basement: No
- Number of fireplaces: 2
- Fireplace features: Living Room, Outside, Stone, Wood Burning
Interior area
- Total interior livable area: 2,876 sqft
Video & virtual tour
Property
Parking
- Total spaces: 6
- Parking features: Covered, Door-Multi, Garage, Garage Door Opener, Oversized
- Attached garage spaces: 3
- Carport spaces: 3
Features
- Levels: Two
- Stories: 2
- Patio & porch: Covered, Deck
- Exterior features: Deck, Outdoor Grill, Outdoor Kitchen
- Pool features: Gunite, In Ground, Outdoor Pool, Pool, Water Feature
Lot
- Size: 2.12 Acres
- Features: Acreage
Details
- Parcel number: 000000080193
Construction
Type & style
- Home type: SingleFamily
- Architectural style: Traditional,Detached
- Property subtype: Single Family Residence
Materials
- Brick, Stone Veneer
- Foundation: Slab
- Roof: Composition
Condition
- Year built: 2011
Utilities & green energy
- Sewer: Septic Tank
- Water: Public
- Utilities for property: Septic Available, Water Available, Cable Available
Community & HOA
Community
- Features: Other
- Security: Security System, Fire Alarm
- Subdivision: Poetry Ranch
HOA
- Has HOA: Yes
- Services included: Association Management
- HOA fee: $450 annually
- HOA name: Poetry Ranch Home Owner Association
- HOA phone: 214-212-2314
Location
- Region: Royse City
Financial & listing details
- Price per square foot: $250/sqft
- Tax assessed value: $772,528
- Annual tax amount: $11,636
- Date on market: 7/19/2026
- Cumulative days on market: 45 days
- Listing terms: Cash,Conventional,VA Loan
Estimated market value
$705,900
$671,000 - $741,000
$3,687/mo
Price history
| Date | Event | Price |
|---|---|---|
| 8/5/2026 | Price change | $719,990-2%$250/sqft |
Source: NTREIS #21335377 Report a problem | ||
| 7/19/2026 | Listed for sale | $735,000-3.2%$256/sqft |
Source: NTREIS #21335377 Report a problem | ||
| 7/1/2025 | Listing removed | $759,000$264/sqft |
Source: NTREIS #20830177 Report a problem | ||
| 6/9/2025 | Price change | $759,000-2.6%$264/sqft |
Source: NTREIS #20830177 Report a problem | ||
| 4/28/2025 | Price change | $779,000-1.3%$271/sqft |
Source: NTREIS #20830177 Report a problem | ||
| 3/27/2025 | Price change | $789,000-1.3%$274/sqft |
Source: NTREIS #20830177 Report a problem | ||
| 2/25/2025 | Listed for sale | $799,000+66.5%$278/sqft |
Source: NTREIS #20830177 Report a problem | ||
| 10/21/2017 | Listing removed | $480,000$167/sqft |
Source: Door Texas Realty, LLC #13683326 Report a problem | ||
| 8/30/2017 | Listed for sale | $480,000+3.2%$167/sqft |
Source: Door Texas Realty, LLC #13683326 Report a problem | ||
| 2/1/2017 | Sold | -- |
Source: Agent Provided Report a problem | ||
| 12/15/2016 | Pending sale | $465,000$162/sqft |
Source: 3D Real Estate Firm #13474427 Report a problem | ||
| 12/9/2016 | Price change | $465,000-4.1%$162/sqft |
Source: 3D Real Estate Firm #13474427 Report a problem | ||
| 10/24/2016 | Price change | $485,000-2%$169/sqft |
Source: 3D Real Estate Firm #13474427 Report a problem | ||
| 10/13/2016 | Listed for sale | $495,000+56.2%$172/sqft |
Source: 3D Real Estate Firm #13474427 Report a problem | ||
| 3/7/2013 | Listing removed | $317,000$110/sqft |
Source: Coldwell Banker Residential Brokerage - #11890484 Report a problem | ||
| 1/25/2013 | Listed for sale | $317,000$110/sqft |
Source: Coldwell Banker Residential Brokerage - #11890484 Report a problem | ||
| 3/22/2012 | Sold | -- |
Source: Agent Provided Report a problem | ||
Public tax history
| Year | Property taxes | Tax assessment |
|---|---|---|
| 2025 | $9,879 +2.3% | $772,528 +6.9% |
| 2024 | $9,652 +8.6% | $722,407 +9.2% |
| 2023 | $8,891 -10% | $661,781 +9.9% |
| 2022 | $9,875 +5.2% | $602,263 +9.6% |
| 2021 | $9,384 +5.8% | $549,730 +5.8% |
| 2020 | $8,870 | $519,516 +9.5% |
| 2019 | -- | $474,240 +0.2% |
| 2018 | $9,037 +24.5% | $473,090 +15.3% |
| 2017 | $7,260 +18.6% | $410,210 +12.4% |
| 2016 | $6,123 | $364,970 +18.1% |
| 2015 | $6,123 | $309,150 +0.2% |
| 2014 | $6,123 | $308,510 -1% |
| 2013 | -- | $311,770 |
Find assessor info on the county website
Monthly payment
Est. payment
Payment breakdown
Explore the cost of this home by adjusting the details. Changes won't be saved.Climate risks
Neighborhood: 75189
Nearby schools
Schools provided by the listing agent
- Elementary: Harry Herndon
- Middle: Bobby Summers
- High: Royse City
- District: Royse City ISD
Source: NTREIS. This data may not be complete. We recommend contacting the local school district to confirm school assignments for this home.
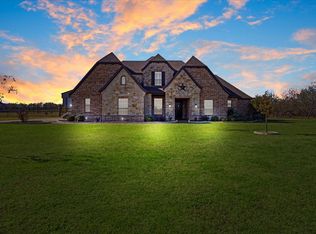


Similar homes
- $699,9994 bd3 ba2.7k sqft6220 Pinon Trl, Royse City, TX 75189For Sale
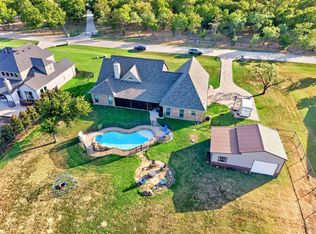 MLS ID #21362305, Marjorie Bradford. NTREIS
 - $650,0004 bd3 ba2.4k sqft5025 White Pine Dr, Royse City, TX 75189For Sale
 MLS ID #21232990, Jessica Hargis. NTREIS
 - $600,0004 bd3 ba2.8k sqft1127 Sonora Ct, Royse City, TX 75189For Sale
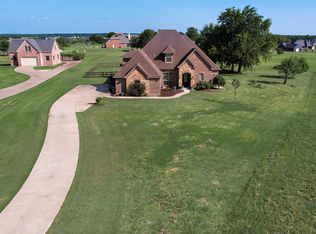 MLS ID #21329605, Natalie Broom. NTREIS
 - $569,0003 bd3 ba2.5k sqft760 Hidden Pass, Royse City, TX 75189For Sale
 MLS ID #21347445, Vicky Chesna. NTREIS
