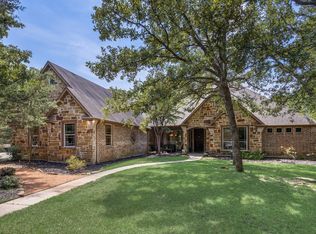
*MOTIVATED SELLER - PRICE HAS BEEN DROPPED SIGNIGICLLLY BELOW APPRAISAL* Welcome to 5229 Horseshoe Lane! This custom-built home is well maintained and the current owner has made many recent updates and upgrades. First you will notice the size of the lot which is approximately 1.64 acres with a three-car garage and a circular drive in front. Four bedrooms and four full bathrooms. Two primary bedroom suites. Three living areas and one could easily become a fifth bedroom. Large cooks' kitchen with granite counters, island-breakfast bar, double ovens and much more. One bath has an exterior door to the pool area which is so convenient! Exquisite hand scrapped wood floors thru out with tile in the wet areas. Fresh paint. Solar panels for lower electric bills. Wall of windows overlooks the pool and back yard area and there is even a large climate controlled sunroom. Out back is an inground pool with a tequila table and the pool was recently resurfaced and the equipment was updated. There is even a fire pit! At the back of the lot is the 40 x 30 insulated workshop with electricity. The workshop has a large overhead door and a covered porch area up front that runs the length of the workshop. Notice there is still plenty of open space in the fenced back yard and ready for you to customize to your needs! Historic Downtown Royse City is just minutes away as is plenty of shopping, entertainment and restaurant areas. Royse City is about midway between Dallas and Greenville with I-30 being just minutes away. Three different lakes are within travel distance. Enjoy small town living in Royse City yet still convenient to all you will need!
For sale
Price cut: $10K (6/26)
$725,000
5229 Horseshoe Ln, Royse City, TX 75189
4beds
3,809sqft
:
Get pre-qualified$4,938/mo
Single Family Residence
Built in 2006
1.64 Acres Lot
$719,900 Zestimate®
$190/sqft
$-- HOA
What's special
Fresh paintTwo primary bedroom suitesGranite countersFour bedroomsLarge climate controlled sunroomThree-car garageIsland-breakfast bar
- 284 days |
- 765 |
- 57 |
Zillow last checked:
Listing updated:
Listed by:
Jim Parker 0400237 972-282-8888,
CENTURY 21 Judge Fite Co. 972-282-8888
Source: NTREIS,MLS#: 21099760
Facts & features
Interior
Bedrooms & bathrooms
- Bedrooms: 4
- Bathrooms: 4
- Full bathrooms: 4
Primary bedroom
- Features: Ceiling Fan(s), Dual Sinks, Double Vanity, En Suite Bathroom, Fireplace, Jetted Tub, Separate Shower, Walk-In Closet(s)
- Level: First
- Dimensions: 21 x 19
Living room
- Features: Built-in Features, Ceiling Fan(s)
- Level: First
- Dimensions: 23 x 12
Heating
- Central, Electric
Cooling
- Central Air, Electric
Appliances
- Included: Double Oven, Dishwasher, Electric Cooktop, Electric Oven, Electric Water Heater, Disposal, Microwave, Vented Exhaust Fan
- Laundry: Washer Hookup, Dryer Hookup, ElectricDryer Hookup, Laundry in Utility Room
Features
- Built-in Features, Cathedral Ceiling(s), Decorative/Designer Lighting Fixtures, Double Vanity, Eat-in Kitchen, Granite Counters, High Speed Internet, Kitchen Island, Open Floorplan, Cable TV, Vaulted Ceiling(s), Walk-In Closet(s)
- Flooring: Ceramic Tile, Tile, Wood
- Windows: Window Coverings
- Has basement: No
- Number of fireplaces: 2
- Fireplace features: Blower Fan, Bedroom, Electric, Great Room, Primary Bedroom, Wood Burning
Interior area
- Total interior livable area: 3,809 sqft
Video & virtual tour
Property
Parking
- Total spaces: 3
- Parking features: Additional Parking, Circular Driveway, Driveway, Garage, Garage Door Opener, Garage Faces Side
- Attached garage spaces: 3
Features
- Levels: One
- Stories: 1
- Patio & porch: Covered
- Pool features: Gunite, In Ground, Pool, Pool Sweep
- Fencing: Metal
Lot
- Size: 1.64 Acres
- Features: Acreage, Back Yard, Cleared, Cul-De-Sac, Interior Lot, Irregular Lot, Lawn, Level
Details
- Additional structures: Workshop
- Parcel number: 130451
Construction
Type & style
- Home type: SingleFamily
- Architectural style: Traditional,Detached
- Property subtype: Single Family Residence
Materials
- Brick
- Roof: Composition
Condition
- Year built: 2006
Utilities & green energy
- Sewer: Aerobic Septic
- Water: Community/Coop
- Utilities for property: Septic Available, Separate Meters, Underground Utilities, Water Available, Cable Available
Green energy
- Water conservation: Gray Water System
Community & HOA
Community
- Subdivision: Graham Point Estates Ph I
HOA
- Has HOA: No
Location
- Region: Royse City
Financial & listing details
- Price per square foot: $190/sqft
- Tax assessed value: $770,290
- Annual tax amount: $12,655
- Date on market: 10/30/2025
- Cumulative days on market: 284 days
- Listing terms: Cash,Conventional,FHA,VA Loan
Estimated market value
$719,900
$684,000 - $756,000
$4,003/mo
Price history
| Date | Event | Price |
|---|---|---|
| 6/26/2026 | Price change | $725,000-1.4%$190/sqft |
Source: NTREIS #21099760 Report a problem | ||
| 5/28/2026 | Listed for sale | $735,000-1.3%$193/sqft |
Source: NTREIS #21099760 Report a problem | ||
| 5/21/2026 | Contingent | $745,000$196/sqft |
Source: NTREIS #21099760 Report a problem | ||
| 5/1/2026 | Price change | $745,000-0.7%$196/sqft |
Source: NTREIS #21099760 Report a problem | ||
| 4/12/2026 | Price change | $750,000-2%$197/sqft |
Source: NTREIS #21099760 Report a problem | ||
| 3/2/2026 | Price change | $765,000-1.3%$201/sqft |
Source: NTREIS #21099760 Report a problem | ||
| 1/13/2026 | Price change | $775,000-1.3%$203/sqft |
Source: NTREIS #21099760 Report a problem | ||
| 12/10/2025 | Price change | $785,000-1.3%$206/sqft |
Source: NTREIS #21099760 Report a problem | ||
| 10/30/2025 | Listed for sale | $795,000-0.6%$209/sqft |
Source: NTREIS #21099760 Report a problem | ||
| 5/9/2023 | Sold | -- |
Source: NTREIS #20201857 Report a problem | ||
| 3/9/2023 | Pending sale | $799,995$210/sqft |
Source: NTREIS #20201857 Report a problem | ||
| 1/7/2023 | Price change | $799,995-3%$210/sqft |
Source: NTREIS #20201857 Report a problem | ||
| 11/8/2022 | Listed for sale | $824,999$217/sqft |
Source: NTREIS #20201857 Report a problem | ||
| 6/30/2006 | Sold | -- |
Source: Agent Provided Report a problem | ||
Public tax history
| Year | Property taxes | Tax assessment |
|---|---|---|
| 2025 | $4,163 +11.8% | $770,290 +8.3% |
| 2024 | $3,725 +22.7% | $711,380 +15.7% |
| 2023 | $3,037 +1.8% | $614,898 +10% |
| 2022 | $2,984 -10.7% | $558,998 +10% |
| 2021 | $3,342 -3.8% | $508,180 +2.9% |
| 2020 | $3,476 +1% | $494,000 +4.9% |
| 2019 | $3,442 +8.2% | $471,110 +9.4% |
| 2018 | $3,180 +6.8% | $430,500 +7.6% |
| 2017 | $2,979 +2.4% | $400,000 +2.5% |
| 2016 | $2,910 +11.1% | $390,240 +3.9% |
| 2015 | $2,619 | $375,670 +9.6% |
| 2014 | $2,619 | $342,730 +2.2% |
| 2013 | -- | $335,380 |
| 2012 | -- | $335,380 +6% |
| 2011 | -- | $316,370 -0.4% |
| 2010 | -- | $317,777 -2.3% |
| 2009 | -- | $325,260 -2.7% |
| 2008 | -- | $334,180 +6.3% |
| 2007 | -- | $314,500 |
Find assessor info on the county website
Monthly payment
Est. payment
Payment breakdown
Explore the cost of this home by adjusting the details. Changes won't be saved.Climate risks
Neighborhood: 75189
Nearby schools
GreatSchools rating
- 6/10W R (Bill) Fort Elementary SchoolGrades: PK-5Distance: 4.1 mi
- 4/10Royse City Middle SchoolGrades: 6-8Distance: 5.4 mi
- 5/10Royse City High SchoolGrades: 9-12Distance: 3.6 mi
Schools provided by the listing agent
- Elementary: Ruth Cherry
- Middle: Royse City,Ruth Cherry
- High: Royse City
- District: Royse City ISD
Source: NTREIS. This data may not be complete. We recommend contacting the local school district to confirm school assignments for this home.
- $614,2003 bd3 ba3.1k sqft5219 Horseshoe Ln, Royse City, TX 75189Off Market
- $726,300-- bd-- ba3.7k sqft5267 Horseshoe Ln, Royse City, TX 75189Off Market
- $559,900-- bd-- ba2.8k sqft5230 Horseshoe Ln, Royse City, TX 75189Off Market
- $733,1003 bd4 ba3.9k sqft5183 Horseshoe Ln, Royse City, TX 75189Off Market
- $--3 bd2 ba2.4k sqft5254 Horseshoe Ln, Royse City, TX 75189Sold
- $523,900-- bd-- ba2.6k sqft5222 Horseshoe Ln, Royse City, TX 75189Off Market
- $680,3004 bd4 ba3.4k sqft6480 Graham Point Trl, Royse City, TX 75189Off Market
- $---- bd-- ba-- sqft6480 Graham Poin, Royse City, TX 75189Off Market
A local agent can set up tours, give advice and negotiate with sellers.
Similar homes
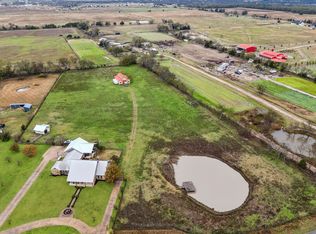
- $699,0004 bd4 ba3.4k sqft5904 County Road 2516, Royse City, TX 75189For Sale
 MLS ID #21345724, Patty Turner. NTREIS
 - $748,0004 bd3 ba3k sqft6162 Graham Point, Royse City, TX 75189For Sale
 MLS ID #21112986, Amanda Christensen. NTREIS
 - $600,0003 bd4 ba2.6k sqft6192 Graham Point Trl, Royse City, TX 75189For Sale
 MLS ID #21308514, Patty Turner. NTREIS
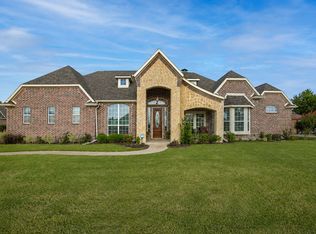
 - $715,0004 bd3 ba2.7k sqft285 Partridge Dr, Rockwall, TX 75032For Sale
 MLS ID #21350781, Hayden Leal. NTREIS
 - $600,0004 bd3 ba2.8k sqft1127 Sonora Ct, Royse City, TX 75189For SaleMLS ID #21329605, Natalie Broom. NTREIS
- $650,0004 bd3 ba2.4k sqft5025 White Pine Dr, Royse City, TX 75189For SaleMLS ID #21232990, Jessica Hargis. NTREIS
- $720,0005 bd3 ba3.3k sqft9412 Private Road 2425, Terrell, TX 75160For SaleMLS ID #21254705, Jessica Weable. NTREIS
- $445,0004 bd3 ba2.8k sqft2304 Llano Dr, Royse City, TX 75189For SaleMLS ID #21347366, Jessica Manuel. NTREIS
- $699,9004 bd4 ba3.6k sqft20392 County Road 637, Nevada, TX 75173For SaleMLS ID #21240448, Roxanne DeBerry. NTREIS
- $830,0004 bd4 ba3k sqft17155 County Road 605, Farmersville, TX 75442For SaleMLS ID #21348149, Jennifer Cox. NTREIS
- $470,0004 bd2 ba2.2k sqft747 Hickory Ln, Royse City, TX 75189For SaleMLS ID #21216595, Scott Wheeler. NTREIS
- $720,0004 bd4 ba2.8k sqft821 Abington Way, Rockwall, TX 75032For SaleMLS ID #21306306, Sue Nelms. NTREIS
- $799,0004 bd4 ba3k sqft413 Cattle Barron Dr, Rockwall, TX 75032For SaleMLS ID #21346478, Rachel Craig. NTREIS
- $650,0003 bd4 ba2.5k sqft2614 County Road 596, Nevada, TX 75173For SaleMLS ID #21344134, Stacy Massar. NTREIS
- $639,9004 bd3 ba2.8k sqft21867 County Road 820, Farmersville, TX 75442For SaleMLS ID #21343388, Brigitte Barkley. NTREIS
- $899,9004 bd5 ba4.1k sqft1406 Artesia Ln, Rockwall, TX 75032For SaleMLS ID #21349733, Dell Osborn. NTREIS
- $725,0004 bd3 ba3.3k sqft4796 Secret Cv, Rockwall, TX 75032For SaleMLS ID #21324625, Stephanie Dixon. NTREIS
- $839,9903 bd3 ba3.8k sqft10248 N Poetry Ln, Terrell, TX 75160For SaleMLS ID #21250629, Alicia Underwood. NTREIS
- $739,0004 bd4 ba3.1k sqft512 Highview Ln, Rockwall, TX 75087For SaleMLS ID #21331524, Jason Pardue. NTREIS
- $770,0005 bd5 ba3.4k sqft307 Success Dr, Rockwall, TX 75032For SaleMLS ID #21351336, Renae Anderson. NTREIS
