Tucked away on a wooded two-acre homesite, this custom-built residence offers the perfect balance of privacy, comfort, and quality craftsmanship. Surrounded by mature shade trees and overlooking a peaceful neighboring pond, the setting feels like a private retreat. The home features foam-insulated exterior walls, radiant barrier roof decking, vinyl windows, and beautiful hand-scraped hardwood floors that flow throughout the main living areas. The well-appointed kitchen is equipped with granite countertops, rich maple cabinetry, and premium JennAir appliances, including a gas cooktop, electric oven, and built-in microwave, creating a space that's equally suited for preparing family meals or entertaining guests. The floor plan includes a large family room with built-in media center and a stone fireplace and a spacious formal dining room. There are four spacious bedrooms and three full bathrooms on the main level. The primary suite features an ensuite with dual walk-in closets and a luxurious spa-inspired bath complete with an electric fireplace above the soaking tub and an oversized walk-through shower with three shower sprayers. Each secondary bedroom enjoys direct access to a full bathroom, offering comfort and convenience for family and guests alike. There is a large laundry room with lots of storage, a sink and a footlocker.
Upstairs, a generously sized game room with an adjoining full bath provides endless possibilities as a media room, guest suite with private bath, playroom, or home office. The oversized three-car garage has ample room for a workshop, freezer, and additional storage without sacrificing parking space. Step outside to the covered back patio and unwind beneath the canopy of mature trees while taking in tranquil views of the neighboring pond. The abundant shade keeps the outdoor living spaces cool throughout the Texas summers, making it the perfect place to enjoy morning coffee, evening gatherings, or simply the peaceful beauty of nature.
For sale
$699,000
5904 County Road 2516, Royse City, TX 75189
4beds
3,444sqft
:
Get pre-qualified$4,761/mo
Single Family Residence
Built in 2007
2 Acres Lot
$-- Zestimate®
$203/sqft
$-- HOA
What's special
Stone fireplaceBeautiful hand-scraped hardwood floorsElectric ovenWooded two-acre homesiteBuilt-in microwaveFour spacious bedroomsSpacious formal dining room
- 8 days |
- 503 |
- 42 |
Likely to sell faster than
Zillow last checked:
Listing updated:
Listed by:
Patty Turner 0426347 972-772-7000,
Keller Williams Rockwall 972-772-7000
Source: NTREIS,MLS#: 21345724
Facts & features
Interior
Bedrooms & bathrooms
- Bedrooms: 4
- Bathrooms: 4
- Full bathrooms: 4
Primary bedroom
- Features: Built-in Features, Ceiling Fan(s), Dual Sinks, Double Vanity, En Suite Bathroom, Fireplace, Garden Tub/Roman Tub, Separate Shower, Walk-In Closet(s)
- Level: First
- Dimensions: 18 x 16
Bedroom
- Features: Ceiling Fan(s), En Suite Bathroom, Split Bedrooms
- Level: First
- Dimensions: 12 x 16
Bedroom
- Features: Ceiling Fan(s), Walk-In Closet(s)
- Level: First
- Dimensions: 14 x 11
Bedroom
- Features: Ceiling Fan(s), Walk-In Closet(s)
- Level: First
- Dimensions: 12 x 14
Breakfast room nook
- Level: First
- Dimensions: 10 x 12
Dining room
- Level: First
- Dimensions: 13 x 12
Game room
- Features: Ceiling Fan(s)
- Level: Second
- Dimensions: 20 x 13
Kitchen
- Features: Built-in Features, Granite Counters, Pantry
- Level: First
- Dimensions: 17 x 13
Laundry
- Features: Built-in Features, Linen Closet, Tile Counters, Utility Sink
- Level: First
- Dimensions: 17 x 6
Living room
- Features: Built-in Features, Ceiling Fan(s), Fireplace
- Level: First
- Dimensions: 21 x 22
Heating
- Central, Fireplace(s)
Cooling
- Central Air, Ceiling Fan(s)
Appliances
- Included: Dishwasher, Electric Oven, Gas Cooktop, Microwave, Refrigerator
- Laundry: Washer Hookup, Dryer Hookup, ElectricDryer Hookup, Laundry in Utility Room
Features
- Built-in Features, Decorative/Designer Lighting Fixtures, Double Vanity, Granite Counters, Open Floorplan, Pantry, Cable TV, Wired for Data, Walk-In Closet(s), Wired for Sound
- Flooring: Carpet, Ceramic Tile, Engineered Hardwood, Wood
- Windows: Window Coverings
- Has basement: No
- Number of fireplaces: 2
- Fireplace features: Bath, Decorative, Electric, Family Room, Gas, Propane, Raised Hearth, Wood Burning
Interior area
- Total interior livable area: 3,444 sqft
Video & virtual tour
Property
Parking
- Total spaces: 3
- Parking features: Additional Parking, Circular Driveway, Door-Multi, Driveway, Garage, Garage Door Opener, Oversized, Garage Faces Side, Storage
- Attached garage spaces: 3
Features
- Levels: One and One Half
- Patio & porch: Rear Porch, Front Porch, Covered
- Exterior features: Outdoor Grill, Rain Gutters, Fire Pit
- Pool features: None
- Fencing: Wrought Iron
Lot
- Size: 2 Acres
- Features: Acreage, Greenbelt, Landscaped, Many Trees, Sprinkler System
Details
- Parcel number: 205564
Construction
Type & style
- Home type: SingleFamily
- Architectural style: Traditional,Detached
- Property subtype: Single Family Residence
Materials
- Brick, Rock, Stone
- Foundation: Slab
- Roof: Composition
Condition
- Year built: 2007
Utilities & green energy
- Sewer: Aerobic Septic
- Water: Public
- Utilities for property: Electricity Available, Electricity Connected, Septic Available, Water Available, Cable Available
Community & HOA
Community
- Security: Prewired, Security System Owned, Smoke Detector(s), Security Lights
- Subdivision: Chreene Sub
HOA
- Has HOA: No
Location
- Region: Royse City
Financial & listing details
- Price per square foot: $203/sqft
- Tax assessed value: $644,040
- Annual tax amount: $11,565
- Date on market: 7/30/2026
- Cumulative days on market: 9 days
- Listing terms: Cash,Conventional,FHA,VA Loan
Estimated market value
Not available
Estimated sales range
Not available
Not available
Price history
| Date | Event | Price |
|---|---|---|
| 7/30/2026 | Listed for sale | $699,000+75.2%$203/sqft |
Source: NTREIS #21345724 Report a problem | ||
| 12/15/2014 | Listing removed | $399,000$116/sqft |
Source: Keller Williams - Dallas Preston Road #12162517 Report a problem | ||
| 12/9/2014 | Listed for sale | $399,000$116/sqft |
Source: Keller Williams - Dallas Preston Road #12162517 Report a problem | ||
| 11/21/2014 | Sold | -- |
Source: Agent Provided Report a problem | ||
| 8/28/2014 | Price change | $399,000-3.9%$116/sqft |
Source: Keller Williams - Dallas Preston Road #12162517 Report a problem | ||
| 6/18/2014 | Listed for sale | $415,000$120/sqft |
Source: Keller Williams Realty #12162517 Report a problem | ||
Public tax history
| Year | Property taxes | Tax assessment |
|---|---|---|
| 2025 | -- | $644,040 +8.4% |
| 2024 | -- | $594,106 +10% |
| 2023 | -- | $540,096 +10% |
| 2022 | $1,540 -83.1% | $490,996 +10% |
| 2021 | $9,118 +10.8% | $446,360 +2.8% |
| 2020 | $8,231 -1.7% | $434,320 +4.3% |
| 2019 | $8,371 -7% | $416,330 -2% |
| 2018 | $8,997 +1.1% | $425,000 +1.3% |
| 2017 | $8,901 +5.4% | $419,400 +4.3% |
| 2016 | $8,445 +9.6% | $402,000 +11% |
| 2015 | $7,707 | $362,310 +4% |
| 2014 | $7,707 | $348,460 +0.5% |
| 2013 | -- | $346,880 +2% |
| 2012 | -- | $340,130 -2.5% |
| 2011 | -- | $348,710 +1.5% |
| 2010 | -- | $343,480 -4.7% |
| 2009 | -- | $360,240 +160.7% |
| 2008 | -- | $138,160 |
Find assessor info on the county website
Monthly payment
Est. payment
Payment breakdown
Explore the cost of this home by adjusting the details. Changes won't be saved.Climate risks
Neighborhood: 75189
Nearby schools
GreatSchools rating
- 6/10CADDO MILLS INTGrades: 5-6Distance: 6.4 mi
- 7/10Caddo Mills Middle SchoolGrades: 7-8Distance: 7 mi
- 6/10Caddo Mills High SchoolGrades: 9-12Distance: 5.5 mi
Schools provided by the listing agent
- Elementary: Caddomills
- Middle: Caddomills
- High: Caddomills
- District: Caddo Mills ISD
Source: NTREIS. This data may not be complete. We recommend contacting the local school district to confirm school assignments for this home.
- $--4 bd5 ba3.6k sqft5916 County Road 2516, Royse City, TX 75189Sold

- $502,400-- bd-- ba1.2k sqft5888 County Road 2516, Royse City, TX 75189Off Market
- $509,1003 bd3 ba2.5k sqft5922 County Road 2516, Royse City, TX 75189Off Market
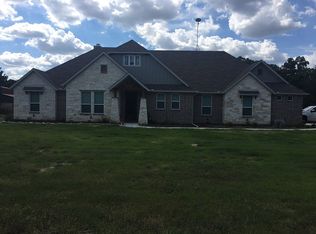
- $415,600-- bd-- ba1.6k sqft5934 County Road 2516, Caddo Mills, TX 75189Off Market
- $275,0002.5 acres5915 County Road 2516, Royse City, TX 75189Lot/Land
- $562,800-- bd-- ba2.2k sqft5828 County Road 2516, Caddo Mills, TX 75189Off Market
- $477,100-- bd-- ba2.5k sqft5944 County Road 2516, Royse City, TX 75189Off Market
- $690,000-- bd-- ba2.2k sqft5863 County Road 2516, Royse City, TX 75189Off Market
A local agent can set up tours, give advice and negotiate with sellers.
Similar homes
- $725,0004 bd4 ba3.8k sqft5229 Horseshoe Ln, Royse City, TX 75189For Sale
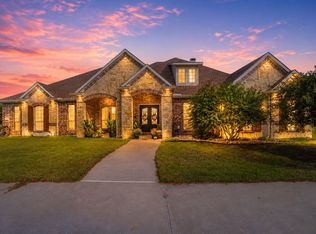 MLS ID #21099760, Jim Parker. NTREIS
 - $650,0003 bd3 ba2.2k sqft5175 Horseshoe Ln, Royse City, TX 75189For Sale
 MLS ID #21336973, Chuntami Garcia. NTREIS
 - $748,0004 bd3 ba3k sqft6162 Graham Point, Royse City, TX 75189For Sale
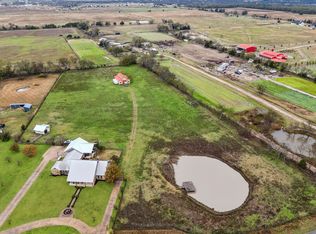 MLS ID #21112986, Amanda Christensen. NTREIS
 - $699,9004 bd3 ba3.5k sqft433 Wilderness Trl, Royse City, TX 75189For Sale
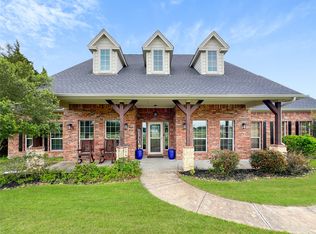 MLS ID #21154605, Diana Polovko. NTREIS
 - $600,0004 bd3 ba2.8k sqft1127 Sonora Ct, Royse City, TX 75189For SaleMLS ID #21329605, Natalie Broom. NTREIS
- $650,0004 bd3 ba2.4k sqft5025 White Pine Dr, Royse City, TX 75189For SaleMLS ID #21232990, Jessica Hargis. NTREIS
- $889,9994 bd3 ba3.3k sqft5963 County Road 2560, Royse City, TX 75189For SaleMLS ID #21315374, Jessica Mitchell. NTREIS
- $830,0004 bd4 ba3k sqft17155 County Road 605, Farmersville, TX 75442For SaleMLS ID #21348149, Jennifer Cox. NTREIS
- $699,0004 bd3 ba3.2k sqft1610 Fairlakes Pointe Dr, Rockwall, TX 75087For SaleMLS ID #21342906, Karen Rutherford. NTREIS
- $799,5005 bd4 ba3k sqft6675 County Road 2560, Royse City, TX 75474For SaleMLS ID #21207804, Cathy Ostmeyer. NTREIS
- $650,0003 bd4 ba2.5k sqft2614 County Road 596, Nevada, TX 75173For SaleMLS ID #21344134, Stacy Massar. NTREIS
- $670,0004 bd4 ba2.6k sqft113 Candlelite Trl, Heath, TX 75032For SaleMLS ID #21340389, Susie Thompson. NTREIS
- $799,0004 bd4 ba3k sqft413 Cattle Barron Dr, Rockwall, TX 75032For SaleMLS ID #21346478, Rachel Craig. NTREIS
- $899,9004 bd5 ba4.1k sqft1406 Artesia Ln, Rockwall, TX 75032For SaleMLS ID #21349733, Dell Osborn. NTREIS
- $700,0004 bd4 ba3.9k sqft3318 Ridgecross Dr, Rockwall, TX 75087For SaleMLS ID #21333009, Brad Smith. NTREIS
- $625,0004 bd3 ba3.2k sqft600 Lake Shadow Dr, Lavon, TX 75166For SaleMLS ID #21282842, Laura Robertson. NTREIS
- $715,5004 bd4 ba3.2k sqft820 Windlake Cir, Heath, TX 75032For SaleMLS ID #21146908, Sara Taylor. NTREIS
- $620,0004 bd4 ba3.1k sqft116 Champion Dr, Wylie, TX 75098For SaleMLS ID #21322162, Becky Chance. NTREIS
- $784,0004 bd3 ba2k sqft5775 Fm 2947, Quinlan, TX 75474For SaleMLS ID #21272548, Kathy Hobbs. NTREIS
- $775,0004 bd4 ba4.4k sqft604 Amherst Dr, Rockwall, TX 75087For SaleMLS ID #21314662, Geoffrey Lyons. NTREIS
