Charming Country Retreat on 2 Acres with Shop, Screened Porch & More! Nestled among mature trees just outside the city limits of Royse City, this beautifully maintained brick and stone home offers the perfect blend of peaceful country living and modern convenience. Situated on 2 fully fenced acres in Caddo Mills ISD, this spacious 3,660 sq ft home features 4 bedrooms, 3 full baths, and 2 half baths, designed with comfort and function in mind. Step onto the welcoming front porch and into a grand foyer that opens to a formal dining area—ideal for entertaining. The heart of the home is the cozy living room with a stone gas fireplace, flowing into the bright breakfast nook and updated kitchen with granite countertops, stainless steel appliances, gas cooktop and stylish lighting. The primary suite is conveniently located on the main floor, boasting a luxurious ensuite bath with custom split vanities, double sinks, soaking tub, walk-in shower and a grand closet that connects to the laundry room. Two additional bedrooms downstairs share a Jack-and-Jill bathroom, with a powder bath for guests nearby. Upstairs, enjoy a large game room or media space, plus a fourth bedroom and full bath—perfect for guests, older children and or in-law suite. Relax year-round on the oversized screened-in back porch, ideal for sipping morning coffee while watching the sunrise. The exquisitely landscaped yard features exterior lighting, extensive concrete walkways and a three-car attached garage for ample storage. One of the standout features is the 40x45 workshop with electricity and a half bath, plus a 15’ overhang ideal for RV or boat parking, complete with a 50-amp hookup. A secure gated entry adds privacy and peace of mind and fiber internet is available for remote work or streaming. This rare property offers room to roam with all the comforts of home—don’t miss your chance to own a piece of Texas country charm!
Sold
Price Unknown
5916 County Road 2516, Royse City, TX 75189
4beds
3,660sqft
Single Family Residence
Built in 2007
2 Acres Lot
$874,300 Zestimate®
$--/sqft
$3,625 Estimated rent
Home value
$874,300
$752,000 - $1.01M
$3,625/mo
Zestimate® history
Owner options
List your home for rent
$3,625/mo
Rent Zestimate®
Find your next renter with Zillow Rental Manager. Plus, with online applications, you can quickly screen prospective tenants – for free.
$3,625/mo
Rent Zestimate®
Refinance and save
Refinancing to a lower rate could help reduce your monthly payments and save thousands over the life of the loan.
Explore your selling options
Work with a Zillow partner agent
Leverage their expertise and Zillow's premium Showcase listings to get your home seen by more buyers.
Get startedList with your own agent
Get your home in front of millions of buyers by listing it on Zillow.
Learn how to do itSell it yourself
Take full control of how buyers see your home on Zillow by listing For Sale by Owner (FSBO).
List your homeWhat's special
Zillow last checked:
Listing updated:
Listed by:
Aaron Stokes 0641435 972-772-7000,
Keller Williams Rockwall 972-772-7000
Bought with:
Rod Smith
Rod Smith Real Estate
Source: NTREIS,MLS#: 21002299
Facts & features
Interior
Bedrooms & bathrooms
- Bedrooms: 4
- Bathrooms: 5
- Full bathrooms: 3
- 1/2 bathrooms: 2
Primary bedroom
- Features: Ceiling Fan(s), Dual Sinks, Double Vanity, En Suite Bathroom, Jetted Tub, Sitting Area in Primary, Separate Shower, Walk-In Closet(s)
- Level: First
- Dimensions: 23 x 18
Bedroom
- Features: Ceiling Fan(s), Split Bedrooms, Walk-In Closet(s)
- Level: First
- Dimensions: 13 x 14
Bedroom
- Features: Ceiling Fan(s), Split Bedrooms, Walk-In Closet(s)
- Level: First
- Dimensions: 13 x 12
Bedroom
- Features: Ceiling Fan(s), Split Bedrooms, Walk-In Closet(s)
- Level: Second
- Dimensions: 14 x 12
Breakfast room nook
- Features: Eat-in Kitchen
- Level: First
- Dimensions: 13 x 10
Dining room
- Level: First
- Dimensions: 13 x 13
Game room
- Features: Ceiling Fan(s), Other
- Level: Second
- Dimensions: 23 x 19
Kitchen
- Features: Breakfast Bar, Built-in Features, Eat-in Kitchen, Granite Counters, Pantry, Walk-In Pantry
- Level: First
- Dimensions: 17 x 15
Living room
- Features: Ceiling Fan(s), Fireplace
- Level: First
- Dimensions: 27 x 19
Sunroom
- Features: Ceiling Fan(s)
- Level: First
- Dimensions: 54 x 10
Heating
- Central, Propane
Cooling
- Central Air, Electric
Appliances
- Included: Some Gas Appliances, Built-In Gas Range, Dishwasher, Electric Oven, Gas Cooktop, Disposal, Gas Water Heater, Microwave, Plumbed For Gas
- Laundry: Washer Hookup, Electric Dryer Hookup, Laundry in Utility Room
Features
- Built-in Features, Decorative/Designer Lighting Fixtures, Eat-in Kitchen, Granite Counters, Open Floorplan, Pantry, Cable TV, Walk-In Closet(s)
- Flooring: Carpet, Ceramic Tile, Wood
- Windows: Shutters, Window Coverings
- Has basement: No
- Number of fireplaces: 1
- Fireplace features: Gas Log, Living Room, Stone
Interior area
- Total interior livable area: 3,660 sqft
Property
Parking
- Total spaces: 9
- Parking features: Additional Parking, Circular Driveway, Concrete, Covered, Carport, Driveway, Electric Gate, Enclosed, Garage, Garage Door Opener, Gated, Lighted, Outside, Oversized, RV Garage, RV Carport, Garage Faces Side, Boat, RV Access/Parking
- Attached garage spaces: 3
- Carport spaces: 1
- Covered spaces: 9
- Has uncovered spaces: Yes
Features
- Levels: Two
- Stories: 2
- Patio & porch: Enclosed, Front Porch, Screened, Covered
- Exterior features: Lighting, Rain Gutters, RV Hookup, Storage
- Pool features: None
- Fencing: Electric,Fenced,Full,Gate,Perimeter,Wood,Wrought Iron
Lot
- Size: 2 Acres
- Features: Acreage, Back Yard, Lawn, Landscaped, Many Trees, Sprinkler System
Details
- Additional structures: RV/Boat Storage, Workshop
- Parcel number: 205565
Construction
Type & style
- Home type: SingleFamily
- Architectural style: Traditional,Detached
- Property subtype: Single Family Residence
Materials
- Brick, Rock, Stone
- Foundation: Slab
- Roof: Composition
Condition
- Year built: 2007
Utilities & green energy
- Sewer: Septic Tank
- Utilities for property: Electricity Available, Electricity Connected, Propane, Septic Available, Cable Available
Community & HOA
Community
- Security: Security System, Carbon Monoxide Detector(s), Smoke Detector(s)
- Subdivision: Chreene Sub
HOA
- Has HOA: No
Location
- Region: Royse City
Financial & listing details
- Tax assessed value: $700,534
- Annual tax amount: $12,008
- Date on market: 7/22/2025
- Cumulative days on market: 8 days
- Listing terms: Cash,Conventional,FHA,VA Loan
- Electric utility on property: Yes
- Road surface type: Asphalt
Price history
| Date | Event | Price |
|---|---|---|
| 8/28/2025 | Sold | -- |
Source: NTREIS #21002299 Report a problem | ||
| 8/10/2025 | Pending sale | $899,900$246/sqft |
Source: NTREIS #21002299 Report a problem | ||
| 7/31/2025 | Contingent | $899,900$246/sqft |
Source: NTREIS #21002299 Report a problem | ||
| 7/22/2025 | Listed for sale | $899,900+33.3%$246/sqft |
Source: NTREIS #21002299 Report a problem | ||
| 10/17/2022 | Sold | -- |
Source: Ebby Halliday solds #20131955_75189 Report a problem | ||
| 9/25/2022 | Pending sale | $675,000$184/sqft |
Source: NTREIS #20131955 Report a problem | ||
| 9/18/2022 | Contingent | $675,000$184/sqft |
Source: NTREIS #20131955 Report a problem | ||
| 8/31/2022 | Price change | $675,000-15.5%$184/sqft |
Source: NTREIS #20131955 Report a problem | ||
| 8/5/2022 | Listed for sale | $799,000+92.5%$218/sqft |
Source: NTREIS #20131955 Report a problem | ||
| 7/7/2014 | Sold | -- |
Source: Agent Provided Report a problem | ||
| 6/8/2014 | Pending sale | $415,000$113/sqft |
Source: Keller Williams - Dallas Preston Road #12127945 Report a problem | ||
| 4/23/2014 | Listed for sale | $415,000+5.1%$113/sqft |
Source: Keller Williams Realty #12127945 Report a problem | ||
| 11/28/2011 | Sold | -- |
Source: Agent Provided Report a problem | ||
| 8/10/2011 | Listed for sale | $395,000$108/sqft |
Source: Coldwell Banker Residential Brokerage - #11641353 Report a problem | ||
Public tax history
| Year | Property taxes | Tax assessment |
|---|---|---|
| 2025 | $10,822 +0.6% | $700,534 +3.8% |
| 2024 | $10,752 +3.5% | $675,000 +3.8% |
| 2023 | $10,386 +16.4% | $650,000 +37.8% |
| 2022 | $8,920 +2% | $471,801 +10% |
| 2021 | $8,747 +0.1% | $428,910 -6.8% |
| 2020 | $8,736 +1.2% | $460,010 +7.2% |
| 2019 | $8,634 -23.5% | $428,930 -18.9% |
| 2018 | $11,291 +7.3% | $529,170 +7.4% |
| 2017 | $10,522 +10.3% | $492,910 +8.6% |
| 2016 | $9,538 +11.8% | $453,900 +11.5% |
| 2015 | $8,534 | $407,260 +5.9% |
| 2014 | $8,534 | $384,750 +0.1% |
| 2013 | -- | $384,470 +2% |
| 2012 | -- | $376,870 +1.2% |
| 2011 | -- | $372,260 +1% |
| 2010 | -- | $368,740 -4.7% |
| 2009 | -- | $386,970 +191.2% |
| 2008 | -- | $132,880 |
Find assessor info on the county website
Neighborhood: 75189
Nearby homes
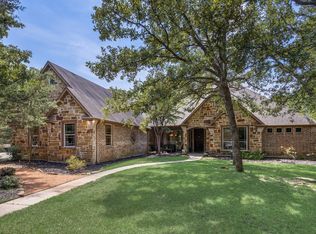
- $699,0004 bd4 ba3.4k sqft5904 County Road 2516, Royse City, TX 75189For Sale
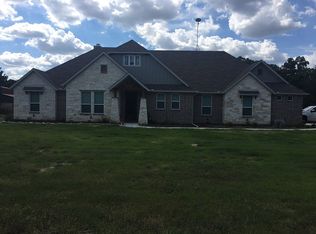
- $509,1003 bd3 ba2.5k sqft5922 County Road 2516, Royse City, TX 75189Off Market
- $415,600-- bd-- ba1.6k sqft5934 County Road 2516, Caddo Mills, TX 75189Off Market
- $502,400-- bd-- ba1.2k sqft5888 County Road 2516, Royse City, TX 75189Off Market
- $477,100-- bd-- ba2.5k sqft5944 County Road 2516, Royse City, TX 75189Off Market
- $275,0002.5 Acres5915 County Road 2516, Royse City, TX 75189Lot/Land
- $159,200-- bd-- ba960 sqft5939 County Road 2516, Royse City, TX 75189Off Market
- $346,000-- bd5 ba800 sqft5923 County Road 2516, Royse City, TX 75189Off Market
Nearby schools
GreatSchools rating
- 6/10CADDO MILLS INTGrades: 5-6Distance: 6.5 mi
- 7/10Caddo Mills Middle SchoolGrades: 7-8Distance: 7 mi
- 6/10Caddo Mills High SchoolGrades: 9-12Distance: 5.5 mi
Schools provided by the listing agent
- Elementary: Frances And Jeannette Lee
- Middle: Caddomills
- High: Caddomills
- District: Caddo Mills ISD
Source: NTREIS. This data may not be complete. We recommend contacting the local school district to confirm school assignments for this home.
Get a cash offer in 3 minutes
Find out how much your home could sell for in as little as 3 minutes with a no-obligation cash offer.
Estimated market value
$874,300
Get a cash offer in 3 minutes
Find out how much your home could sell for in as little as 3 minutes with a no-obligation cash offer.
Estimated market value
$874,300
- Texas
- Hunt County
- Royse City
- 75189
- 5916 County Road 2516
Nearby cities
Nearby neighborhoods
Nearby zip codes
Other Royse City Topics
