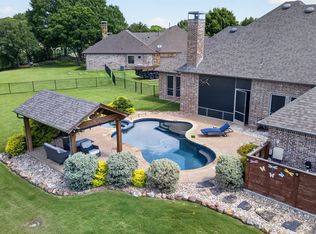
Set on 2.4 peaceful acres with wide-open views, this meticulously cared-for 4-bedroom home offers a rare blend of space, privacy, and thoughtful updates throughout. The open layout provides opportunities for entertaining both inside and outside. The property welcomes you with a stocked pond at the front of the home and continues to impress with a detached workshop with electricity, ideal for projects, storage, or hobby use. Out back, enjoy a true outdoor retreat featuring a 6ft saltwater heated pool with attached spa, a covered patio, and a built-in outdoor kitchen area perfect for entertaining. A chicken coop will remain with the home, adding to the rural charm and functionality of the acreage. Inside, hardwood floors and tile flow through the main living areas, complemented by built-ins in the living room and a layout designed for comfort. The primary suite overlooks the pool and includes a spacious en-suite bath and a large walk-in closet. The kitchen is the true center of the home and area for hanging out around the island and cooking with the updated high-end appliances and reverse osmosis water purifying system. Upstairs, you’ll find a game room, media room, built-in desk space, and a balcony with views of the surrounding countryside. The 3-car garage provides ample parking and storage. Whole home generator installed 2022. Raised bed and chicken coop to remain with home. 1000 gallon buried propane tank. Entire home painted in 2023. 6 cameras and ring door bell to remain with home. This home delivers quiet country living just a short drive to Farmersville and approximately 30 minutes to McKinney, offering convenience without sacrificing serenity.
For sale
$830,000
17155 County Road 605, Farmersville, TX 75442
4beds
3,084sqft
Single Family Residence
Built in 2008
2.35 Acres Lot
$805,900 Zestimate®
$269/sqft
$-- HOA
What's special
Updated high-end appliancesChicken coopBuilt-in desk spaceCovered patioLayout designed for comfortLarge walk-in closetSpacious en-suite bath
- 24 days |
- 1,139 |
- 114 |
Likely to sell faster than
Zillow last checked:
Listing updated:
Listed by:
Jennifer Cox 0645745 214-636-3291,
Truepoint Realty, LLC 214-636-3291
Source: NTREIS,MLS#: 21348149
Facts & features
Interior
Bedrooms & bathrooms
- Bedrooms: 4
- Bathrooms: 4
- Full bathrooms: 3
- 1/2 bathrooms: 1
Primary bedroom
- Features: Ceiling Fan(s), Dual Sinks, Double Vanity, En Suite Bathroom, Garden Tub/Roman Tub, Separate Shower, Walk-In Closet(s)
- Level: First
- Dimensions: 1 x 1
Game room
- Level: Third
- Dimensions: 1 x 1
Living room
- Features: Built-in Features, Ceiling Fan(s), Fireplace
- Level: First
- Dimensions: 1 x 1
Media room
- Level: Second
- Dimensions: 1 x 1
Heating
- Central, Fireplace(s), Propane, Zoned
Cooling
- Central Air, Ceiling Fan(s), Electric, Zoned
Appliances
- Included: Some Gas Appliances, Dishwasher, Electric Oven, Gas Cooktop, Disposal, Microwave, Plumbed For Gas, Refrigerator
- Laundry: Gas Dryer Hookup, Laundry in Utility Room
Features
- Built-in Features, Eat-in Kitchen, Granite Counters, High Speed Internet, In-Law Floorplan, Kitchen Island, Open Floorplan, Pantry, Cable TV, Vaulted Ceiling(s), Walk-In Closet(s)
- Flooring: Hardwood, Tile
- Windows: Shutters, Window Coverings
- Has basement: No
- Number of fireplaces: 1
- Fireplace features: Wood Burning
Interior area
- Total interior livable area: 3,084 sqft
Video & virtual tour
Property
Parking
- Total spaces: 3
- Parking features: Driveway, Enclosed, Garage, Garage Door Opener, Garage Faces Side
- Attached garage spaces: 3
Features
- Levels: Two
- Stories: 2
- Patio & porch: Covered, Deck
- Exterior features: Deck, Garden, Outdoor Grill, Outdoor Kitchen, Outdoor Living Area, Rain Gutters
- Pool features: Gunite, Heated, In Ground, Pool, Water Feature
Lot
- Size: 2.35 Acres
- Features: Acreage, Back Yard, Lawn, Landscaped, Pond on Lot, Sprinkler System
Details
- Additional structures: Outdoor Kitchen, Workshop
- Parcel number: R946100000701
- Other equipment: Generator
Construction
Type & style
- Home type: SingleFamily
- Architectural style: Detached
- Property subtype: Single Family Residence
Materials
- Brick
- Foundation: Slab
- Roof: Composition
Condition
- Resale
- Year built: 2008
Utilities & green energy
- Sewer: Septic Tank
- Utilities for property: Electricity Available, Electricity Connected, Propane, Septic Available, Separate Meters, Water Available, Cable Available
Community & HOA
Community
- Security: Carbon Monoxide Detector(s)
- Subdivision: Mciver Place Ph I
HOA
- Has HOA: No
Location
- Region: Farmersville
Financial & listing details
- Price per square foot: $269/sqft
- Tax assessed value: $768,177
- Annual tax amount: $10,094
- Date on market: 8/3/2026
- Cumulative days on market: 25 days
- Listing terms: Cash,Conventional,FHA,VA Loan
- Exclusions: firewood rack, sauna
Estimated market value
$805,900
$766,000 - $846,000
$3,516/mo
Price history
| Date | Event | Price |
|---|---|---|
| 8/18/2026 | Listed for sale | $830,000$269/sqft |
Source: NTREIS #21348149 Report a problem | ||
| 8/14/2026 | Contingent | $830,000$269/sqft |
Source: NTREIS #21348149 Report a problem | ||
| 8/3/2026 | Listed for sale | $830,000+107.5%$269/sqft |
Source: NTREIS #21348149 Report a problem | ||
| 11/30/2016 | Sold | -- |
Source: Agent Provided Report a problem | ||
| 8/8/2016 | Pending sale | $400,000$130/sqft |
Source: Diversified Realty Consultants #13426797 Report a problem | ||
| 8/4/2016 | Price change | $400,000-5.9%$130/sqft |
Source: Diversified Realty Consultants #13426797 Report a problem | ||
| 7/21/2016 | Listed for sale | $425,000$138/sqft |
Source: Diversified Realty Consultants #13426797 Report a problem | ||
Public tax history
| Year | Property taxes | Tax assessment |
|---|---|---|
| 2025 | $6,470 -15.9% | $698,281 +10% |
| 2024 | $7,691 +13.5% | $634,801 +9.9% |
| 2023 | $6,778 -8.7% | $577,470 +10% |
| 2022 | $7,424 +2.2% | $524,973 +10% |
| 2021 | $7,266 +15.9% | $477,248 +1% |
| 2020 | $6,271 +12.1% | $472,660 +16.7% |
| 2019 | $5,594 -2.1% | $404,995 +5.3% |
| 2018 | $5,715 +31.8% | $384,571 -6.7% |
| 2017 | $4,336 | $412,110 +29.6% |
| 2016 | $4,336 +13.7% | $318,000 +13.7% |
| 2015 | $3,814 | $279,777 +15.1% |
| 2014 | $3,814 | $243,025 +15.2% |
| 2013 | -- | $211,000 -4.5% |
| 2012 | -- | $221,000 +2% |
| 2011 | -- | $216,630 -16.2% |
| 2010 | -- | $258,366 |
| 2009 | -- | $258,366 +450.2% |
| 2008 | -- | $46,960 |
Find assessor info on the county website
Monthly payment
Est. payment
Payment breakdown
Explore the cost of this home by adjusting the details. Changes won't be saved.Climate risks
Neighborhood: 75442
Nearby schools
GreatSchools rating
- NATatum Elementary SchoolGrades: PK-2Distance: 2.7 mi
- 7/10Farmersville Junior High SchoolGrades: 7-8Distance: 2.9 mi
- 6/10Farmersville High SchoolGrades: 9-12Distance: 2.8 mi
Schools provided by the listing agent
- Elementary: Farmersville
- Middle: Farmersville
- High: Farmersville
- District: Farmersville ISD
Source: NTREIS. This data may not be complete. We recommend contacting the local school district to confirm school assignments for this home.
- $497,6003 bd3 ba2.5k sqft17201 County Road 605, Farmersville, TX 75442Off Market

- $850,3005 bd4 ba3.9k sqft2011 County Road 609, Farmersville, TX 75442Off Market

- $230,6052.71 acresCounty Road 609, Farmersville, TX 75442Off Market
- $889,6004 bd3 ba3k sqft17247 County Road 605, Farmersville, TX 75442Off Market

- $523,3003 bd2 ba2.3k sqft1929 County Road 609, Farmersville, TX 75442Off Market
- $705,0013 bd3 ba2.7k sqft17351 County Road 605, Farmersville, TX 75442Off Market
- $555,5003 bd2 ba1.7k sqft16944 County Road 605, Farmersville, TX 75442Off Market
- $2,083,000-- bd-- ba5.4k sqft1928 County Road 609, Farmersville, TX 75442Off Market
A local agent can set up tours, give advice and negotiate with sellers.
Similar homes
- $949,9003 bd4 ba2.6k sqft2424 County Road 613, Farmersville, TX 75442For Sale
 MLS ID #21359434, Jay Marks. NTREIS
 - $679,0004 bd3 ba3.1k sqft2201 Henson Ln, Nevada, TX 75173For Sale
 MLS ID #21281170, Sylvia Zurita. NTREIS
 - $829,9994 bd4 ba2.9k sqft4408 Lake Breeze Dr, McKinney, TX 75071For Sale
 MLS ID #21296087, Mary Thompson. NTREIS
 - $944,0003 bd3 ba3.1k sqft5541 County Road 1130, Farmersville, TX 75442For Sale
 MLS ID #21026579, Tonya Mercer. NTREIS
 - $724,9004 bd2 ba2.9k sqft18584 County Road 543, Nevada, TX 75173For SaleMLS ID #21260834, Dan Roemer. NTREIS
- $650,0003 bd4 ba2.5k sqft2614 County Road 596, Nevada, TX 75173For SaleMLS ID #21344134, Stacy Massar. NTREIS
- $835,0004 bd3 ba3.6k sqft501 Arthur Ct, Lucas, TX 75002For SaleMLS ID #21304419, Krista Cheatham. NTREIS
- $700,0004 bd3 ba2.7k sqft101 Island Way, Princeton, TX 75407For SaleMLS ID #21204056, Lisa Vargas. NTREIS
- $849,9504 bd4 ba4.6k sqft2330 Purdue Dr, Lucas, TX 75002For SaleMLS ID #21231056, William Wiard. NTREIS
- $759,9003 bd3 ba3.6k sqft899 S Fm 1138, Royse City, TX 75189For SaleMLS ID #21300596, Manny Mendez. NTREIS
- $875,0004 bd3 ba3.3k sqft5963 County Road 2560, Royse City, TX 75189For SaleMLS ID #21315374, Jessica Mitchell. NTREIS
- $935,0004 bd3 ba3.2k sqft4180 N Smith Rd, Rockwall, TX 75087For SaleMLS ID #21196557, Diana Sperling. NTREIS
- $853,0004 bd3 ba3.9k sqft107 Harvest Ridge Cv, Rockwall, TX 75032For SaleMLS ID #21208219, Patty Turner. NTREIS
- $799,5005 bd4 ba3k sqft6675 County Road 2560, Royse City, TX 75474For SaleMLS ID #21207804, Cathy Ostmeyer. NTREIS
- $925,0004 bd3 ba3.2k sqft4354 Serenity Trl, McKinney, TX 75071For SaleMLS ID #21310425, Casey Rainey. NTREIS
- $749,0004 bd3 ba3.4k sqft100 Camino Real E, Lucas, TX 75098For SaleMLS ID #21352115, Khos Farzaneh. NTREIS
- $1,150,0004 bd4 ba2.8k sqft11109 Dakota Trl, Princeton, TX 75407For SaleMLS ID #21348375, Kimberly Barrow. NTREIS
- $635,0003 bd3 ba2.7k sqft835 Cross Post Ln, McKinney, TX 75069For SaleMLS ID #21349782, Colleen Pullen. NTREIS
- $748,0004 bd3 ba3k sqft6162 Graham Point, Royse City, TX 75189For SaleMLS ID #21112986, Amanda Christensen. NTREIS
- $825,0004 bd4 ba3.4k sqft1005 Sonoma Dr, McKinney, TX 75072For SaleMLS ID #21323406, Lynn Chandler. NTREIS
