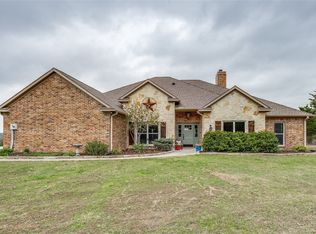
Welcome to your forever homestead! This custom-built country retreat thoughtfully designed by its owners with retirement, comfort, and country living in mind. Situated on just over 12 acres, this incredible property offers a beautiful home, separate fenced pastures, barn, chicken coop, an exceptional shop, and plenty of room to roam.
Inside, the open, light-filled floor plan features rich hardwood floors, tall ceilings, crown molding, tray ceiling details, and abundant windows overlooking the property. The spacious living room is anchored by a striking stone fireplace and flows seamlessly into the dining area and kitchen. The kitchen features granite countertops, abundant cabinetry, a large island with seating, stainless steel appliances, gas cooktop, double ovens, and an impressive walk-in pantry.
The private primary suite offers hardwood floors, large walk-in closet, and spacious bath. Two additional bedrooms are located on the opposite side of the home. A dedicated office with French doors provides an ideal work-from-home space, while the upstairs bonus room is perfect for a game room, media room, hobby space, or additional living area.
The 50x30 two story shop is a dream come true! It is heated and cooled with its own bathroom, extensive workspace and storage, plus a 50-amp recreational vehicle connection and room for recreational vehicle and boat storage.
Overlooking the expansive property is the east facing outdoor living area that is also plumbed for an outdoor kitchen.
Recent improvements include hardwood flooring in the primary bedroom, an updated electric fireplace, and a five-ton, three-zone heating and air-conditioning system installed in December 2025.
Come enjoy country living at its best!
For sale
$949,900
2424 County Road 613, Farmersville, TX 75442
3beds
2,687sqft
Single Family Residence
Built in 2014
12.09 Acres Lot
$-- Zestimate®
$354/sqft
$-- HOA
What's special
Striking stone fireplaceRich hardwood floorsChicken coopStainless steel appliancesOpen light-filled floor planExtensive workspace and storageGranite countertops
- 4 days
- 392
- 23
Likely to sell faster than
Zillow last checked:
Listing updated:
Listed by:
Jay Marks 0448337 972-724-2540,
Jay Marks Real Estate 972-724-2540,
Crystal Johnson 0774391 661-212-1976,
Jay Marks Real Estate
Source: NTREIS,MLS#: 21359434
Facts & features
Interior
Bedrooms & bathrooms
- Bedrooms: 3
- Bathrooms: 4
- Full bathrooms: 2
- 1/2 bathrooms: 2
Primary bedroom
- Features: Closet Cabinetry, Ceiling Fan(s), Dual Sinks, En Suite Bathroom, Hollywood Bath, Jetted Tub, Linen Closet, Sitting Area in Primary, Separate Shower, Walk-In Closet(s)
- Level: First
- Dimensions: 17 x 16
Bedroom
- Features: Ceiling Fan(s), En Suite Bathroom, Split Bedrooms, Walk-In Closet(s)
- Level: First
- Dimensions: 15 x 12
Bedroom
- Features: Ceiling Fan(s), En Suite Bathroom, Split Bedrooms, Walk-In Closet(s)
- Level: First
- Dimensions: 14 x 13
Primary bathroom
- Features: Built-in Features, Double Vanity, En Suite Bathroom, Granite Counters, Garden Tub/Roman Tub, Hollywood Bath, Linen Closet, Stone Counters, Sitting Area in Primary, Separate Shower
- Level: First
- Dimensions: 17 x 10
Dining room
- Level: First
- Dimensions: 13 x 11
Other
- Features: Jack and Jill Bath, Linen Closet
- Level: First
- Dimensions: 12 x 7
Game room
- Features: Ceiling Fan(s)
- Level: Second
- Dimensions: 29 x 12
Kitchen
- Features: Breakfast Bar, Built-in Features, Granite Counters, Kitchen Island, Pantry, Pot Filler, Stone Counters, Walk-In Pantry
- Level: First
- Dimensions: 21 x 13
Living room
- Features: Built-in Features, Ceiling Fan(s), Fireplace
- Level: First
- Dimensions: 21 x 21
Office
- Features: Ceiling Fan(s)
- Level: First
- Dimensions: 11 x 11
Utility room
- Features: Built-in Features, Closet, Linen Closet, Pantry, Utility Room
- Level: First
- Dimensions: 15 x 11
Workshop
- Features: Ceiling Fan(s)
- Level: First
- Dimensions: 50 x 30
Heating
- Central, Electric
Cooling
- Central Air, Ceiling Fan(s), Electric
Appliances
- Included: Some Gas Appliances, Built-In Gas Range, Double Oven, Dishwasher, Electric Oven, Gas Cooktop, Disposal, Gas Water Heater, Microwave, Plumbed For Gas, Vented Exhaust Fan
- Laundry: Washer Hookup, Dryer Hookup, ElectricDryer Hookup, Laundry in Utility Room
Features
- Built-in Features, Decorative/Designer Lighting Fixtures, Double Vanity, Eat-in Kitchen, Granite Counters, High Speed Internet, Kitchen Island, Open Floorplan, Pantry, Cable TV, Vaulted Ceiling(s), Walk-In Closet(s), Wired for Sound
- Flooring: Carpet, Concrete, Tile, Wood
- Windows: Bay Window(s), Window Coverings
- Has basement: No
- Number of fireplaces: 2
- Fireplace features: Electric, Insert, Gas, Gas Log, Gas Starter, Living Room, Outside, Propane, Raised Hearth, Wood Burning
Interior area
- Total interior livable area: 2,687 sqft
Video & virtual tour
Property
Parking
- Total spaces: 2
- Parking features: Additional Parking, Concrete, Covered, Door-Single, Driveway, Garage, Garage Door Opener, Lighted, Oversized, Parking Pad, RV Garage, RV Carport, Garage Faces Side, Storage, Workshop in Garage, Boat, RV Access/Parking
- Attached garage spaces: 2
Accessibility
- Accessibility features: Accessible Doors, Accessible Entrance
Features
- Levels: One and One Half
- Stories: 1
- Patio & porch: Rear Porch, Front Porch, Patio, See Remarks, Covered
- Exterior features: Outdoor Living Area, Rain Gutters, RV Hookup, Storage
- Pool features: None
- Fencing: Back Yard,Cross Fenced,Fenced,Gate,Metal,Pipe,Split Rail,Wrought Iron,Wire
Lot
- Size: 12.09 Acres
- Features: Acreage, Agricultural, Back Yard, Cleared, Interior Lot, Irregular Lot, Lawn, Landscaped, Pasture, Many Trees, Sprinkler System, Few Trees
- Residential vegetation: Brush, Cleared, Grassed, Partially Wooded
Details
- Additional structures: Garage(s), Outbuilding, Poultry Coop, RV/Boat Storage, Storage, Workshop, Barn(s), Stable(s)
- Parcel number: R668500003901
- Other equipment: Compressor
Construction
Type & style
- Home type: SingleFamily
- Architectural style: Prairie,Ranch,Traditional,Detached
- Property subtype: Single Family Residence
Materials
- Brick, Rock, Stone
- Foundation: Slab
- Roof: Asphalt,Composition
Condition
- Resale
- Year built: 2014
Utilities & green energy
- Utilities for property: Cable Available
Community & HOA
Community
- Security: Smoke Detector(s)
- Subdivision: Ohara Survey
HOA
- Has HOA: No
Location
- Region: Farmersville
Financial & listing details
- Price per square foot: $354/sqft
- Tax assessed value: $562,338
- Annual tax amount: $1,590
- Date on market: 8/27/2026
- Cumulative days on market: 5 days
- Listing terms: Cash,Conventional,FHA,Texas Vet,USDA Loan,VA Loan
- Exclusions: NONE
Estimated market value
Not available
Estimated sales range
Not available
Not available
Price history
| Date | Event | Price |
|---|---|---|
| 8/27/2026 | Listed for sale | $949,900$354/sqft |
Source: NTREIS #21359434 Report a problem | ||
Public tax history
| Year | Property taxes | Tax assessment |
|---|---|---|
| 2025 | $1,590 -42.1% | $527,707 +10% |
| 2024 | $2,748 -1.7% | $479,734 -15.1% |
| 2023 | $2,796 -47% | $565,082 +10% |
| 2022 | $5,279 | $513,711 +10% |
| 2021 | $5,279 +2% | $467,010 +6.6% |
| 2020 | $5,175 | $437,977 +10% |
| 2019 | $5,175 | $398,161 +7.6% |
| 2018 | $5,175 +0.3% | $370,000 -5.1% |
| 2017 | $5,159 | $390,000 +18.2% |
| 2016 | $5,159 +2359.6% | $329,890 +53.3% |
| 2015 | $210 | $215,164 |
Find assessor info on the county website
Monthly payment
Est. payment
Payment breakdown
Explore the cost of this home by adjusting the details. Changes won't be saved.Climate risks
Neighborhood: 75442
Nearby schools
Schools provided by the listing agent
- Elementary: Tatum
- Middle: Farmersville
- High: Farmersville
- District: Farmersville ISD
Source: NTREIS. This data may not be complete. We recommend contacting the local school district to confirm school assignments for this home.
- $641,1003 bd3 ba3.1k sqft2454 County Road 613, Farmersville, TX 75442Off Market
- $777,700-- bd-- ba3k sqft2500 County Road 613, Farmersville, TX 75442Off Market
- $819,2003 bd2 ba1.8k sqft2360 County Road 613, Farmersville, TX 75442Off Market
- $797,9004 bd3 ba2.5k sqft2266 County Road 613, Farmersville, TX 75442Off Market
Similar homes
- $830,0004 bd4 ba3k sqft17155 County Road 605, Farmersville, TX 75442For Sale
 MLS ID #21348149, Jennifer Cox. NTREIS
 - $899,9994 bd3 ba2.5k sqft1462 Durham Rd, Whitewright, TX 75491For Sale
 MLS ID #21374085, Ryan Cave. NTREIS
 - $1,150,0004 bd4 ba2.8k sqft11109 Dakota Trl, Princeton, TX 75407For Sale
 MLS ID #21348375, Kimberly Barrow. NTREIS
 - $925,0003 bd3 ba2.5k sqft16900 County Road 706, Leonard, TX 75452For Sale
 MLS ID #21282258, Shaina Laub. NTREIS
