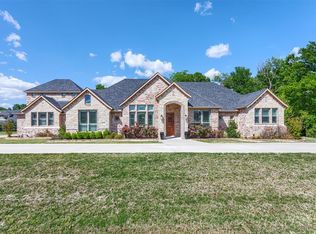
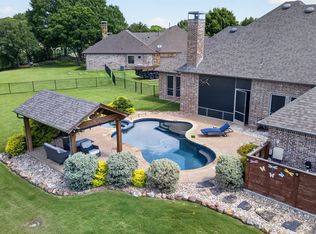
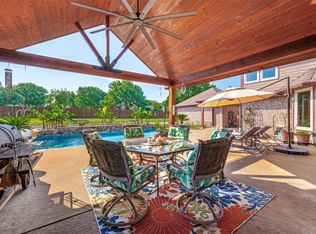
Beautiful, ONE story in the luxurious , gated community of Waterstone Estates on oversized, unique 1.47acre lot. You won't want to wait to call this perfectly, peaceful property your new home. This 4 bedroom, 3 bathroom boasts custom stained concrete flooring with gorgeous stone accent and crown molding throughout. The dream kitchen doesn't lack anything including the gas range burner stove, pot filler and custom cabinetry. Master bedroom is separated from secondary bedrooms with private door to the back patio, large walk in shower with dual shower heads and don't miss the huge closet. This custom home has it all including an office featuring built ins and media room complete with a projector and screen and wet bar area and 3 car garage. Relax in your very own backyard paradise near the pool, with upgraded iAqualink system included with an abundance of trees surrounding the property for privacy. Cozy up in the cool evenings by the fire pit, just outside the wrought iron fence. Enjoy the upcoming spring and summer months in this beautiful neighborhood with amenities to enjoy such as fishing on the floating dock, enjoying a picnic at the pavilion with friends, shooting some hoops on the basketball court near the playground or taking a stroll on the winding paths down near the water. Close to Melissa and downtown McKinney.
For sale
Price cut: $26K (9/4)
$899,000
4354 Serenity Trl, McKinney, TX 75071
4beds
3,221sqft
Single Family Residence
Built in 2011
1.47 Acres Lot
$877,400 Zestimate®
$279/sqft
$163/mo HOA
What's special
One storyDream kitchenHuge closetGas range burner stoveCustom cabinetryUpgraded iaqualink systemOffice featuring built ins
- 110 days
- 359
- 29
Zillow last checked:
Listing updated:
Listed by:
Casey Rainey 0680411 512-818-1196,
Danny Swafford, Jr. 512-818-1196
Source: NTREIS,MLS#: 21310425
Facts & features
Interior
Bedrooms & bathrooms
- Bedrooms: 4
- Bathrooms: 3
- Full bathrooms: 3
Primary bedroom
- Features: Closet Cabinetry, Double Vanity, En Suite Bathroom, Garden Tub/Roman Tub, Jetted Tub, Linen Closet, Separate Shower, Walk-In Closet(s)
- Level: First
- Dimensions: 16 x 13
Bedroom
- Features: Ceiling Fan(s), En Suite Bathroom, Walk-In Closet(s)
- Level: First
- Dimensions: 13 x 10
Bedroom
- Features: Ceiling Fan(s), En Suite Bathroom, Walk-In Closet(s)
- Level: First
- Dimensions: 13 x 11
Bedroom
- Features: Ceiling Fan(s)
- Level: First
- Dimensions: 11 x 9
Primary bathroom
- Features: Built-in Features, Dual Sinks, Double Vanity, En Suite Bathroom, Granite Counters, Garden Tub/Roman Tub, Jetted Tub, Linen Closet, Multiple Shower Heads, Stone Counters
- Level: First
- Dimensions: 7 x 19
Dining room
- Level: First
- Dimensions: 12 x 11
Other
- Features: Built-in Features, Granite Counters, Separate Shower
- Level: First
- Dimensions: 5 x 11
Other
- Features: Jack and Jill Bath
- Level: First
- Dimensions: 0 x 0
Game room
- Level: First
- Dimensions: 15 x 13
Kitchen
- Features: Breakfast Bar, Built-in Features, Granite Counters, Kitchen Island, Pantry, Pot Filler, Stone Counters, Walk-In Pantry
- Level: First
- Dimensions: 15 x 9
Laundry
- Features: Built-in Features, Utility Sink
- Level: First
- Dimensions: 12 x 8
Living room
- Level: First
- Dimensions: 22 x 20
Office
- Level: First
- Dimensions: 12 x 11
Heating
- Central, Electric, Propane
Cooling
- Central Air, Ceiling Fan(s), Electric, ENERGY STAR Qualified Equipment
Appliances
- Included: Dishwasher, Electric Oven, Gas Cooktop, Disposal, Gas Range, Gas Water Heater, Microwave, Tankless Water Heater, Vented Exhaust Fan
Features
- Wet Bar, Built-in Features, Chandelier, Central Vacuum, Decorative/Designer Lighting Fixtures, Double Vanity, Granite Counters, High Speed Internet, Kitchen Island, Open Floorplan, Pantry, Cable TV, Wired for Data, Natural Woodwork, Walk-In Closet(s), Wired for Sound
- Flooring: Concrete, Hardwood
- Has basement: No
- Number of fireplaces: 1
- Fireplace features: Glass Doors, Gas Starter, Living Room, Wood Burning
Interior area
- Total interior livable area: 3,221 sqft
Video & virtual tour
Property
Parking
- Total spaces: 3
- Parking features: Additional Parking, Concrete, Door-Multi, Driveway, Electric Vehicle Charging Station(s), Garage, Garage Door Opener, Garage Faces Side
- Attached garage spaces: 3
Features
- Levels: One
- Stories: 1
- Patio & porch: Covered
- Exterior features: Dog Run, Fire Pit, Lighting, Private Yard, Rain Gutters
- Has private pool: Yes
- Pool features: Fenced, Gunite, In Ground, Pool, Private, Pool Sweep, Waterfall
- Has spa: Yes
- Spa features: Hot Tub
- Fencing: Wrought Iron
Lot
- Size: 1.47 Acres
- Features: Acreage, Many Trees
- Residential vegetation: Partially Wooded
Details
- Parcel number: R928000K03401
- Other equipment: Home Theater, Intercom, Irrigation Equipment, Satellite Dish
Construction
Type & style
- Home type: SingleFamily
- Architectural style: Detached
- Property subtype: Single Family Residence
- Attached to another structure: Yes
Materials
- Foundation: Slab
- Roof: Composition,Shingle
Condition
- Year built: 2011
Utilities & green energy
- Sewer: Aerobic Septic
- Water: Rural
- Utilities for property: Electricity Available, Electricity Connected, Natural Gas Available, Propane, Phone Available, Septic Available, Separate Meters, Water Available, Cable Available
Community & HOA
Community
- Features: Gated
- Security: Prewired, Security System Owned, Security System, Carbon Monoxide Detector(s), Fire Alarm, Security Gate, Gated Community, Smoke Detector(s), Security Lights, Wireless
- Subdivision: Waterstone Estates Sec Ii
HOA
- Has HOA: Yes
- Services included: All Facilities, Association Management, Maintenance Grounds, Security
- HOA fee: $975 semi-annually
- HOA name: Rti Community Managament
- HOA phone: 972-943-2828
Location
- Region: Mckinney
Financial & listing details
- Price per square foot: $279/sqft
- Tax assessed value: $888,668
- Annual tax amount: $9,963
- Date on market: 7/2/2026
- Cumulative days on market: 110 days
- Exclusions: kitchen, laundry and mini fridges, large dining mirror, gameroom audio set, pool basketball goal
- Road surface type: Asphalt
Estimated market value
$877,400
$834,000 - $921,000
$4,038/mo
Price history
| Date | Event | Price |
|---|---|---|
| 9/4/2026 | Price change | $899,000-2.8%$279/sqft |
Source: NTREIS #21310425 Report a problem | ||
| 7/2/2026 | Listed for sale | $925,000-3.1%$287/sqft |
Source: NTREIS #21310425 Report a problem | ||
| 7/2/2025 | Listing removed | $955,000$296/sqft |
Source: NTREIS #20886793 Report a problem | ||
| 5/30/2025 | Price change | $955,000-1%$296/sqft |
Source: NTREIS #20886793 Report a problem | ||
| 5/9/2025 | Price change | $965,000-2%$300/sqft |
Source: NTREIS #20886793 Report a problem | ||
| 4/1/2025 | Listed for sale | $985,000$306/sqft |
Source: NTREIS #20886793 Report a problem | ||
Public tax history
| Year | Property taxes | Tax assessment |
|---|---|---|
| 2026 | -- | $888,668 +9.9% |
| 2025 | $9,046 +4.7% | $808,365 +10% |
| 2024 | $8,639 +11.4% | $734,877 +10% |
| 2023 | $7,756 | $668,070 +10% |
| 2022 | -- | $607,336 +10% |
| 2021 | $8,583 -0.9% | $552,124 +5.1% |
| 2020 | $8,660 -2.6% | $525,229 -1.6% |
| 2019 | $8,891 -3.2% | $533,881 +2.7% |
| 2018 | $9,180 +16.7% | $519,925 +7.4% |
| 2017 | $7,866 | $484,000 +7.2% |
| 2016 | $7,866 +14.7% | $451,646 +6.6% |
| 2015 | $6,860 | $423,662 +17.7% |
| 2014 | $6,860 | $360,000 +2.9% |
| 2013 | -- | $350,000 -10.9% |
| 2012 | -- | $393,000 +750.6% |
| 2011 | -- | $46,200 -12.5% |
| 2010 | -- | $52,800 -38.5% |
| 2009 | -- | $85,800 +39.8% |
| 2008 | -- | $61,380 +309.2% |
| 2007 | -- | $15,000 |
Find assessor info on the county website
Monthly payment
Est. payment
Payment breakdown
Explore the cost of this home by adjusting the details. Changes won't be saved.Climate risks
Neighborhood: Waterstone Estates
Nearby schools
Schools provided by the listing agent
- Elementary: Webb
- Middle: Evans
- High: McKinney North
- District: McKinney ISD
Source: NTREIS. This data may not be complete. We recommend contacting the local school district to confirm school assignments for this home.


Similar homes
- $819,9994 bd4 ba2.9k sqft4408 Lake Breeze Dr, McKinney, TX 75071For Sale
 MLS ID #21296087, Mary Thompson. NTREIS
 - $1,225,0005 bd3 ba3.7k sqft4640 Lake Breeze Dr, McKinney, TX 75071For Sale
 MLS ID #21353701, Kamry Nordyke. NTREIS
 - $975,0004 bd6 ba4.2k sqft3227 Berry Holw, Melissa, TX 75454For Sale
 MLS ID #21381654, Lacy Zihlman. NTREIS
 - $909,0004 bd3 ba3.3k sqft3944 Preston Hills Cir, Celina, TX 75009For Sale
 MLS ID #21253072, Melanie Caple. NTREIS
