Rare opportunity just 1 mile from Historic Downtown McKinney Square! This one of a kind luxury custom Modern Farmhouse offers the hard to find combination of single story living, an oversized .34 acre lot, resort style pool & spa, and 3-car tandem garage near Downtown McKinney. Built in 2019 with 2,564 sq ft, 3 bedrooms, 2.5 baths, this home blends timeless craftsmanship, luxury finishes & quality construction. An inviting front porch with cedar beams leads to rich hand-scraped hardwood floors, solid-core wood doors & soaring vaulted ceilings with exposed wood beams. The spacious living room features a floor-to-ceiling stone fireplace & wall of windows overlooking the backyard. The gourmet chef's kitchen features a large island, professional-grade Dacor gas range, built in refrigerator, pot filler, farmhouse sink, marble countertops, soft-close custom cabinetry, 2 wine refrigerators & massive walk-in pantry. The primary suite offers a spacious ensuite bath with oversized shower, soaking tub & custom closet storage. Outside, enjoy an expansive private backyard oasis with covered patio, mature oak trees, fire pit & resort style pool and spa perfect for outdoor living & entertaining. Additional features include an upgraded engineered foundation, spray foam insulation, tankless water heater & oversized 3-car tandem garage with 11-ft ceilings. Enjoy the Downtown McKinney lifestyle just 1 mile away with award-winning restaurants, boutique shopping, coffee shops, farmers market, live music & year round events. A rare opportunity to own a newer custom home with a pool, oversized lot & 3 car tandem garage this close to Historic Downtown McKinney!
For sale
Price cut: $32.5K (10/1)
$962,500
908 Baker St, McKinney, TX 75069
3beds
2,564sqft
Single Family Residence
Built in 2019
0.35 Acres Lot
$937,800 Zestimate®
$375/sqft
$-- HOA
What's special
Floor-to-ceiling stone fireplaceMature oak treesSingle story livingRich hand-scraped hardwood floorsExpansive private backyard oasisCovered patioFarmhouse sink
- 133 days
- 926
- 112
Zillow last checked:
Listing updated:
Listed by:
Lisa Lee 0663892 214-509-8115,
Lisa Lee Real Estate 214-509-8115
Source: NTREIS,MLS#: 21287562
Facts & features
Interior
Bedrooms & bathrooms
- Bedrooms: 3
- Bathrooms: 3
- Full bathrooms: 2
- 1/2 bathrooms: 1
Primary bedroom
- Features: Closet Cabinetry, Ceiling Fan(s), Dual Sinks, En Suite Bathroom, Separate Shower, Walk-In Closet(s)
- Level: First
- Dimensions: 15 x 18
Bedroom
- Features: Ceiling Fan(s), Walk-In Closet(s)
- Level: First
- Dimensions: 13 x 13
Bedroom
- Features: Ceiling Fan(s), Walk-In Closet(s)
- Level: First
- Dimensions: 12 x 13
Primary bathroom
- Features: Built-in Features, Closet Cabinetry, Dual Sinks, En Suite Bathroom, Stone Counters, Separate Shower
- Level: First
- Dimensions: 14 x 19
Dining room
- Level: First
- Dimensions: 11 x 19
Kitchen
- Features: Breakfast Bar, Built-in Features, Eat-in Kitchen, Kitchen Island, Pantry, Pot Filler, Stone Counters, Walk-In Pantry
- Level: First
- Dimensions: 11 x 19
Laundry
- Features: Built-in Features, Stone Counters, Utility Sink
- Level: First
- Dimensions: 11 x 9
Living room
- Features: Ceiling Fan(s), Fireplace
- Level: First
- Dimensions: 17 x 19
Heating
- Central, Natural Gas
Cooling
- Central Air, Electric
Appliances
- Included: Some Gas Appliances, Built-In Gas Range, Built-In Refrigerator, Double Oven, Dishwasher, Disposal, Gas Range, Ice Maker, Plumbed For Gas, Range, Refrigerator, Some Commercial Grade, Tankless Water Heater
- Laundry: Washer Hookup, Dryer Hookup, ElectricDryer Hookup, Laundry in Utility Room
Features
- Built-in Features, Cathedral Ceiling(s), Decorative/Designer Lighting Fixtures, Double Vanity, Eat-in Kitchen, Granite Counters, High Speed Internet, Kitchen Island, Open Floorplan, Pantry, Cable TV, Vaulted Ceiling(s), Walk-In Closet(s)
- Flooring: Carpet, Hardwood, Tile, Wood
- Windows: Window Coverings
- Has basement: No
- Number of fireplaces: 1
- Fireplace features: Gas, Gas Log, Gas Starter, Living Room, Stone
Interior area
- Total interior livable area: 2,564 sqft
Video & virtual tour
Property
Parking
- Total spaces: 3
- Parking features: Door-Single, Driveway, Garage, Inside Entrance, Kitchen Level, Lighted, Oversized, Tandem
- Attached garage spaces: 3
Features
- Levels: One
- Stories: 1
- Patio & porch: Rear Porch, Front Porch, Patio, Covered
- Exterior features: Lighting, Private Yard, Rain Gutters, Fire Pit
- Has private pool: Yes
- Pool features: Fenced, Gunite, Heated, In Ground, Pool, Private, Pool/Spa Combo, Waterfall
- Has spa: Yes
- Spa features: Hot Tub
- Fencing: Fenced,Wood
Lot
- Size: 0.35 Acres
- Features: Back Yard, Hardwood Trees, Interior Lot, Lawn, Landscaped, Many Trees, Sprinkler System
- Residential vegetation: Partially Wooded
Details
- Parcel number: R1105500A00201
Construction
Type & style
- Home type: SingleFamily
- Architectural style: Farmhouse,Modern,Traditional,Detached
- Property subtype: Single Family Residence
Materials
- Brick, Fiber Cement, Rock, Stone
- Foundation: Concrete Perimeter, Pillar/Post/Pier
- Roof: Composition,Shingle
Condition
- Resale
- Year built: 2019
Utilities & green energy
- Sewer: Public Sewer
- Water: Public
- Utilities for property: Electricity Connected, Natural Gas Available, Phone Available, Sewer Available, Separate Meters, Water Available, Cable Available
Green energy
- Energy efficient items: Insulation
Community & HOA
Community
- Security: Smoke Detector(s)
- Subdivision: Baker Street Add
HOA
- Has HOA: No
Location
- Region: Mckinney
Financial & listing details
- Price per square foot: $375/sqft
- Tax assessed value: $808,787
- Annual tax amount: $14,100
- Date on market: 6/4/2026
- Cumulative days on market: 133 days
- Listing terms: Cash,Conventional,FHA,VA Loan
Estimated market value
$937,800
$891,000 - $985,000
$3,697/mo
Price history
| Date | Event | Price |
|---|---|---|
| 10/1/2026 | Price change | $962,500-3.3%$375/sqft |
Source: NTREIS #21287562 Report a problem | ||
| 8/6/2026 | Price change | $995,000-2.9%$388/sqft |
Source: NTREIS #21287562 Report a problem | ||
| 7/10/2026 | Price change | $1,025,000-6.8%$400/sqft |
Source: NTREIS #21287562 Report a problem | ||
| 6/4/2026 | Listed for sale | $1,100,000$429/sqft |
Source: NTREIS #21287562 Report a problem | ||
Public tax history
| Year | Property taxes | Tax assessment |
|---|---|---|
| 2025 | $11,203 -4% | $807,049 +10% |
| 2024 | $11,675 +10.1% | $733,681 +10% |
| 2023 | $10,601 -8.4% | $666,983 +10% |
| 2022 | $11,568 -1.2% | $606,348 +10% |
| 2021 | $11,706 -4.1% | $551,225 +1% |
| 2020 | $12,210 +241.1% | $545,784 +244.6% |
| 2019 | $3,580 +30.7% | $158,400 +37.5% |
| 2018 | $2,739 | $115,200 +33.3% |
| 2017 | -- | $86,400 |
Find assessor info on the county website
Monthly payment
Est. payment
Payment breakdown
Explore the cost of this home by adjusting the details. Changes won't be saved.Climate risks
Neighborhood: 75069
Nearby schools
Schools provided by the listing agent
- Elementary: Davis Malvern
- Middle: Dowell
- High: Mckinney
- District: McKinney ISD
Source: NTREIS. This data may not be complete. We recommend contacting the local school district to confirm school assignments for this home.
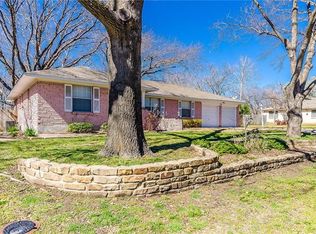


Similar homes
- $875,0005 bd4 ba3.1k sqft1516 Portico Pl, McKinney, TX 75069For Sale
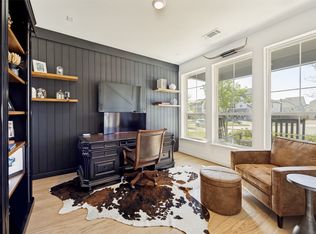 MLS ID #21345795, Melanie Caple. NTREIS
 - $660,0003 bd3 ba2.1k sqft1302 Lela St, McKinney, TX 75069For Sale
 MLS ID #21310612, Lisa Lee. NTREIS
 - $789,0003 bd3 ba2.9k sqft4030 Weston Rd, McKinney, TX 75071For Sale
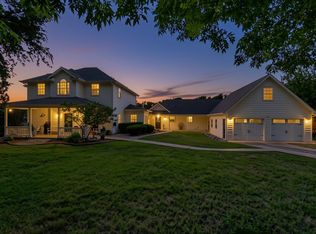 MLS ID #21345343, Karis Jones. NTREIS
 - $819,9994 bd4 ba2.9k sqft4408 Lake Breeze Dr, McKinney, TX 75071For Sale
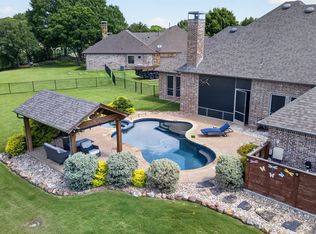 MLS ID #21296087, Mary Thompson. NTREIS
