This charming cottage is located in the heart of McKinney's Historic District less than a mile from the Historic Downtown Square. Built in 2018, this home offers modern comfort, thoughtful design, and an incredible backyard retreat. Featuring 3 bedrooms, 2 full baths & powder bath, a dedicated home office, and a spacious second living area upstairs, this home provides the flexibility today's buyers are looking for.
The open-concept floor plan centers around a beautiful kitchen with granite countertops, stainless steel appliances, a five-burner gas range, and a large center island overlooking the living room. Soaring vaulted ceilings, custom built-ins, and a cozy fireplace create a warm and inviting gathering space, while the dining nook offers built-in bench seating with convenient storage. Rich wood flooring flows throughout the main living areas downstairs, and French glass-paneled doors provide privacy for the dedicated office.
The downstairs primary suite overlooks the backyard oasis and features an ensuite bath with granite countertops, an oversized shower with waterfall shower head, and a spacious walk-in closet. Upstairs, you'll find two additional bedrooms, a full bath, and a generous second living area perfect for a game room, media space, or playroom.
Step outside and enjoy your own private retreat complete with a sparkling pool and spa, covered outdoor living area, built-in grill, and low-maintenance turf lawn. Whether entertaining guests or enjoying a quiet evening at home, this backyard was designed for year-round enjoyment.
Enjoy the rare opportunity to own a newer construction home in McKinney's highly sought after Historic District neighborhood, with award-winning restaurants, boutique shopping, local events, and the charm of the Historic Square just a short walk or bike ride away.
For sale
Price cut: $15K (7/10)
$660,000
1302 Lela St, McKinney, TX 75069
3beds
2,178sqft
:
Get pre-qualified$4,641/mo
Single Family Residence
Built in 2018
4,791 Square Feet Lot
$639,100 Zestimate®
$303/sqft
$-- HOA
What's special
Cozy fireplaceModern comfortDedicated home officeBuilt-in grillOpen-concept floor planStainless steel appliancesLow-maintenance turf lawn
- 33 days |
- 734 |
- 57 |
Zillow last checked:
Listing updated:
Listed by:
Lisa Lee 0663892 214-509-8115,
Lisa Lee Real Estate 214-509-8115
Source: NTREIS,MLS#: 21310612
Facts & features
Interior
Bedrooms & bathrooms
- Bedrooms: 3
- Bathrooms: 3
- Full bathrooms: 2
- 1/2 bathrooms: 1
Primary bedroom
- Features: Dual Sinks, En Suite Bathroom, Linen Closet, Walk-In Closet(s)
- Level: First
- Dimensions: 13 x 14
Bedroom
- Features: Ceiling Fan(s), Walk-In Closet(s)
- Level: Second
- Dimensions: 12 x 12
Bedroom
- Features: Ceiling Fan(s), Walk-In Closet(s)
- Level: Second
- Dimensions: 12 x 12
Primary bathroom
- Features: Built-in Features, Dual Sinks, En Suite Bathroom, Granite Counters, Linen Closet
- Level: First
- Dimensions: 6 x 15
Other
- Features: Built-in Features, Granite Counters
- Level: Second
- Dimensions: 5 x 7
Game room
- Features: Ceiling Fan(s)
- Level: Second
- Dimensions: 18 x 17
Half bath
- Features: Granite Counters
- Level: First
- Dimensions: 3 x 7
Kitchen
- Features: Breakfast Bar, Built-in Features, Eat-in Kitchen, Granite Counters, Kitchen Island, Pantry, Walk-In Pantry
- Level: First
- Dimensions: 15 x 14
Living room
- Features: Built-in Features, Fireplace
- Level: First
- Dimensions: 15 x 14
Office
- Features: Ceiling Fan(s)
- Level: First
- Dimensions: 13 x 13
Heating
- Central, Natural Gas
Cooling
- Central Air, Ceiling Fan(s), Electric
Appliances
- Included: Some Gas Appliances, Built-In Gas Range, Dishwasher, Disposal, Gas Range, Gas Water Heater, Microwave, Plumbed For Gas, Refrigerator
- Laundry: Laundry in Utility Room
Features
- Built-in Features, Decorative/Designer Lighting Fixtures, Eat-in Kitchen, High Speed Internet, Kitchen Island, Open Floorplan, Pantry, Cable TV, Walk-In Closet(s), Wired for Sound
- Flooring: Carpet, Ceramic Tile, Engineered Hardwood
- Windows: Window Coverings
- Has basement: No
- Number of fireplaces: 1
- Fireplace features: Gas, Gas Starter, Living Room, Wood Burning
Interior area
- Total interior livable area: 2,178 sqft
Video & virtual tour
Property
Parking
- Total spaces: 2
- Parking features: Door-Single, Driveway, Garage Faces Front, Garage, Kitchen Level, Lighted
- Attached garage spaces: 2
Features
- Levels: Two
- Stories: 2
- Patio & porch: Covered
- Exterior features: Built-in Barbecue, Barbecue, Gas Grill, Lighting, Outdoor Grill, Outdoor Kitchen, Outdoor Living Area, Rain Gutters
- Pool features: Gunite, Heated, In Ground, Pool, Pool/Spa Combo
- Fencing: Back Yard,Fenced,Wood
Lot
- Size: 4,791 Square Feet
- Features: Interior Lot, Landscaped, No Backyard Grass, Sprinkler System, Few Trees
Details
- Parcel number: R0886009009C1
Construction
Type & style
- Home type: SingleFamily
- Architectural style: Farmhouse,Modern,Detached,Historic/Antique
- Property subtype: Single Family Residence
- Attached to another structure: Yes
Materials
- Foundation: Slab
- Roof: Composition
Condition
- Year built: 2018
Utilities & green energy
- Sewer: Public Sewer
- Water: Public
- Utilities for property: Natural Gas Available, Sewer Available, Separate Meters, Water Available, Cable Available
Community & HOA
Community
- Security: Carbon Monoxide Detector(s), Smoke Detector(s)
- Subdivision: Gw Fox Addition (Cmc)
HOA
- Has HOA: No
Location
- Region: Mckinney
Financial & listing details
- Price per square foot: $303/sqft
- Tax assessed value: $624,728
- Annual tax amount: $8,824
- Date on market: 6/24/2026
- Cumulative days on market: 33 days
- Listing terms: Cash,Conventional,FHA,VA Loan
Estimated market value
$639,100
$607,000 - $671,000
$3,466/mo
Price history
| Date | Event | Price |
|---|---|---|
| 7/10/2026 | Price change | $660,000-2.2%$303/sqft |
Source: NTREIS #21310612 Report a problem | ||
| 6/24/2026 | Listed for sale | $675,000$310/sqft |
Source: NTREIS #21310612 Report a problem | ||
| 7/2/2024 | Listing removed | -- |
Source: NTREIS #20555197 Report a problem | ||
| 5/16/2024 | Listed for sale | $675,000$310/sqft |
Source: NTREIS #20555197 Report a problem | ||
| 5/5/2024 | Contingent | $675,000$310/sqft |
Source: NTREIS #20555197 Report a problem | ||
| 3/8/2024 | Listed for sale | $675,000$310/sqft |
Source: NTREIS #20555197 Report a problem | ||
| 1/10/2024 | Listing removed | -- |
Source: NTREIS #20472526 Report a problem | ||
| 11/9/2023 | Listed for sale | $675,000+68.8%$310/sqft |
Source: NTREIS #20472526 Report a problem | ||
| 5/24/2018 | Sold | -- |
Source: Agent Provided Report a problem | ||
| 5/2/2018 | Pending sale | $400,000$184/sqft |
Source: Ebby Halliday, REALTORS #13771574 Report a problem | ||
| 2/9/2018 | Listed for sale | $400,000+207.7%$184/sqft |
Source: Ebby Halliday, REALTORS #13771574 Report a problem | ||
| 11/14/2016 | Listing removed | $130,000$60/sqft |
Source: Ebby Halliday Realtors #13452892 Report a problem | ||
| 10/3/2016 | Price change | $130,000-7.1%$60/sqft |
Source: Ebby Halliday Realtors #13452892 Report a problem | ||
| 9/2/2016 | Listed for sale | $140,000+900%$64/sqft |
Source: Ebby Halliday Realtors #13452892 Report a problem | ||
| 10/19/2009 | Listing removed | $14,000$6/sqft |
Source: Scott Benson Realty #10883179 Report a problem | ||
| 7/18/2009 | Listed for sale | $14,000$6/sqft |
Source: Scott Benson Realty #10883179 Report a problem | ||
Public tax history
| Year | Property taxes | Tax assessment |
|---|---|---|
| 2025 | $5,157 -14.7% | $505,065 +10% |
| 2024 | $6,043 -1.2% | $459,150 +10% |
| 2023 | $6,114 -13.2% | $417,409 +10% |
| 2022 | $7,040 +1.3% | $379,463 +10% |
| 2021 | $6,949 -3% | $344,966 +2% |
| 2020 | $7,161 -14.9% | $338,053 -13.4% |
| 2019 | $8,413 +1048.6% | $390,377 +1167% |
| 2018 | $732 +24.5% | $30,810 +8.3% |
| 2017 | $588 | $28,440 +20% |
| 2016 | $588 +61.1% | $23,700 +42.9% |
| 2015 | $365 | $16,590 +16.8% |
| 2014 | $365 | $14,208 +11.3% |
| 2013 | -- | $12,768 -24% |
| 2011 | -- | $16,800 |
| 2010 | -- | $16,800 |
| 2009 | -- | $16,800 -69% |
| 2008 | -- | $54,176 -21.4% |
| 2007 | -- | $68,970 +74.4% |
| 2006 | -- | $39,536 +3.1% |
| 2005 | -- | $38,351 -1.7% |
| 2004 | -- | $39,030 -1.1% |
| 2003 | -- | $39,473 -2.3% |
| 2002 | -- | $40,397 -1.1% |
| 2001 | -- | $40,831 -10.7% |
| 2000 | -- | $45,721 |
Find assessor info on the county website
Monthly payment
Est. payment
Payment breakdown
Explore the cost of this home by adjusting the details. Changes won't be saved.Climate risks
Neighborhood: 75069
Getting around
39 / 100
Car-DependentNearby schools
GreatSchools rating
- 5/10Caldwell Elementary SchoolGrades: K-5Distance: 0.5 mi
- 9/10Faubion Middle SchoolGrades: 6-8Distance: 0.5 mi
- 7/10Mckinney Boyd High SchoolGrades: 9-12Distance: 3.1 mi
Schools provided by the listing agent
- Elementary: Caldwell
- Middle: Faubion
- High: Mckinney Boyd
- District: McKinney ISD
Source: NTREIS. This data may not be complete. We recommend contacting the local school district to confirm school assignments for this home.
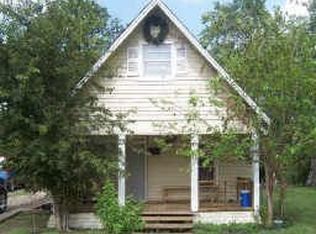
- $336,5003 bd2 ba1.3k sqft1306 Lela St, McKinney, TX 75069Off Market
- $241,8003 bd1 ba1k sqft1300 Lela St, McKinney, TX 75069Off Market
- $--3 bd1 ba1.1k sqft1300 Lela St #0, McKinney, TX 75069Off Market

- $271,4003 bd1 ba1.1k sqft1300 Lela St, McKinney, TX 75069Off Market
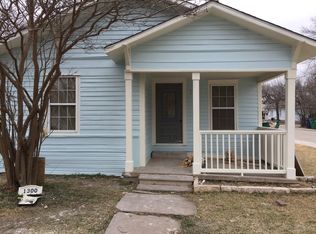
- $--3 bd2 ba1.1k sqft803 West St, McKinney, TX 75069Sold
- $248,400-- bd-- ba1.1k sqft1308 Lela St, McKinney, TX 75069Off Market
- $258,5003 bd1 ba1.4k sqft1207 Hall St, McKinney, TX 75069Off Market
- $319,0003 bd2 ba1.3k sqft1201 Hall St, McKinney, TX 75069Off Market
A local agent can set up tours, give advice and negotiate with sellers.
Similar homes
- $599,0003 bd3 ba2.3k sqft549 N Johnson St, McKinney, TX 75069For Sale
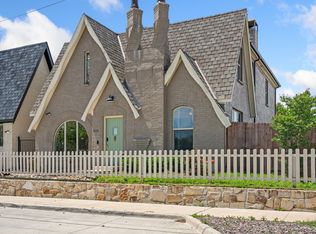 MLS ID #21330738, Dena Malasek. NTREIS
 - $670,0003 bd4 ba2.6k sqft874 Scenic Ranch Cir, Fairview, TX 75069For Sale
 MLS ID #21284047, Brenda Townsley. NTREIS
 - $634,9954 bd3 ba2.3k sqft3912 Ironbark Way, McKinney, TX 75071For Sale
 MLS ID #21192798, Katherine Niesman. NTREIS
 - $625,0004 bd3 ba3.2k sqft7312 Midcrest Ct, McKinney, TX 75072For Sale
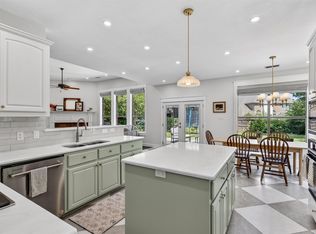 MLS ID #21299242, Alicia Brown. NTREIS
 - $695,0004 bd4 ba3.1k sqft8805 Abbington Pl, McKinney, TX 75072For SaleMLS ID #21332286, Melissa Holland. NTREIS
- $649,0005 bd3 ba3.1k sqft4908 Arbor Glen Dr, McKinney, TX 75072For SaleMLS ID #21291903, Vanessa Buchalski. NTREIS
- $673,0004 bd4 ba2.4k sqft6920 Royal View Dr, McKinney, TX 75070For SaleMLS ID #21302633, Wendi Splawn. NTREIS
- $589,0005 bd4 ba3k sqft601 Cresthaven Dr, McKinney, TX 75071For SaleMLS ID #21312239, Sara Pensamiento. NTREIS
- $649,9005 bd4 ba3.2k sqft10712 Marble Falls Pl, McKinney, TX 75071For SaleMLS ID #21277184, Sanjay Goyal. NTREIS
- $635,0004 bd3 ba2.2k sqft6566 Palo Alto St, McKinney, TX 75070For SaleMLS ID #21187162, Alice Ware. NTREIS
- $570,0004 bd3 ba2.5k sqft7412 Sabine Dr, McKinney, TX 75071For SaleMLS ID #21313081, Deb Wells. NTREIS
- $629,9004 bd3 ba3k sqft8601 Wadkins Ct, McKinney, TX 75072For SaleMLS ID #21253781, Shannon Patterson. NTREIS
- $619,0004 bd4 ba3.2k sqft1507 Hunters Creek Dr, McKinney, TX 75072For SaleMLS ID #21254023, Silvana Azpiazu. NTREIS
- $595,0003 bd3 ba2.1k sqft6101 Millie Way, McKinney, TX 75070For SaleMLS ID #21292871, Madelynn Smith. NTREIS
- $575,0003 bd3 ba2.3k sqft6209 Smithwick Dr, McKinney, TX 75070For SaleMLS ID #21309656, Chad Smith. NTREIS
- $624,9005 bd3 ba2.8k sqft1924 Victoria Cir, McKinney, TX 75072For SaleMLS ID #21168732, Julie Ramirez. NTREIS
- $469,0003 bd3 ba2.3k sqft713 Rous Fls, McKinney, TX 75071For SaleMLS ID #21332333, Taffney Wilson. NTREIS
- $629,0004 bd2 ba2.8k sqft1341 Cedar Lake Dr, Prosper, TX 75078For SaleMLS ID #21325475, Cody Wagner. NTREIS
- $539,0004 bd3 ba2.5k sqft8612 Backwater Bay Cv, McKinney, TX 75071For SaleMLS ID #21320916, Kim Kankel. NTREIS
- $525,0004 bd3 ba2.5k sqft5405 N Briar Ridge Cir, McKinney, TX 75072For SaleMLS ID #21299198, Vanessa Buchalski. NTREIS
