If you are dreaming of the perfect country property then this home just might be the one~~ Gorgeous Riverside home on 1.6 acres with a backyard you will never want to leave. Cool off in the inground leisure pool, sit around the firepit under the stars, enjoy morning coffee or evening cocktails on the back porch. The 20x30 shop with attached carport offers endless possibilities for uses. The home is stunning. Big windows that overlook the backyard, hardwood floors throughout, open floor plan and spacious rooms. 2813 sq. ft., 4 bedrooms, 2.5 baths, a study as well as a flexible 2nd living with built ins that works well as a gameroom or playroom. If you like to cook then you will love this wonderful kitchen with all the counter space and large center island. Primary suite with custom closet, soaking tub and large walk in shower. Mud room, large laundry room, custom window coverings, motorized shades, and roman shades. Property is fenced with pipe and no climb horse panels, additional concrete for parking, 3 car garage and so much more. This is the ultimate hangout with multiple outdoor spaces that provide a perfect place to unwind, host family and friends or simply a place to relax and enjoy the peaceful country setting. Come see why you will never want to leave home~
Under contract
$639,900
21867 County Road 820, Farmersville, TX 75442
4beds
2,813sqft
Single Family Residence
Built in 2016
1.2 Acres Lot
$631,600 Zestimate®
$227/sqft
$-- HOA
What's special
Inground leisure poolOpen floor planFirepit under the starsHardwood floors throughoutCustom window coveringsMotorized shadesLarge walk in shower
- 25 days |
- 1,264 |
- 112 |
Likely to sell faster than
Zillow last checked:
Listing updated:
Listed by:
Brigitte Barkley 0476972 972-467-1892,
Coldwell Banker Apex, REALTORS 972-772-9300
Source: NTREIS,MLS#: 21343388
Facts & features
Interior
Bedrooms & bathrooms
- Bedrooms: 4
- Bathrooms: 3
- Full bathrooms: 2
- 1/2 bathrooms: 1
Primary bedroom
- Features: Garden Tub/Roman Tub, Linen Closet, Separate Shower, Walk-In Closet(s)
- Level: First
- Dimensions: 16 x 14
Bedroom
- Level: First
- Dimensions: 12 x 11
Bedroom
- Level: First
- Dimensions: 12 x 11
Bedroom
- Level: First
- Dimensions: 12 x 11
Breakfast room nook
- Features: Breakfast Bar, Concrete Counters, Granite Counters, Kitchen Island, Pantry
- Level: First
- Dimensions: 13 x 8
Game room
- Features: Built-in Features
- Level: First
- Dimensions: 18 x 14
Kitchen
- Level: First
- Dimensions: 17 x 13
Living room
- Level: First
- Dimensions: 19 x 23
Office
- Level: First
- Dimensions: 14 x 13
Utility room
- Level: First
- Dimensions: 11 x 8
Heating
- Central, Electric
Cooling
- Central Air, Ceiling Fan(s), Electric
Appliances
- Included: Dishwasher, Electric Range, Disposal, Microwave
- Laundry: Washer Hookup, Dryer Hookup, ElectricDryer Hookup, Laundry in Utility Room
Features
- Decorative/Designer Lighting Fixtures, Granite Counters, Kitchen Island, Open Floorplan, Walk-In Closet(s)
- Flooring: Ceramic Tile, Engineered Hardwood, Wood
- Windows: Window Coverings
- Has basement: No
- Number of fireplaces: 1
- Fireplace features: Insert, Stone, Wood Burning
Interior area
- Total interior livable area: 2,813 sqft
Video & virtual tour
Property
Parking
- Total spaces: 5
- Parking features: Concrete, Carport, Driveway, Garage Faces Side
- Attached garage spaces: 3
- Carport spaces: 2
- Covered spaces: 5
Features
- Levels: One
- Stories: 1
- Patio & porch: Covered
- Exterior features: Rain Gutters
- Pool features: Gunite, In Ground, Pool, Water Feature
- Fencing: Fenced
Lot
- Size: 1.2 Acres
- Features: Acreage, Back Yard, Lawn, Landscaped
Details
- Parcel number: R858800000401
Construction
Type & style
- Home type: SingleFamily
- Architectural style: Traditional,Detached
- Property subtype: Single Family Residence
Materials
- Brick
- Foundation: Slab
- Roof: Composition
Condition
- Year built: 2016
Utilities & green energy
- Sewer: Aerobic Septic
- Water: Community/Coop
- Utilities for property: Electricity Connected, Septic Available, Separate Meters, Water Available
Community & HOA
Community
- Subdivision: Vachher Estates I
HOA
- Has HOA: No
Location
- Region: Farmersville
Financial & listing details
- Price per square foot: $227/sqft
- Tax assessed value: $492,445
- Annual tax amount: $7,119
- Date on market: 7/29/2026
- Cumulative days on market: 26 days
- Listing terms: Cash,Conventional,FHA,VA Loan
- Road surface type: Asphalt
Estimated market value
$631,600
$600,000 - $663,000
$3,553/mo
Price history
| Date | Event | Price |
|---|---|---|
| 8/11/2026 | Contingent | $639,900$227/sqft |
Source: NTREIS #21343388 Report a problem | ||
| 7/29/2026 | Listed for sale | $639,900+28%$227/sqft |
Source: NTREIS #21343388 Report a problem | ||
| 12/8/2021 | Sold | -- |
Source: NTREIS #14677792 Report a problem | ||
| 11/1/2021 | Pending sale | $499,900$178/sqft |
Source: NTREIS #14677792 Report a problem | ||
| 10/24/2021 | Contingent | $499,900$178/sqft |
Source: NTREIS #14677792 Report a problem | ||
| 10/15/2021 | Price change | $499,900-2%$178/sqft |
Source: NTREIS #14677792 Report a problem | ||
| 10/7/2021 | Listed for sale | $510,000$181/sqft |
Source: NTREIS #14677792 Report a problem | ||
Public tax history
| Year | Property taxes | Tax assessment |
|---|---|---|
| 2025 | $5,301 -10% | $492,445 -0.1% |
| 2024 | $5,890 -15.9% | $492,989 -16.4% |
| 2023 | $7,008 +0.3% | $589,833 +19% |
| 2022 | $6,989 +14.9% | $495,709 +19.4% |
| 2021 | $6,081 +17.1% | $415,000 +2% |
| 2020 | $5,191 +5.8% | $407,000 +10% |
| 2019 | $4,908 +1.5% | $370,000 +8.6% |
| 2018 | $4,834 +142074.1% | $340,619 +329.4% |
| 2017 | $3 | $79,331 +183.3% |
| 2016 | $3 -9.8% | $28,000 |
| 2015 | $4 | $28,000 |
Find assessor info on the county website
Monthly payment
Est. payment
Payment breakdown
Explore the cost of this home by adjusting the details. Changes won't be saved.Climate risks
Neighborhood: 75442
Nearby schools
GreatSchools rating
- NATatum Elementary SchoolGrades: PK-2Distance: 5.9 mi
- 7/10Farmersville Junior High SchoolGrades: 7-8Distance: 6.3 mi
- 6/10Farmersville High SchoolGrades: 9-12Distance: 6.2 mi
Schools provided by the listing agent
- Elementary: Tatum
- Middle: Farmersville
- High: Farmersville
- District: Farmersville ISD
Source: NTREIS. This data may not be complete. We recommend contacting the local school district to confirm school assignments for this home.
- $--4 bd3 ba2.5k sqft21855 County Road 820, Farmersville, TX 75442Sold
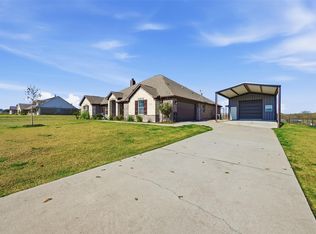
- $475,7004 bd2 ba2.3k sqft21801 County Road 820, Farmersville, TX 75442Off Market
- $492,900-- bd-- ba-- sqftCounty Road 820, Farmersville, TX 75442Off Market
- $--4 bd3 ba2.7k sqft21787 County Road 820, Farmersville, TX 75442Sold

- $731,4004 bd2 ba2.7k sqft21880 County Road 820, Farmersville, TX 75442Off Market
- $499,0004 bd3 ba2.4k sqft21855 County Road 820, Farmersville, TX 75442Off Market
- $361,400-- bd-- ba1.2k sqft21818 County Road 820, Farmersville, TX 75442Off Market
- $615,200-- bd-- ba2.4k sqft21860 County Road 820, Farmersville, TX 75442Off Market
A local agent can set up tours, give advice and negotiate with sellers.
Similar homes
- $549,9004 bd3 ba2.5k sqft1089 Emilia Dr, Farmersville, TX 75442For Sale
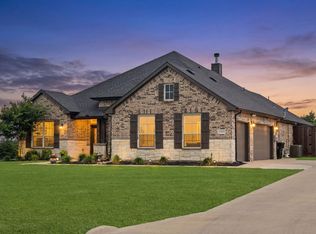 MLS ID #21297028, Carolyn Lafferty. NTREIS
 - $679,0004 bd3 ba3.1k sqft2201 Henson Ln, Nevada, TX 75173For Sale
 MLS ID #21281170, Sylvia Zurita. NTREIS
 - $650,0003 bd4 ba2.5k sqft2614 County Road 596, Nevada, TX 75173For Sale
 MLS ID #21344134, Stacy Massar. NTREIS
 - $799,0004 bd4 ba2.7k sqft2611 Lonesome Dove, Farmersville, TX 75442For Sale
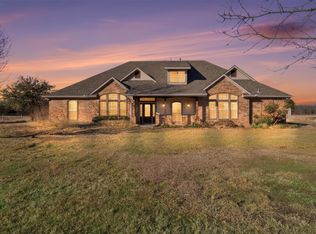 MLS ID #21173655, April Clements. NTREIS
 - $625,0004 bd3 ba3.2k sqft600 Lake Shadow Dr, Lavon, TX 75166For SaleMLS ID #21282842, Laura Robertson. NTREIS
- $625,0004 bd3 ba2.3k sqft101 Paddock Ln, Rockwall, TX 75032For SaleMLS ID #21355493, MARIE WARD. NTREIS
- $635,0004 bd3 ba2.9k sqft5745 S Fm 548, Royse City, TX 75189For SaleMLS ID #21299276, Elyse Guthrie. NTREIS
- $600,0004 bd3 ba2.8k sqft1127 Sonora Ct, Royse City, TX 75189For SaleMLS ID #21329605, Natalie Broom. NTREIS
- $685,0004 bd3 ba2.7k sqft3615 County Road 2508, Caddo Mills, TX 75135For SaleMLS ID #26008661, Lana Clark, Fathom Realty, LLC. GTARMLS
- $560,0004 bd2 ba2.8k sqft2515 Jessica Way Ln, Royse City, TX 75189For SaleMLS ID #21314301, Cindy Moseley. NTREIS
- $485,0003 bd2 ba1.9k sqft2301 County Road 1112, Farmersville, TX 75442For SaleMLS ID #21321495, Stacie Noble. NTREIS
- $624,9994 bd2 ba2.2k sqft6309 Starr Dr, McKinney, TX 75071For SaleMLS ID #21335673, Elena Rubio. NTREIS
- $724,9004 bd2 ba2.9k sqft18584 County Road 543, Nevada, TX 75173For SaleMLS ID #21260834, Dan Roemer. NTREIS
- $689,9004 bd4 ba2.8k sqft2305 Silver Maple Dr, Saint Paul, TX 75098For SaleMLS ID #21298833, Jocelyn Mills. NTREIS
- $429,9003 bd2 ba2k sqft501 Hubbard Cir, Nevada, TX 75173For SaleMLS ID #21362506, Vonda Bailey. NTREIS
- $640,0005 bd5 ba4.1k sqft1801 Crystal Cove Ln, Saint Paul, TX 75098For SaleMLS ID #21332698, Jocelyn Mills. NTREIS
- $475,0003 bd2 ba1.9k sqft4168 Fm 3211, Caddo Mills, TX 75135For SaleMLS ID #21316640, Lori Hawkins. NTREIS
- $720,0004 bd4 ba2.8k sqft821 Abington Way, Rockwall, TX 75032For SaleMLS ID #21306306, Sue Nelms. NTREIS
- $699,0005 bd3 ba3.3k sqft9412 Private Road 2425, Terrell, TX 75160For SaleMLS ID #21254705, Jessica Weable. NTREIS
- $489,9004 bd3 ba2.2k sqft623 N King Rd, Royse City, TX 75189For SaleMLS ID #21341378, Kelvin Buckner. NTREIS
