Upon entering the home off the front porch, you’re welcomed by an inviting foyer. Immediately is a hallway with a bedroom, walk-in closet and full bathroom, as well as a linen closet. Across the foyer is a home office. Past the foyer is the Dining Room and family entry, with storage space and mud bench, which leads to the laundry room and 3 car attached garage. Adjacent to the family room is a gourmet kitchen, equipped with a walk-in pantry, ample counter space and an oversized island. Finishing off this open concept living area is a breakfast dining space which overlooks the covered back patio. A hall leads to two bedrooms with walk-in closets, another linen closet and a shared full bathroom. The back corner of the home offers privacy for the owner’s suite, featuring a massive walk-in closet and bathroom with a dual-sink vanity, standalone soaking tub and glass-enclosed shower. There is an above ground pool with a large deck, storage shed and fully fenced back yard.
Sold
Price Unknown
21787 County Road 820, Farmersville, TX 75442
4beds
2,706sqft
Single Family Residence
Built in 2016
1.2 Acres Lot
$579,700 Zestimate®
$--/sqft
$2,663 Estimated rent
Home value
$579,700
$545,000 - $614,000
$2,663/mo
Zestimate® history
Owner options
List your home for rent
$2,663/mo
Rent Zestimate®
Find your next renter with Zillow Rental Manager. Plus, with online applications, you can quickly screen prospective tenants – for free.
$2,663/mo
Rent Zestimate®
Refinance and save
Refinancing to a lower rate could help reduce your monthly payments and save thousands over the life of the loan.
Explore your selling options
Work with a Zillow partner agent
Leverage their expertise and Zillow's premium Showcase listings to get your home seen by more buyers.
Get startedList with your own agent
Get your home in front of millions of buyers by listing it on Zillow.
Learn how to do itSell it yourself
Take full control of how buyers see your home on Zillow by listing For Sale by Owner (FSBO).
List your homeWhat's special
Breakfast dining spaceCovered back patioStandalone soaking tubLarge deckOversized islandAmple counter spaceLinen closet
Zillow last checked:
Listing updated:
Listed by:
Donna Dickens 0481800 972-658-6970,
Coldwell Banker Apex, REALTORS 972-562-5400
Bought with:
Patrice Deville
Keller Williams Dallas Midtown
Source: NTREIS,MLS#: 20559335
Facts & features
Interior
Bedrooms & bathrooms
- Bedrooms: 4
- Bathrooms: 3
- Full bathrooms: 3
Primary bedroom
- Level: First
- Dimensions: 19 x 15
Bedroom
- Level: First
- Dimensions: 13 x 12
Bedroom
- Level: First
- Dimensions: 12 x 12
Bedroom
- Level: First
- Dimensions: 12 x 12
Dining room
- Level: First
- Dimensions: 12 x 12
Kitchen
- Level: First
- Dimensions: 17 x 12
Living room
- Features: Fireplace
- Level: First
- Dimensions: 19 x 21
Office
- Level: First
- Dimensions: 12 x 11
Heating
- Central, Electric, Heat Pump
Cooling
- Central Air, Ceiling Fan(s), Electric
Appliances
- Included: Dishwasher, Electric Cooktop, Electric Oven, Disposal, Microwave
- Laundry: Washer Hookup, Electric Dryer Hookup, Laundry in Utility Room
Features
- Built-in Features, Eat-in Kitchen, Granite Counters, High Speed Internet, Kitchen Island, Open Floorplan, Cable TV
- Flooring: Carpet, Ceramic Tile, Wood
- Has basement: No
- Number of fireplaces: 1
- Fireplace features: Stone, Wood Burning
Interior area
- Total interior livable area: 2,706 sqft
Property
Parking
- Total spaces: 3
- Parking features: Door-Multi
- Attached garage spaces: 3
Features
- Levels: One
- Stories: 1
- Pool features: Above Ground, Pool
Lot
- Size: 1.2 Acres
Details
- Parcel number: R858800000101
Construction
Type & style
- Home type: SingleFamily
- Architectural style: Detached
- Property subtype: Single Family Residence
Materials
- Foundation: Slab
- Roof: Composition
Condition
- Year built: 2016
Utilities & green energy
- Sewer: Aerobic Septic
- Water: Public
- Utilities for property: Septic Available, Water Available, Cable Available
Community & HOA
Community
- Security: Security System, Fire Alarm, Smoke Detector(s)
- Subdivision: Vachher Estates I
HOA
- Has HOA: No
Location
- Region: Farmersville
Financial & listing details
- Tax assessed value: $572,491
- Annual tax amount: $7,260
- Date on market: 3/13/2024
- Cumulative days on market: 45 days
Price history
| Date | Event | Price |
|---|---|---|
| 5/30/2024 | Listing removed | $599,900$222/sqft |
Source:  Coldwell Banker Apex, Realtors #20559335 Report a problem Coldwell Banker Apex, Realtors #20559335 Report a problem | ||
| 5/29/2024 | Listed for sale | $599,900$222/sqft |
Source: Coldwell Banker Apex, Realtors #20559335 Report a problem | ||
| 5/28/2024 | Sold | -- |
Source: NTREIS #20559335 Report a problem | ||
| 4/27/2024 | Pending sale | $599,900$222/sqft |
Source: Coldwell Banker Apex, Realtors #20559335 Report a problem | ||
| 4/27/2024 | Contingent | $599,900$222/sqft |
Source: NTREIS #20559335 Report a problem | ||
| 3/13/2024 | Listed for sale | $599,900$222/sqft |
Source: NTREIS #20559335 Report a problem | ||
Public tax history
| Year | Property taxes | Tax assessment |
|---|---|---|
| 2025 | -- | $572,491 +28.3% |
| 2024 | $5,068 -12.7% | $446,296 -13.2% |
| 2023 | $5,807 -9.3% | $514,075 +10% |
| 2022 | $6,406 +2.2% | $467,341 +10% |
| 2021 | $6,270 +24.5% | $424,855 +7.9% |
| 2020 | $5,034 +5.7% | $393,800 +10% |
| 2019 | $4,763 -8.6% | $358,000 +8.7% |
| 2018 | $5,209 +153094.7% | $329,241 +326.7% |
| 2017 | $3 | $77,154 +175.6% |
| 2016 | $3 -9.8% | $28,000 |
| 2015 | $4 | $28,000 |
Find assessor info on the county website
Neighborhood: 75442
Nearby homes
- $475,7004 bd2 ba2.3k sqft21801 County Road 820, Farmersville, TX 75442Off Market
- $492,900-- bd-- ba-- sqftCounty Road 820, Farmersville, TX 75442Off Market
- $499,0004 bd3 ba2.4k sqft21855 County Road 820, Farmersville, TX 75442Off Market
- $--4 bd3 ba2.5k sqft21855 County Road 820, Farmersville, TX 75442Sold
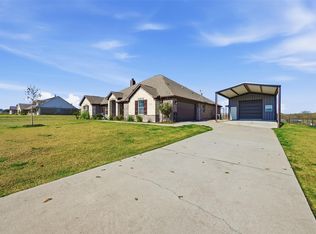
- $639,9004 bd3 ba2.8k sqft21867 County Road 820, Farmersville, TX 75442For Sale
- $361,400-- bd-- ba1.2k sqft21818 County Road 820, Farmersville, TX 75442Off Market
- $731,4004 bd2 ba2.7k sqft21880 County Road 820, Farmersville, TX 75442Off Market
- $1,019,900-- bd-- ba-- sqftCounty Road 695, Farmersville, TX 75442Off Market
Nearby schools
GreatSchools rating
- NATatum Elementary SchoolGrades: PK-2Distance: 5.8 mi
- 7/10Farmersville Junior High SchoolGrades: 7-8Distance: 6.3 mi
- 6/10Farmersville High SchoolGrades: 9-12Distance: 6.1 mi
Schools provided by the listing agent
- Elementary: Tatum
- High: Farmersville
- District: Farmersville ISD
Source: NTREIS. This data may not be complete. We recommend contacting the local school district to confirm school assignments for this home.
Get a cash offer in 3 minutes
Find out how much your home could sell for in as little as 3 minutes with a no-obligation cash offer.
Estimated market value
$579,700
Get a cash offer in 3 minutes
Find out how much your home could sell for in as little as 3 minutes with a no-obligation cash offer.
Estimated market value
$579,700
- Texas
- Collin County
- Farmersville
- 75442
- 21787 County Road 820
Nearby cities
Nearby zip codes
Other Farmersville Topics
