$7,500 IN SELLER CONCESSIONS! Use it toward closing costs, an interest rate buy-down, or personalize the home to fit your style. If you've been searching for acreage, a resort-style backyard, and an incredible shop, this is the opportunity you've been waiting for.
Escape to nearly 2 acres of peaceful country living in desirable Caddo Mills, where privacy, space, and modern comforts come together—all with no HOA and lower taxes.
Inside, you'll find over 2,800 square feet of thoughtfully designed living space featuring hand-scraped hardwood floors, plantation shutters, abundant natural light, and a flexible floor plan. Offering 3 bedrooms, 2.5 baths, two dedicated offices, and two dining areas, this home easily accommodates entertaining, working from home, and everyday living. Updated wired data ports throughout provide reliable connectivity for today's lifestyle.
The spacious primary suite offers a true retreat with a large walk-in closet and an adjoining flex room perfect for a nursery, sitting area, home gym, media room, or second office.
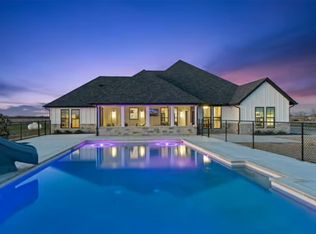
Step outside to your own backyard paradise. The sparkling pool and spa are complemented by a recently added pavilion featuring a fireplace, built-in grill, refrigerator, and automatic electronic shades—creating the perfect setting for relaxing or entertaining year-round.
Need space for hobbies, storage, or a business? The impressive 1,200-square-foot shop includes multiple voltage options and a convenient restroom area, making it as functional as it is spacious.
Located in highly acclaimed Caddo Mills ISD, this property offers the rare combination of acreage, luxury amenities, and everyday functionality. With $7,500 in seller concessions and a lifestyle that's hard to match at this price, schedule your private tour today and discover why this property stands apart from the rest.
Under contract
Price cut: $29.9K (6/9)
$770,000
2214 Buck Ct, Caddo Mills, TX 75135
4beds
2,860sqft
:
Get pre-qualified$5,454/mo
Single Family Residence
Built in 2016
1.99 Acres Lot
$752,200 Zestimate®
$269/sqft
$-- HOA
What's special
Sparkling pool and spaBuilt-in grillTwo dedicated officesHand-scraped hardwood floorsAbundant natural lightAdjoining flex roomFlexible floor plan
- 148 days |
- 893 |
- 64 |
Zillow last checked:
Listing updated:
Listed by:
Christen Cervine 0700644 469-280-0008,
Colleen Frost Real Estate Serv 469-280-0008
Source: NTREIS,MLS#: 21202981
Facts & features
Interior
Bedrooms & bathrooms
- Bedrooms: 4
- Bathrooms: 4
- Full bathrooms: 2
- 1/2 bathrooms: 2
Primary bedroom
- Level: First
- Dimensions: 16 x 14
Bedroom
- Features: Closet Cabinetry, Ceiling Fan(s)
- Level: First
- Dimensions: 13 x 12
Bedroom
- Features: Ceiling Fan(s)
- Level: First
- Dimensions: 13 x 11
Bedroom
- Level: First
Breakfast room nook
- Level: First
- Dimensions: 15 x 8
Dining room
- Level: First
- Dimensions: 14 x 11
Kitchen
- Features: Breakfast Bar, Built-in Features, Eat-in Kitchen, Granite Counters, Kitchen Island, Pot Filler, Walk-In Pantry
- Level: First
- Dimensions: 18 x 15
Living room
- Features: Ceiling Fan(s), Fireplace
- Level: First
- Dimensions: 20 x 18
Office
- Features: Built-in Features, Ceiling Fan(s)
- Level: First
- Dimensions: 14 x 11
Heating
- Central
Cooling
- Central Air, Electric
Appliances
- Included: Dishwasher, Electric Cooktop, Electric Oven, Disposal, Microwave, Refrigerator
- Laundry: Washer Hookup, Dryer Hookup, ElectricDryer Hookup, Laundry in Utility Room, Stacked
Features
- Built-in Features, Chandelier, Decorative/Designer Lighting Fixtures, Double Vanity, Eat-in Kitchen, Granite Counters, High Speed Internet, Kitchen Island, Open Floorplan, Wired for Data, Walk-In Closet(s), Wired for Sound
- Flooring: Carpet, Ceramic Tile, Hardwood
- Windows: Shutters
- Has basement: No
- Number of fireplaces: 2
- Fireplace features: Family Room, Gas Starter, Outside, Wood Burning
Interior area
- Total interior livable area: 2,860 sqft
Video & virtual tour
Property
Parking
- Total spaces: 4
- Parking features: Additional Parking, Garage, Garage Door Opener, Oversized, Garage Faces Side
- Attached garage spaces: 4
Features
- Levels: One
- Stories: 1
- Patio & porch: Rear Porch, Front Porch, Screened, Covered
- Exterior features: Gas Grill, Lighting, Outdoor Grill, Outdoor Kitchen, Outdoor Living Area, Rain Gutters
- Pool features: Gunite, Heated, In Ground, Outdoor Pool, Pool, Pool Sweep, Pool/Spa Combo
- Fencing: Chain Link
Lot
- Size: 1.99 Acres
- Features: Acreage, Back Yard, Cul-De-Sac, Irregular Lot, Lawn, Landscaped, Subdivision, Sprinkler System
Details
- Additional structures: Workshop
- Parcel number: 220630
Construction
Type & style
- Home type: SingleFamily
- Architectural style: Traditional,Detached
- Property subtype: Single Family Residence
Materials
- Brick, Rock, Stone
- Foundation: Slab
- Roof: Composition
Condition
- Year built: 2016
Utilities & green energy
- Sewer: Aerobic Septic
- Water: Community/Coop
- Utilities for property: Electricity Available, Propane, Septic Available, Separate Meters, Underground Utilities, Water Available
Community & HOA
Community
- Security: Security System Owned, Security System, Carbon Monoxide Detector(s), Smoke Detector(s)
- Subdivision: Deer Crossing
HOA
- Has HOA: No
Location
- Region: Caddo Mills
Financial & listing details
- Price per square foot: $269/sqft
- Tax assessed value: $736,120
- Annual tax amount: $11,461
- Date on market: 3/9/2026
- Cumulative days on market: 148 days
- Listing terms: Cash,Conventional,FHA,VA Loan
Estimated market value
$752,200
$715,000 - $790,000
$4,032/mo
Price history
| Date | Event | Price |
|---|---|---|
| 7/20/2026 | Contingent | $770,000$269/sqft |
Source: NTREIS #21202981 Report a problem | ||
| 6/9/2026 | Price change | $770,000-3.7%$269/sqft |
Source: NTREIS #21202981 Report a problem | ||
| 5/5/2026 | Price change | $799,900-3%$280/sqft |
Source: NTREIS #21202981 Report a problem | ||
| 4/9/2026 | Price change | $824,900-3%$288/sqft |
Source: NTREIS #21202981 Report a problem | ||
| 3/9/2026 | Listed for sale | $850,000+13.3%$297/sqft |
Source: NTREIS #21202981 Report a problem | ||
| 6/28/2023 | Sold | -- |
Source: NTREIS #20279421 Report a problem | ||
| 6/16/2023 | Pending sale | $749,990$262/sqft |
Source: NTREIS #20279421 Report a problem | ||
| 5/26/2023 | Contingent | $749,990$262/sqft |
Source: NTREIS #20279421 Report a problem | ||
| 3/16/2023 | Listed for sale | $749,990$262/sqft |
Source: NTREIS #20279421 Report a problem | ||
Public tax history
| Year | Property taxes | Tax assessment |
|---|---|---|
| 2025 | $11,461 -6.9% | $736,120 -3.5% |
| 2024 | $12,310 +42.4% | $762,590 +37.9% |
| 2023 | $8,648 -9.4% | $552,970 +10% |
| 2022 | $9,542 +2.1% | $502,700 +10% |
| 2021 | $9,344 -6.4% | $457,000 -12.6% |
| 2020 | $9,978 -6% | $523,150 -0.1% |
| 2019 | $10,620 +6.4% | $523,850 +15.6% |
| 2018 | $9,978 +35.7% | $453,040 +36.1% |
| 2017 | $7,353 +158370.5% | $332,860 +158404.8% |
| 2016 | $5 | $210 +5% |
| 2015 | -- | $200 |
Find assessor info on the county website
Monthly payment
Est. payment
Payment breakdown
Explore the cost of this home by adjusting the details. Changes won't be saved.Climate risks
Neighborhood: 75135
Nearby schools
GreatSchools rating
- 6/10CADDO MILLS INTGrades: 5-6Distance: 4.8 mi
- 7/10Caddo Mills Middle SchoolGrades: 7-8Distance: 5.4 mi
- 6/10Caddo Mills High SchoolGrades: 9-12Distance: 3.8 mi
Schools provided by the listing agent
- Elementary: Kathryn Griffis
- Middle: Caddomills
- High: Caddomills
- District: Caddo Mills ISD
Source: NTREIS. This data may not be complete. We recommend contacting the local school district to confirm school assignments for this home.
- $772,100-- bd-- ba2.9k sqft2198 Buck Ct, Caddo Mills, TX 75135Off Market
- $--4 bd2 ba2.1k sqft3459 County Road 2508, Caddo Mills, TX 75135Sold

- $--4 bd2 ba2.4k sqft3437 County Road 2508, Caddo Mills, TX 75135Sold

- $682,900-- bd-- ba3k sqft3512 County Road 2508, Caddo Mills, TX 75135Off Market
- $--4 bd2 ba2k sqft3263 County Road 2508, Caddo Mills, TX 75135Sold
- $--26 Acres000 County Road 2508, Caddo Mills, TX 75135Off Market
- $719,7774 bd3 ba2.8k sqft3467 County Road 2508, Caddo Mills, TX 75135For Sale
- $706,400-- bd-- ba3.2k sqft2182 Buck Ct, Caddo Mills, TX 75135Off Market
A local agent can set up tours, give advice and negotiate with sellers.
Similar homes
- $850,0004 bd3 ba3.6k sqft4319 County Road 2617, Caddo Mills, TX 75135For Sale
 MLS ID #21196000, Tina Reitz. NTREIS
 - $719,9993 bd3 ba2.6k sqft1007 Sinopa St, Caddo Mills, TX 75135For Sale
 MLS ID #21284377, Dee Evans. NTREIS
 - $748,0004 bd3 ba3k sqft6162 Graham Point, Royse City, TX 75189For Sale
 MLS ID #21112986, Amanda Christensen. NTREIS
 - $675,0005 bd4 ba3k sqft1968 S Sky Meadows Dr, Caddo Mills, TX 75135For Sale
 MLS ID #21189860, Amanda Ravetta. NTREIS
 - $799,0004 bd4 ba3k sqft413 Cattle Barron Dr, Rockwall, TX 75032For SaleMLS ID #21346478, Rachel Craig. NTREIS
- $799,9004 bd4 ba3.9k sqft621 E Fm 550, Rockwall, TX 75032For SaleMLS ID #21329869, Marsha Sikes. NTREIS
- $549,0004 bd2 ba2.2k sqft2866 Fm 1903, Caddo Mills, TX 75135For SaleMLS ID #21107968, Lori Hawkins. NTREIS
- $615,0004 bd3 ba3.1k sqft2937 County Road 2606, Caddo Mills, TX 75135For SaleMLS ID #21239183, Brittney Stevens. NTREIS
- $550,0003 bd3 ba2.3k sqft1008 Balgair St, Caddo Mills, TX 75135For SaleMLS ID #21199763, Jeanna Jackson. NTREIS
- $485,0003 bd2 ba1.7k sqft2395 Fm 36 S, Caddo Mills, TX 75135For SaleMLS ID #21340920, Brigitte Barkley. NTREIS
- $800,0004 bd4 ba2.8k sqft9339 State Highway 276, Royse City, TX 75189For SaleMLS ID #21272413, Jared Austin. NTREIS
- $679,0004 bd3 ba3.1k sqft2201 Henson Ln, Nevada, TX 75173For SaleMLS ID #21281170, Sylvia Zurita. NTREIS
- $784,0004 bd3 ba2k sqft5775 Fm 2947, Quinlan, TX 75474For SaleMLS ID #21272548, Kathy Hobbs. NTREIS
- $650,0003 bd4 ba2.5k sqft2614 County Road 596, Nevada, TX 75173For SaleMLS ID #21344134, Stacy Massar. NTREIS
- $739,9003 bd3 ba2.5k sqft11215 Mason Dr, Lavon, TX 75166For SaleMLS ID #21323129, Shelly Nalls. NTREIS
- $699,9004 bd4 ba3.6k sqft20392 County Road 637, Nevada, TX 75173For SaleMLS ID #21240448, Roxanne DeBerry. NTREIS
- $750,0004 bd5 ba3.8k sqft1001 Foxhall Dr, Rockwall, TX 75087For SaleMLS ID #21348430, Shannon Haury. NTREIS
- $749,9004 bd2 ba2.9k sqft18584 County Road 543, Nevada, TX 75173For SaleMLS ID #21260834, Dan Roemer. NTREIS
- $742,0003 bd4 ba2.5k sqft680 Horseshoe Bnd, Royse City, TX 75189For SaleMLS ID #21282046, Deborah Branch. NTREIS
- $720,0004 bd4 ba2.8k sqft821 Abington Way, Rockwall, TX 75032For SaleMLS ID #21306306, Sue Nelms. NTREIS
