Experience the perfect blend of luxury living and peaceful country charm in this stunning custom estate situated on beautifully maintained acreage with mature trees, wide-open pasture, and resort-style outdoor amenities.

This exceptional property offers an unforgettable setting designed for both relaxation and entertaining. The striking brick-and-stone residence features timeless architecture with wraparound porch spaces, soaring ceilings, rich hardwood flooring, exposed wood beams, designer lighting, and expansive windows that flood the home with natural light.
The heart of the home is an impressive chef’s kitchen complete with a massive granite island, custom cabinetry, double ovens, pot filler, premium finishes, and seamless flow into the expansive living area anchored by a dramatic floor-to-ceiling fireplace.
The luxurious primary retreat offers a spa-inspired experience with a custom walk-through stone shower, oversized soaking tub, boutique-style closet, and elevated designer finishes throughout. Spacious secondary bedrooms and custom built-ins provide exceptional comfort and functionality.
Step outside into your own private Texas resort featuring a sparkling pool, waterfall features, covered entertaining areas, rustic outdoor pavilion, hot tub space, and incredible sunset views across the surrounding acreage. The impressive barn-workshop with striking red roof provides ideal space for equipment, hobbies, livestock, recreational vehicles, or future expansion.
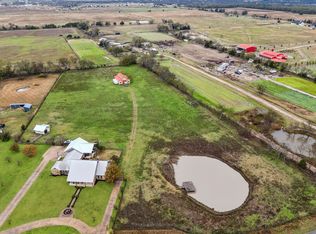
Adding to the property’s rare appeal is a picturesque private pond surrounded by mature trees creating a peaceful park-like setting rarely found this close to modern conveniences. The usable acreage offers endless possibilities for horses, recreation, gardening, entertaining, or simply enjoying the beauty and privacy of country living.
Combining timeless craftsmanship, resort-style amenities, and scenic acreage, this exceptional estate offers a lifestyle as impressive as the property itself.
For sale
Price cut: $25K (8/16)
$775,000
9339 State Highway 276, Royse City, TX 75189
4beds
2,893sqft
Single Family Residence
Built in 1999
4.84 Acres Lot
$758,600 Zestimate®
$268/sqft
$-- HOA
What's special
Sparkling poolTimeless architectureBeautifully maintained acreagePremium finishesWraparound porch spacesRustic outdoor pavilionRich hardwood flooring
- 93 days |
- 916 |
- 84 |
Zillow last checked:
Listing updated:
Listed by:
Jared Austin 0774543 972-771-6970,
Regal, REALTORS 972-771-6970
Source: NTREIS,MLS#: 21272413
Facts & features
Interior
Bedrooms & bathrooms
- Bedrooms: 4
- Bathrooms: 4
- Full bathrooms: 3
- 1/2 bathrooms: 1
Primary bedroom
- Features: Ceiling Fan(s), Dual Sinks, En Suite Bathroom, Jetted Tub, Separate Shower, Walk-In Closet(s)
- Level: First
- Dimensions: 18 x 14
Living room
- Features: Built-in Features, Ceiling Fan(s), Fireplace
- Level: First
- Dimensions: 17 x 20
Heating
- Central, Electric, ENERGY STAR Qualified Equipment
Cooling
- Central Air, ENERGY STAR Qualified Equipment
Appliances
- Included: Convection Oven, Double Oven, Dishwasher, Electric Cooktop, Electric Oven, Electric Water Heater, Disposal, Microwave, Vented Exhaust Fan
- Laundry: Washer Hookup, Dryer Hookup, ElectricDryer Hookup, Laundry in Utility Room
Features
- Built-in Features, Chandelier, Cathedral Ceiling(s), Decorative/Designer Lighting Fixtures, Double Vanity, Eat-in Kitchen, Granite Counters, High Speed Internet, Kitchen Island, Open Floorplan, Pantry, Vaulted Ceiling(s), Walk-In Closet(s), Wired for Sound
- Flooring: Carpet, Hardwood
- Windows: Bay Window(s)
- Has basement: No
- Number of fireplaces: 1
- Fireplace features: Living Room, Wood Burning
Interior area
- Total interior livable area: 2,893 sqft
Video & virtual tour
Property
Parking
- Total spaces: 4
- Parking features: Additional Parking, Garage, Garage Door Opener, Garage Faces Side
- Attached garage spaces: 2
- Carport spaces: 2
- Covered spaces: 4
Features
- Levels: One and One Half
- Patio & porch: Covered
- Exterior features: Fire Pit, Rain Gutters
- Has private pool: Yes
- Pool features: Cabana, Fenced, Gunite, In Ground, Outdoor Pool, Pool, Private, Waterfall, Water Feature
- Has spa: Yes
- Spa features: Hot Tub
Lot
- Size: 4.84 Acres
- Features: Pond on Lot
Details
- Additional structures: Barn(s), Cabana
- Parcel number: 000000047331
Construction
Type & style
- Home type: SingleFamily
- Architectural style: Detached
- Property subtype: Single Family Residence
Materials
- Brick
- Foundation: Slab
- Roof: Asphalt
Condition
- Year built: 1999
Utilities & green energy
- Sewer: Aerobic Septic
- Utilities for property: Septic Available
Community & HOA
Community
- Security: Carbon Monoxide Detector(s), Fire Alarm
- Subdivision: Streetman
HOA
- Has HOA: No
Location
- Region: Royse City
Financial & listing details
- Price per square foot: $268/sqft
- Annual tax amount: $12,222
- Date on market: 5/15/2026
- Cumulative days on market: 94 days
- Listing terms: Cash,Conventional,VA Loan
Estimated market value
$758,600
$721,000 - $797,000
$3,222/mo
Price history
| Date | Event | Price |
|---|---|---|
| 8/16/2026 | Price change | $775,000-3.1%$268/sqft |
Source: NTREIS #21272413 Report a problem | ||
| 7/26/2026 | Price change | $800,000-3%$277/sqft |
Source: NTREIS #21272413 Report a problem | ||
| 7/5/2026 | Price change | $825,000-2.9%$285/sqft |
Source: NTREIS #21272413 Report a problem | ||
| 5/15/2026 | Listed for sale | $850,000$294/sqft |
Source: NTREIS #21272413 Report a problem | ||
Public tax history
Tax history is unavailable.
Monthly payment
Est. payment
Payment breakdown
Explore the cost of this home by adjusting the details. Changes won't be saved.Climate risks
Neighborhood: 75189
Nearby schools
GreatSchools rating
- 4/10Harry Herndon Elementary SchoolGrades: PK-5Distance: 4.5 mi
- 6/10Bobby Summers MiddleGrades: 6-8Distance: 5.8 mi
- 5/10Royse City High SchoolGrades: 9-12Distance: 5.3 mi
Schools provided by the listing agent
- Elementary: Fort
- Middle: Royse City
- High: Royse City
- District: Royse City ISD
Source: NTREIS. This data may not be complete. We recommend contacting the local school district to confirm school assignments for this home.
- $881,6004 bd4 ba2.8k sqft9339 Hwy276, Royse City, TX 75189Off Market
- $794,9005 bd2 ba3.1k sqft9305 Hwy276, Royse City, TX 75189Off Market
- $393,100-- bd-- ba1.5k sqft120 S Munson Rd, Royse City, TX 75189Off Market
- $185,500-- bd-- ba1.5k sqft9292 Hwy276, Royse City, TX 75189Off Market
- $443,500-- bd4 ba2.4k sqft9292 Hwy276, Royse City, TX 75189Off Market
- $274,74010 acres265 W Highline Dr, Royse City, TX 75189Off Market
- $14,760-- bd-- ba1.5k sqft265 W Highline Dr, Royse City, TX 75189Off Market
- $2,040-- bd-- ba1k sqft265 W Highline Dr, Royse City, TX 75189Off Market
A local agent can set up tours, give advice and negotiate with sellers.
Similar homes
- $765,0004 bd3 ba2.6k sqft845 Horseshoe Bnd, Royse City, TX 75189For Sale
 MLS ID #21318725, Emily Cerda. NTREIS
 - $635,0004 bd3 ba2.9k sqft5745 S Fm 548, Royse City, TX 75189For Sale
 MLS ID #21299276, Elyse Guthrie. NTREIS
 - $748,0004 bd3 ba3k sqft6162 Graham Point, Royse City, TX 75189For Sale
 MLS ID #21112986, Amanda Christensen. NTREIS
 - $569,0003 bd3 ba2.5k sqft760 Hidden Pass, Royse City, TX 75189For Sale
 MLS ID #21347445, Vicky Chesna. NTREIS
 - $799,9903 bd3 ba3.6k sqft899 S Fm 1138, Royse City, TX 75189For SaleMLS ID #21300596, Manny Mendez. NTREIS
- $699,0003 bd2 ba2.3k sqft4844 Red Oak Dr, Royse City, TX 75189For SaleMLS ID #21297672, Andrea Moody. NTREIS
- $720,0005 bd3 ba3.3k sqft9412 Private Road 2425, Terrell, TX 75160For SaleMLS ID #21254705, Jessica Weable. NTREIS
- $889,9994 bd3 ba3.3k sqft5963 County Road 2560, Royse City, TX 75189For SaleMLS ID #21315374, Jessica Mitchell. NTREIS
- $798,9004 bd4 ba3k sqft413 Cattle Barron Dr, Rockwall, TX 75032For SaleMLS ID #21346478, Rachel Craig. NTREIS
- $1,100,0005 bd4 ba4k sqft409 Hidden Pass, Royse City, TX 75189For SaleMLS ID #21302845, Cindy Moseley. NTREIS
- $750,0004 bd4 ba3.3k sqft415 Silver Spur Trl, Rockwall, TX 75032For SaleMLS ID #21332329, Richard Chambers. NTREIS
- $489,9004 bd3 ba2.2k sqft623 N King Rd, Royse City, TX 75189For SaleMLS ID #21341378, Kelvin Buckner. NTREIS
- $720,0004 bd4 ba2.8k sqft821 Abington Way, Rockwall, TX 75032For SaleMLS ID #21306306, Sue Nelms. NTREIS
- $699,0004 bd3 ba3k sqft8 Chapel Hill Ln, Rockwall, TX 75032For SaleMLS ID #21289610, Elyse Guthrie. NTREIS
- $853,0004 bd3 ba3.9k sqft107 Harvest Ridge Cv, Rockwall, TX 75032For SaleMLS ID #21208219, Patty Turner. NTREIS
- $599,9904 bd3 ba2.3k sqft1068 Frontier Trl, Rockwall, TX 75032For SaleMLS ID #21342272, Emily White. NTREIS
- $585,0004 bd3 ba2.7k sqft6276 Pyrenean Oak Ct, Royse City, TX 75189For SaleMLS ID #21321186, Ryan Phillips. NTREIS
- $799,0005 bd4 ba3.7k sqft312 Ledstone Ct, Rockwall, TX 75032For SaleMLS ID #21318826, Randal Shinn. NTREIS
- $879,0004 bd5 ba4.1k sqft12 Granite Ridge Dr, Rockwall, TX 75032For SaleMLS ID #21343299, Deborah Branch. NTREIS
- $724,9004 bd2 ba2.9k sqft18584 County Road 543, Nevada, TX 75173For SaleMLS ID #21260834, Dan Roemer. NTREIS
