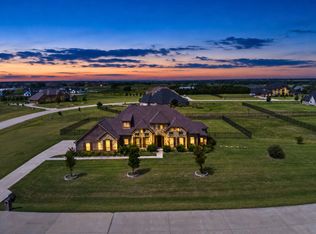
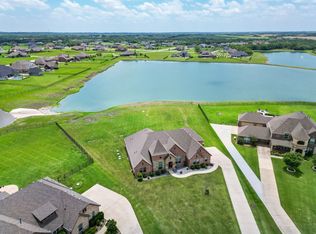
Beautiful one-story home on 2 gorgeous acres in High Point Ranch, built in 2020 with exceptional modern details and a split-bedroom floor plan ideal for family and guests. Outstanding curb appeal with an attached 2-car garage plus a detached garage-workshop with electricity, offering space for vehicles, hobbies, storage, or workspace needs. Impressive wrought iron entry doors make a grand first impression while offering durability and security. Inside, you are welcomed by an elegant dining room and a stunning coffered ceiling that adds timeless architectural character to the spacious living area. Large windows fill the home with natural light and overlook the sparkling pool, spa, and beautiful acreage beyond. The kitchen is truly a showpiece featuring a spacious quartzite island, decorative tile backsplash, gas cooktop, built-in stainless refrigerator, microwave-convection oven and separate electric oven. Other conveniences include built-in desk, wine rack, soft-close cabinetry, and an oversized pantry. All exterior doors are wrought iron, including the detached garage and outdoor half bath entry. The laundry room offers abundant storage, sink, under-cabinet lighting, and concealed pass-through storage hidden behind shelving. The private primary suite features a designer paneled accent wall and peaceful views of the pool and outdoor living area. The luxurious ensuite bath includes double vanities, separate makeup vanity, large shower, and two spacious closets with shelving and window. Secondary bedrooms are generously sized with ample closet space and convenient access to an impressive full bath. The outdoor living area is designed for entertaining with a stunning pool and spa, exquisite outdoor kitchen, expansive patio space and breathtaking views of the land and wide-open Rockwall County skies. High Point Ranch residents enjoy a community park, walking trail, and fishing pond. A rare blend of luxury, comfort, and peaceful country living! A MUST SEE!!!
For sale
$742,000
680 Horseshoe Bnd, Royse City, TX 75189
3beds
2,513sqft
:
Get pre-qualified$5,169/mo
Single Family Residence
Built in 2020
2 Acres Lot
$-- Zestimate®
$295/sqft
$30/mo HOA
What's special
Detached garage-workshop with electricityBuilt-in stainless refrigeratorExquisite outdoor kitchenBuilt-in deskExpansive patio spaceElegant dining roomStunning coffered ceiling
- 67 days |
- 768 |
- 56 |
Zillow last checked:
Listing updated:
Listed by:
Deborah Branch 0435518 972-771-8163,
Ebby Halliday, REALTORS 972-771-8163,
Hedy Sawyers 0727162 214-794-2969,
Ebby Halliday, REALTORS
Source: NTREIS,MLS#: 21282046
Facts & features
Interior
Bedrooms & bathrooms
- Bedrooms: 3
- Bathrooms: 4
- Full bathrooms: 2
- 1/2 bathrooms: 2
Primary bedroom
- Features: Ceiling Fan(s), En Suite Bathroom
- Level: First
- Dimensions: 16 x 16
Bedroom
- Features: Built-in Features, Ceiling Fan(s)
- Level: First
- Dimensions: 13 x 13
Bedroom
- Level: First
- Dimensions: 13 x 13
Primary bathroom
- Features: Built-in Features, Dual Sinks, Double Vanity, En Suite Bathroom, Granite Counters, Linen Closet
- Level: First
- Dimensions: 16 x 18
Other
- Features: Dual Sinks, Granite Counters, Linen Closet
- Level: First
- Dimensions: 12 x 18
Kitchen
- Features: Built-in Features, Ceiling Fan(s), Eat-in Kitchen, Kitchen Island, Stone Counters
- Level: First
- Dimensions: 17 x 20
Laundry
- Features: Built-in Features, Closet, Granite Counters, Utility Sink
- Level: First
- Dimensions: 6 x 11
Living room
- Features: Built-in Features, Ceiling Fan(s)
- Level: First
- Dimensions: 17 x 17
Heating
- Central, Propane
Cooling
- Central Air, Electric
Appliances
- Included: Built-In Refrigerator, Convection Oven, Double Oven, Dishwasher, Electric Oven, Gas Cooktop, Disposal, Gas Water Heater, Tankless Water Heater
- Laundry: Laundry Chute, Washer Hookup, Electric Dryer Hookup, Gas Dryer Hookup, Laundry in Utility Room
Features
- Built-in Features, Chandelier, Decorative/Designer Lighting Fixtures, Double Vanity, Eat-in Kitchen, High Speed Internet, Kitchen Island, Open Floorplan, Pantry, Walk-In Closet(s), Wired for Sound
- Flooring: Carpet, Ceramic Tile, Luxury Vinyl Plank
- Windows: Window Coverings
- Has basement: No
- Has fireplace: No
Interior area
- Total interior livable area: 2,513 sqft
Video & virtual tour
Property
Parking
- Total spaces: 3
- Parking features: Covered, Driveway, Garage, Garage Door Opener, Inside Entrance, Lighted, Garage Faces Side, Workshop in Garage
- Attached garage spaces: 3
Features
- Levels: One
- Stories: 1
- Patio & porch: Front Porch, Covered
- Exterior features: Outdoor Grill, Outdoor Kitchen
- Pool features: Fenced, Heated, In Ground, Outdoor Pool, Pool, Pool/Spa Combo, Waterfall
- Fencing: Fenced,Wrought Iron
Lot
- Size: 2 Acres
- Features: Acreage, Back Yard, Lawn, Landscaped, Subdivision
- Residential vegetation: Grassed
Details
- Additional structures: Second Garage, Outdoor Kitchen
- Parcel number: 000000057910
Construction
Type & style
- Home type: SingleFamily
- Architectural style: Traditional,Detached
- Property subtype: Single Family Residence
Materials
- Brick, Rock, Stone
- Foundation: Slab
- Roof: Composition,Shingle
Condition
- Year built: 2020
Utilities & green energy
- Sewer: Aerobic Septic
- Water: Public
- Utilities for property: Cable Available, Propane, Septic Available, Water Available
Green energy
- Energy efficient items: Insulation
Community & HOA
Community
- Features: Fishing, Lake, Park, Trails/Paths
- Security: Carbon Monoxide Detector(s), Smoke Detector(s)
- Subdivision: High Point Ranch Sec 2
HOA
- Has HOA: Yes
- Services included: Association Management
- HOA fee: $360 annually
- HOA name: First Service Residential
- HOA phone: 214-451-5454
Location
- Region: Royse City
Financial & listing details
- Price per square foot: $295/sqft
- Tax assessed value: $751,154
- Annual tax amount: $11,314
- Date on market: 5/28/2026
- Cumulative days on market: 68 days
- Listing terms: Cash,Conventional,FHA,VA Loan
- Exclusions: Washer, dryer, primary bedroom curtains.
Estimated market value
Not available
Estimated sales range
Not available
Not available
Price history
| Date | Event | Price |
|---|---|---|
| 7/24/2026 | Listed for sale | $742,000$295/sqft |
Source: NTREIS #21282046 Report a problem | ||
| 7/19/2026 | Contingent | $742,000$295/sqft |
Source: NTREIS #21282046 Report a problem | ||
| 5/28/2026 | Listed for sale | $742,000$295/sqft |
Source: NTREIS #21282046 Report a problem | ||
| 12/16/2019 | Sold | -- |
Source: Agent Provided Report a problem | ||
Public tax history
| Year | Property taxes | Tax assessment |
|---|---|---|
| 2025 | $9,557 +1% | $751,154 +5.8% |
| 2024 | $9,465 -0.3% | $710,000 +1.3% |
| 2023 | $9,490 -9.4% | $700,843 +10% |
| 2022 | $10,480 +31.8% | $637,130 +42.1% |
| 2021 | $7,951 +341.1% | $448,320 +342.3% |
| 2020 | $1,802 | $101,370 +14.4% |
| 2019 | -- | $88,580 +40.1% |
| 2018 | $1,264 +0.9% | $63,240 +2% |
| 2017 | $1,252 +70.3% | $62,000 +12.7% |
| 2016 | $735 | $55,000 +10% |
| 2015 | $735 | $50,000 -7.4% |
| 2008 | -- | $54,000 |
| 2007 | -- | $54,000 |
| 2006 | -- | $54,000 +3.8% |
| 2005 | -- | $52,000 |
| 2004 | -- | $52,000 +160% |
| 2003 | -- | $20,000 |
Find assessor info on the county website
Monthly payment
Est. payment
Payment breakdown
Explore the cost of this home by adjusting the details. Changes won't be saved.Climate risks
Neighborhood: 75189
Nearby schools
GreatSchools rating
- 4/10Harry Herndon Elementary SchoolGrades: PK-5Distance: 7.3 mi
- 6/10Bobby Summers MiddleGrades: 6-8Distance: 8.8 mi
- 5/10Royse City High SchoolGrades: 9-12Distance: 9.3 mi
Schools provided by the listing agent
- Elementary: Anita Scott
- Middle: Royse City
- High: Royse City
- District: Royse City ISD
Source: NTREIS. This data may not be complete. We recommend contacting the local school district to confirm school assignments for this home.
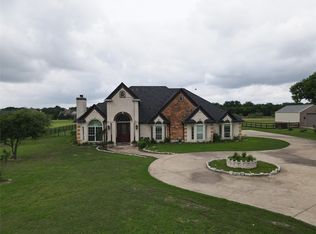
- $679,9535 bd4 ba2.9k sqft624 Horseshoe Bnd, Royse City, TX 75189For Sale
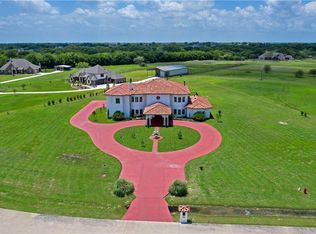
- $1,015,4004 bd5 ba5.4k sqft754 Horseshoe Bnd, Royse City, TX 75189Off Market
- $819,9994 bd4 ba3.5k sqft588 Horseshoe Bnd, Royse City, TX 75189For Sale

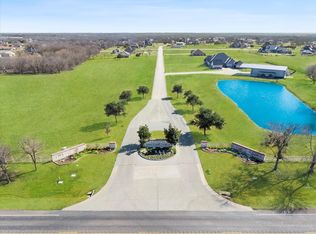
- $224,9992 Acres649 Horseshoe Bnd, Royse City, TX 75189Lot/Land
- $720,4004 bd3 ba2.4k sqft836 Horseshoe Bnd, Royse City, TX 75189Off Market
- $677,0004 bd4 ba3.4k sqft677 Horseshoe Bnd, Royse City, TX 75189Off Market
- $644,300-- bd-- ba2.8k sqft611 Horseshoe Bnd, Royse City, TX 75189Off Market
- $718,6004 bd3 ba2.7k sqft552 Horseshoe Bnd, Royse City, TX 75189Off Market
A local agent can set up tours, give advice and negotiate with sellers.
Similar homes
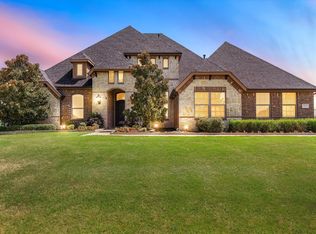
- $799,0004 bd4 ba3k sqft413 Cattle Barron Dr, Rockwall, TX 75032For Sale
 MLS ID #21346478, Rachel Craig. NTREIS
 - $750,0004 bd4 ba3.3k sqft415 Silver Spur Trl, Rockwall, TX 75032For Sale
 MLS ID #21332329, Richard Chambers. NTREIS
 - $720,0004 bd4 ba2.8k sqft821 Abington Way, Rockwall, TX 75032For Sale
 MLS ID #21306306, Sue Nelms. NTREIS
 - $814,9005 bd3 ba3.4k sqft2255 Lake Estates Dr, Rockwall, TX 75032For Sale
 MLS ID #21291410, Mary Reeves. NTREIS
 - $789,9994 bd4 ba3.1k sqft324 Ledstone Ct, Rockwall, TX 75032For SaleMLS ID #21215564, Demia DuPuch. NTREIS
- $765,0004 bd3 ba2.9k sqft1522 Carter Dr, Royse City, TX 75189For SaleMLS ID #21104653, Matthew Chrest. NTREIS
- $760,0004 bd3 ba3.1k sqft15110 Rutledge Ln, Forney, TX 75126For SaleMLS ID #21334687, Edel Trejo-Gonzalez. NTREIS
- $895,0004 bd3 ba3.3k sqft5963 County Road 2560, Royse City, TX 75189For SaleMLS ID #21315374, Jessica Mitchell. NTREIS
- $715,5004 bd4 ba3.2k sqft820 Windlake Cir, Heath, TX 75032For SaleMLS ID #21146908, Sara Taylor. NTREIS
- $749,0004 bd4 ba3.4k sqft12176 Livingston Way, Forney, TX 75126For SaleMLS ID #21244305, Mandy Cole. NTREIS
- $719,9993 bd3 ba2.6k sqft1007 Sinopa St, Caddo Mills, TX 75135For SaleMLS ID #21284377, Dee Evans. NTREIS
- $434,0004 bd3 ba2.9k sqft4129 Cerulean Cir, Royse City, TX 75189For SaleMLS ID #21312947, Toni Elliston. NTREIS
- $549,9995 bd4 ba3.3k sqft1042 Watercourse Pl, Royse City, TX 75189For SaleMLS ID #21290463, Marcie Florance. NTREIS
- $720,0005 bd3 ba3k sqft4 Foxborough Ct, Heath, TX 75032For SaleMLS ID #21259330, Kim Woodul. NTREIS
- $586,2004 bd3 ba3.2k sqft2329 Llano Dr, Royse City, TX 75189For SaleMLS ID #21264091, Logan White. NTREIS
- $599,0004 bd4 ba2.8k sqft1204 Jungle Dr, Forney, TX 75126For SaleMLS ID #21231019, Marquez Branson. NTREIS
- $610,0004 bd4 ba3.3k sqft1600 Lynx Loop, Forney, TX 75126For SaleMLS ID #21250871, Ashley Lusk. NTREIS
- $825,0004 bd4 ba3.6k sqft204 Falcon Point Dr, Heath, TX 75032For SaleMLS ID #21318400, Jill Tatum. NTREIS
- $749,9004 bd3 ba3.5k sqft511 Grand Oak Dr, Fate, TX 75189For SaleMLS ID #21242700, Missie Craig. NTREIS
- $700,0003 bd2 ba2k sqft4689 County Road 2720, Caddo Mills, TX 75135For SaleMLS ID #21306878, Ana Mendez. NTREIS
