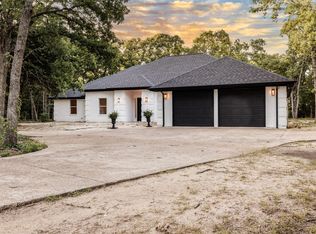
Discover a rare East Texas retreat offering 10.1 picturesque acres with private access to a breathtaking 60-acre spring-fed lake—a true water lover's paradise just minutes from Lake Tawakoni and just an easy 50-minute drive from Dallas. Whether you enjoy quiet morning fishing, kayaking, or stunning lakeside views, this exceptional property blends total seclusion with unmatched lakefront lifestyle appeal. A welcoming entrance opens into a light-filled home featuring cathedral ceilings, expansive windows, and an open-concept design capturing 180-degree nature views. The living area is anchored by a striking stone fireplace, while the modern kitchen flows seamlessly for easy entertaining. The home offers three bedrooms and three and a half baths, including a serene primary suite with a spa-like bath. A secondary bedroom with exterior access and kitchenette provides ideal flexibility for guests or multigenerational living. A private office with French doors adds a dedicated work-from-home space. Outdoor living shines with a full-length front porch with twin swings and a side porch. Recent grounds updates include newly installed custom river-rock stone landscaping framing the home. The property includes a 40x40 storage building, a large garage with a workshop, and unfinished attic space ready for future expansion. Partially wooded acreage with trails and a greenbelt backdrop ensures absolute privacy. A cell booster provides reliable connectivity. Truly one of a kind—combining acreage, rare private lake access, and endless Texas charm.
For sale
Price cut: $110K (7/22)
$990,000
19001 County Road 334, Quinlan, TX 75474
3beds
2,959sqft
Single Family Residence
Built in 2022
10.1 Acres Lot
$-- Zestimate®
$335/sqft
$-- HOA
What's special
Striking stone fireplaceExpansive windowsWelcoming entranceThree bedroomsStunning lakeside viewsCathedral ceilingsLight-filled home
- 174 days
- 460
- 49
Zillow last checked:
Listing updated:
Listed by:
Patty Turner 0426347 972-772-7000,
Keller Williams Rockwall 972-772-7000,
Maggy Mandina 0842704 214-413-9440,
Keller Williams Rockwall
Source: NTREIS,MLS#: 21209959
Facts & features
Interior
Bedrooms & bathrooms
- Bedrooms: 3
- Bathrooms: 4
- Full bathrooms: 3
- 1/2 bathrooms: 1
Primary bedroom
- Features: Closet Cabinetry, Dual Sinks, Double Vanity, En Suite Bathroom, Garden Tub/Roman Tub, Separate Shower, Walk-In Closet(s)
- Level: First
- Dimensions: 16 x 15
Primary bedroom
- Features: En Suite Bathroom, Sitting Area in Primary
- Level: First
- Dimensions: 13 x 12
Bedroom
- Features: Closet Cabinetry
- Level: First
- Dimensions: 12 x 10
Dining room
- Level: First
- Dimensions: 16 x 15
Other
- Features: Built-in Features, Dual Sinks, Double Vanity, En Suite Bathroom, Granite Counters, Garden Tub/Roman Tub, Separate Shower
- Level: First
- Dimensions: 13 x 10
Other
- Features: Built-in Features, En Suite Bathroom, Granite Counters
- Level: First
- Dimensions: 8 x 5
Half bath
- Level: First
- Dimensions: 6 x 3
Kitchen
- Features: Breakfast Bar, Built-in Features, Granite Counters, Kitchen Island, Pantry
- Level: First
- Dimensions: 18 x 14
Living room
- Level: First
- Dimensions: 29 x 26
Office
- Level: First
- Dimensions: 11 x 7
Utility room
- Features: Built-in Features, Utility Sink
- Level: First
- Dimensions: 10 x 6
Heating
- Central, Electric, Propane
Cooling
- Central Air, Ceiling Fan(s), Electric
Appliances
- Included: Double Oven, Dishwasher, Gas Cooktop, Disposal, Gas Oven, Gas Range, Microwave
- Laundry: Washer Hookup, Electric Dryer Hookup, Laundry in Utility Room
Features
- Chandelier, Cathedral Ceiling(s), Central Vacuum, Decorative/Designer Lighting Fixtures, Double Vanity, Eat-in Kitchen, Granite Counters, Kitchen Island, Open Floorplan, Pantry, Wired for Data, Natural Woodwork, Walk-In Closet(s), Wired for Sound
- Flooring: Luxury Vinyl Plank
- Windows: Bay Window(s), Window Coverings
- Has basement: No
- Number of fireplaces: 1
- Fireplace features: Decorative, Living Room, Propane, Stone, Wood Burning
Interior area
- Total interior livable area: 2,959 sqft
Video & virtual tour
Property
Parking
- Total spaces: 1
- Parking features: Additional Parking, Driveway, Garage, Garage Door Opener, Guest, Gravel, Oversized, Garage Faces Side, Storage, Workshop in Garage, RV Access/Parking
- Attached garage spaces: 1
Features
- Levels: One
- Stories: 1
- Patio & porch: Front Porch, Side Porch, Covered
- Exterior features: Dog Run, Storage
- Pool features: None
- Fencing: Barbed Wire,Metal
- Has view: Yes
- View description: Water
- Has water view: Yes
- Waterfront features: Lake Front
Lot
- Size: 10.1 Acres
- Features: Acreage, Agricultural, Backs to Greenbelt/Park, Landscaped, Many Trees, Sprinkler System
Details
- Parcel number: 189590
Construction
Type & style
- Home type: SingleFamily
- Architectural style: Farmhouse,Modern,Detached
- Property subtype: Single Family Residence
Materials
- Foundation: Slab
- Roof: Shingle
Condition
- Resale
- Year built: 2022
Utilities & green energy
- Sewer: Aerobic Septic, Septic Tank
- Water: Well
- Utilities for property: Electricity Available, Propane, Septic Available, Water Available
Community & HOA
Community
- Features: Fishing, Lake, Trails/Paths
- Subdivision: Ra Terrell A-540
HOA
- Has HOA: No
Location
- Region: Quinlan
Financial & listing details
- Price per square foot: $335/sqft
- Tax assessed value: $540,286
- Annual tax amount: $7,680
- Date on market: 3/19/2026
- Cumulative days on market: 175 days
- Listing terms: Cash,Conventional,1031 Exchange
- Exclusions: Fridge, Firepit, Pontoon, 2 black tiny home shells, 2 white containers, Outdoor trampoline
- Road surface type: Gravel
Estimated market value
Not available
Estimated sales range
Not available
Not available
Price history
| Date | Event | Price |
|---|---|---|
| 7/22/2026 | Price change | $990,000-10%$335/sqft |
Source: NTREIS #21209959 Report a problem | ||
| 4/30/2026 | Price change | $1,100,000-8.3%$372/sqft |
Source: NTREIS #21209959 Report a problem | ||
| 3/19/2026 | Listed for sale | $1,200,000$406/sqft |
Source: NTREIS #21209959 Report a problem | ||
Public tax history
| Year | Property taxes | Tax assessment |
|---|---|---|
| 2025 | $2,783 -1.4% | $540,286 -1.4% |
| 2024 | $2,823 -3.6% | $548,000 -4.3% |
| 2023 | $2,929 +216.1% | $572,619 +219.1% |
| 2022 | $926 +61% | $179,451 +72.5% |
| 2021 | $575 +7.8% | $104,006 +16.7% |
| 2020 | $534 | $89,100 +0.4% |
| 2019 | -- | $88,750 +248.7% |
| 2018 | $175 -64.3% | $25,450 |
| 2017 | $491 +55.5% | $25,450 |
| 2016 | $316 | $25,450 +14.4% |
| 2015 | -- | $22,250 |
Find assessor info on the county website
Monthly payment
Est. payment
Payment breakdown
Explore the cost of this home by adjusting the details. Changes won't be saved.Climate risks
Neighborhood: 75474
Nearby schools
Schools provided by the listing agent
- Elementary: Cannon
- Middle: Thompson,Butler
- High: Ford
- District: Quinlan ISD
Source: NTREIS. This data may not be complete. We recommend contacting the local school district to confirm school assignments for this home.


Similar homes
- $889,0003 bd3 ba1.8k sqft2628 County Road 2510, Quinlan, TX 75474For Sale
 MLS ID #21236561, Leah Cunningham. NTREIS
 - $1,015,0004 bd4 ba3.4k sqft336 Dove Lndg, Royse City, TX 75189For Sale
 MLS ID #21368733, Lani Hendrix. NTREIS
 - $784,0004 bd3 ba2k sqft5775 Fm 2947, Quinlan, TX 75474For Sale
 MLS ID #21272548, Kathy Hobbs. NTREIS
 - $795,0003 bd3 ba2.5k sqft10206 County Road 2450, Terrell, TX 75160For Sale
 MLS ID #20978596, Kathy Hobbs. NTREIS
