JUST REDUCED $40K.....This home is located on 4.4 acres and beautifully positioned back off the road. This homesite has scattered trees and a lovely view of a pond located on the homesite behind the property. The garage is oversized, exterior door, has storage area, garage door opener and has an 8' height garage door. The HWH is located in the garage - not the attic. There is a beautiful brick woodburning fireplace in the family room with raised hearth and mantle. Lots of cabinets in the kitchen with glass panels in the cabinet doors. Frig is included. This property has an ag exemption (to be renewed each year). The 4th bedroom is upstairs and is very large and could be use a game room. The utility room is located off the kitchen and has storage cabinets. There are 2 large patios - on the front and rear of the home. This home is waiting for the new owner!
Sold
Price Unknown
14722 County Road 355, Terrell, TX 75161
4beds
3,167sqft
Farm, Single Family Residence
Built in 2011
4.44 Acres Lot
$466,200 Zestimate®
$--/sqft
$4,036 Estimated rent
Home value
$466,200
$424,000 - $513,000
$4,036/mo
Zestimate® history
Owner options
List your home for rent
$4,036/mo
Rent Zestimate®
Find your next renter with Zillow Rental Manager. Plus, with online applications, you can quickly screen prospective tenants – for free.
$4,036/mo
Rent Zestimate®
Refinance and save
Refinancing to a lower rate could help reduce your monthly payments and save thousands over the life of the loan.
Explore your selling options
Work with a Zillow partner agent
Leverage their expertise and Zillow's premium Showcase listings to get your home seen by more buyers.
Get startedList with your own agent
Get your home in front of millions of buyers by listing it on Zillow.
Learn how to do itSell it yourself
Take full control of how buyers see your home on Zillow by listing For Sale by Owner (FSBO).
List your homeWhat's special
Scattered treesStorage areaBeautiful brick woodburning fireplaceRaised hearth and mantle
Zillow last checked:
Listing updated:
Listed by:
Ronald Layne Fulton 0319947 817-239-2994,
R. Layne Fulton, Broker 817-239-2994
Bought with:
Ronald Layne Fulton
R. Layne Fulton, Broker
Source: NTREIS,MLS#: 20885540
Facts & features
Interior
Bedrooms & bathrooms
- Bedrooms: 4
- Bathrooms: 3
- Full bathrooms: 3
Primary bedroom
- Features: Ceiling Fan(s), Dual Sinks, En Suite Bathroom, Separate Shower, Walk-In Closet(s)
- Level: First
- Dimensions: 15 x 14
Bedroom
- Features: Ceiling Fan(s)
- Level: First
- Dimensions: 12 x 11
Bedroom
- Features: Ceiling Fan(s)
- Level: First
- Dimensions: 12 x 11
Bedroom
- Features: Ceiling Fan(s), En Suite Bathroom, Walk-In Closet(s)
- Level: Second
- Dimensions: 23 x 15
Breakfast room nook
- Features: Solid Surface Counters
- Level: First
- Dimensions: 10 x 8
Dining room
- Features: Built-in Features, Ceiling Fan(s)
- Level: First
- Dimensions: 13 x 12
Kitchen
- Features: Breakfast Bar, Built-in Features, Dual Sinks, Eat-in Kitchen, Pantry, Solid Surface Counters
- Level: First
- Dimensions: 13 x 10
Living room
- Features: Ceiling Fan(s), Fireplace
- Level: First
- Dimensions: 19 x 18
Utility room
- Features: Built-in Features, Utility Room
- Dimensions: 7 x 7
Heating
- Central, Electric, Fireplace(s)
Cooling
- Central Air, Ceiling Fan(s), Electric
Appliances
- Included: Dishwasher, Electric Range, Electric Water Heater, Refrigerator, Vented Exhaust Fan
- Laundry: Electric Dryer Hookup, Laundry in Utility Room
Features
- Eat-in Kitchen, Pantry, Cable TV, Walk-In Closet(s)
- Flooring: Carpet, Engineered Hardwood, Tile
- Windows: Window Coverings
- Has basement: No
- Number of fireplaces: 1
- Fireplace features: Living Room
Interior area
- Total interior livable area: 3,167 sqft
Property
Parking
- Total spaces: 2
- Parking features: Additional Parking, Concrete, Door-Single, Driveway, Electric Gate, Garage, Garage Door Opener, Lighted, Oversized, Garage Faces Side
- Attached garage spaces: 2
- Has uncovered spaces: Yes
Features
- Levels: Two
- Stories: 2
- Patio & porch: Covered
- Exterior features: Rain Gutters
- Pool features: None
Lot
- Size: 4.44 Acres
- Features: Acreage, Agricultural, Many Trees, Subdivision
Details
- Parcel number: 72428
Construction
Type & style
- Home type: SingleFamily
- Architectural style: Farmhouse,Modern,Detached
- Property subtype: Farm, Single Family Residence
Materials
- Brick, Fiber Cement
- Foundation: Slab
- Roof: Composition
Condition
- Year built: 2011
Utilities & green energy
- Sewer: Aerobic Septic
- Water: Public
- Utilities for property: Electricity Available, Septic Available, Water Available, Cable Available
Community & HOA
Community
- Subdivision: Deer Creek
HOA
- Has HOA: No
Location
- Region: Terrell
Financial & listing details
- Tax assessed value: $627,910
- Annual tax amount: $7,893
- Date on market: 3/31/2025
- Cumulative days on market: 226 days
- Electric utility on property: Yes
Price history
| Date | Event | Price |
|---|---|---|
| 6/10/2025 | Sold | -- |
Source: NTREIS #20885540 Report a problem | ||
| 5/6/2025 | Pending sale | $539,000$170/sqft |
Source: NTREIS #20885540 Report a problem | ||
| 4/30/2025 | Price change | $539,000-6.9%$170/sqft |
Source: NTREIS #20885540 Report a problem | ||
| 3/31/2025 | Listed for sale | $579,000-3.3%$183/sqft |
Source: NTREIS #20885540 Report a problem | ||
| 3/28/2025 | Listing removed | $599,000$189/sqft |
Source: NTREIS #20794202 Report a problem | ||
| 2/2/2025 | Price change | $599,000-7.7%$189/sqft |
Source: NTREIS #20794202 Report a problem | ||
| 1/11/2025 | Price change | $649,000-7.2%$205/sqft |
Source: NTREIS #20794202 Report a problem | ||
| 12/14/2024 | Listed for sale | $699,000-6.8%$221/sqft |
Source: NTREIS #20794202 Report a problem | ||
| 9/21/2024 | Listing removed | $749,990$237/sqft |
Source: NTREIS #20707171 Report a problem | ||
| 8/28/2024 | Listed for sale | $749,990-38.8%$237/sqft |
Source: NTREIS #20707171 Report a problem | ||
| 4/25/2024 | Sold | -- |
Source: NTREIS #20430463 Report a problem | ||
| 4/1/2024 | Pending sale | $1,225,000$387/sqft |
Source: NTREIS #20430463 Report a problem | ||
| 12/29/2023 | Contingent | $1,225,000$387/sqft |
Source: NTREIS #20430463 Report a problem | ||
| 11/15/2023 | Listed for sale | $1,225,000$387/sqft |
Source: NTREIS #20430463 Report a problem | ||
| 11/6/2023 | Listing removed | -- |
Source: NTREIS #20430463 Report a problem | ||
| 10/24/2023 | Price change | $1,225,000-1.1%$387/sqft |
Source: NTREIS #20430463 Report a problem | ||
| 7/17/2023 | Price change | $1,239,000-0.8%$391/sqft |
Source: NTREIS #20280463 Report a problem | ||
| 6/30/2023 | Price change | $1,249,000-0.8%$394/sqft |
Source: NTREIS #20280463 Report a problem | ||
| 6/20/2023 | Price change | $1,259,000-0.8%$398/sqft |
Source: NTREIS #20280463 Report a problem | ||
| 6/9/2023 | Price change | $1,269,000-0.8%$401/sqft |
Source: NTREIS #20280463 Report a problem | ||
| 5/29/2023 | Price change | $1,279,000-0.8%$404/sqft |
Source: NTREIS #20280463 Report a problem | ||
| 5/11/2023 | Price change | $1,289,000-0.8%$407/sqft |
Source: NTREIS #20280463 Report a problem | ||
| 3/15/2023 | Listed for sale | $1,299,000$410/sqft |
Source: NTREIS #20280463 Report a problem | ||
| 3/15/2023 | Listing removed | $1,299,000$410/sqft |
Source: NTREIS #20188253 Report a problem | ||
| 10/19/2022 | Listed for sale | $1,299,000$410/sqft |
Source: NTREIS #20188253 Report a problem | ||
| 9/4/2012 | Sold | -- |
Source: Public Record Report a problem | ||
Public tax history
| Year | Property taxes | Tax assessment |
|---|---|---|
| 2025 | $8,459 +128.1% | $627,910 -46.4% |
| 2024 | $3,708 +15.5% | $1,172,346 +12.9% |
| 2023 | $3,210 -13.1% | $1,038,212 +15% |
| 2022 | $3,692 +14.8% | $903,003 +47.4% |
| 2021 | $3,216 +0.8% | $612,527 +25.7% |
| 2020 | $3,192 | $487,452 +4.3% |
| 2019 | -- | $467,522 +5.8% |
| 2018 | $2,981 | $441,696 +4.2% |
| 2017 | $2,981 +0.5% | $424,050 +19% |
| 2016 | $2,967 -2.5% | $356,300 +0.8% |
| 2015 | $3,043 | $353,400 +27.4% |
| 2012 | -- | $277,350 |
Find assessor info on the county website
Neighborhood: 75161
Nearby homes
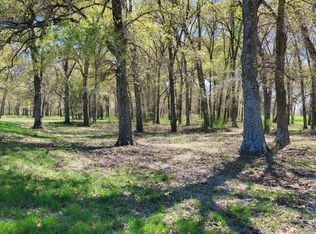
- $--11.69 acres6 Deer Creek County Rd #355, Terrell, TX 75161Sold
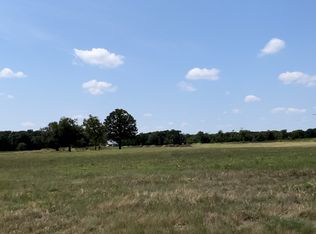
- $--1.02 acresLOT 10 County Road 355, Terrell, TX 75161Sold
- $589,9004 bd3 ba2.7k sqft14740 County Road 355, Terrell, TX 75160For Sale

- $575,0004 bd3 ba2.6k sqft14766 County Road 355, Terrell, TX 75160For Sale
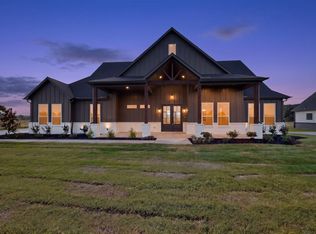
- $780,5771.23 acres14550 County Road 355, Terrell, TX 75161Off Market
- $765,100-- bd-- ba2.9k sqft15001 County Road 355, Terrell, TX 75161Off Market
- $213,700-- bd-- ba-- sqft355 County Rd, Terrell, TX 75161Off Market
- $586,900-- bd-- ba2.4k sqft15020 County Road 355, Terrell, TX 75161Off Market
Nearby schools
GreatSchools rating
- 3/10J W Long Elementary SchoolGrades: K-5Distance: 5.2 mi
- 3/10Herman Furlough Jr Middle SchoolGrades: 6-8Distance: 6.6 mi
- 3/10Terrell High SchoolGrades: 9-12Distance: 5.5 mi
Schools provided by the listing agent
- Elementary: Gilbert Willie, Sr.
- Middle: Furlough
- High: Terrell
- District: Terrell ISD
Source: NTREIS. This data may not be complete. We recommend contacting the local school district to confirm school assignments for this home.
Get a cash offer in 3 minutes
Find out how much your home could sell for in as little as 3 minutes with a no-obligation cash offer.
Estimated market value
$466,200
Get a cash offer in 3 minutes
Find out how much your home could sell for in as little as 3 minutes with a no-obligation cash offer.
Estimated market value
$466,200
- Texas
- Kaufman County
- Terrell
- 75161
- 14722 County Road 355
