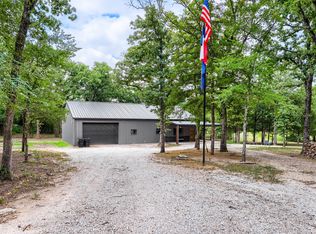
NEW PRICE! GREAT OPPORTUNITY! Bring your vision to this approximately 18.5-acre AG-exempt property in Terrell and create the Texas lifestyle you’ve been dreaming of. Whether you’re looking for a private homestead, working ranch, hobby farm, recreational retreat, or investment opportunity, this property offers the space and flexibility to make it your own.
The acreage is the true highlight, featuring open pasture, partial fencing, water features, and plenty of room to spread out. There is ample opportunity for livestock, gardening, an orchard, recreational activities, or simply enjoying the privacy and freedom that come with owning acreage.
With room to expand, improve, and personalize, the possibilities are wide open. Create your own private country retreat, establish a small working ranch, build a family compound, or hold the property as a long-term investment.
Located in the Terrell area with convenient access to nearby amenities while still offering the peaceful feel of country living, this property provides a rare opportunity to own substantial acreage with endless potential.
Don’t just buy land—create the property you’ve always envisioned. Come explore the possibilities and discover what this 18.5-acre property could become!
Pending
Price cut: $9K (9/3)
$489,999
16051 County Road 341, Terrell, TX 75161
2beds
1,500sqft
Single Family Residence
Built in 2022
18.5 Acres Lot
$477,200 Zestimate®
$327/sqft
$-- HOA
What's special
Open pastureAmple opportunity for livestockWater featuresPartial fencing
- 109 days
- 150
- 5
Zillow last checked:
Listing updated:
Listed by:
Lori West 0471556 214-797-1015,
Compass RE Texas, LLC 469-210-8288,
Tasha Ancira Roberts 0545544 512-415-5590,
Compass RE Texas, LLC
Source: NTREIS,MLS#: 21310086
Facts & features
Interior
Bedrooms & bathrooms
- Bedrooms: 2
- Bathrooms: 2
- Full bathrooms: 2
Primary bedroom
- Features: Ceiling Fan(s), Dual Sinks, En Suite Bathroom, Jetted Tub, Separate Shower, Walk-In Closet(s)
- Level: First
- Dimensions: 13 x 12
Primary bedroom
- Features: Ceiling Fan(s), En Suite Bathroom, Walk-In Closet(s)
- Level: First
- Dimensions: 19 x 11
Primary bathroom
- Features: Dual Sinks, En Suite Bathroom, Jetted Tub, Solid Surface Counters
- Level: First
- Dimensions: 14 x 8
Dining room
- Level: First
- Dimensions: 13 x 11
Other
- Features: Solid Surface Counters
- Level: First
- Dimensions: 8 x 8
Kitchen
- Features: Breakfast Bar, Built-in Features, Granite Counters, Stone Counters
- Level: First
- Dimensions: 13 x 10
Living room
- Features: Ceiling Fan(s), Fireplace
- Level: First
- Dimensions: 16 x 13
Utility room
- Features: Utility Sink
- Level: First
- Dimensions: 8 x 5
Heating
- Central, Fireplace(s), Propane
Cooling
- Central Air, Ceiling Fan(s), Electric
Appliances
- Included: Some Gas Appliances, Built-In Gas Range, Dryer, Dishwasher, Disposal, Gas Range, Plumbed For Gas, Refrigerator, Washer
- Laundry: Washer Hookup, Electric Dryer Hookup
Features
- Granite Counters, Kitchen Island, Open Floorplan, Natural Woodwork, Walk-In Closet(s)
- Flooring: Hardwood
- Has basement: No
- Number of fireplaces: 1
- Fireplace features: Circulating, Free Standing, Gas, Living Room
Interior area
- Total interior livable area: 1,500 sqft
Video & virtual tour
Property
Parking
- Total spaces: 2
- Parking features: Electric Gate, No Garage, Boat, RV Access/Parking
- Carport spaces: 2
Accessibility
- Accessibility features: Accessible Full Bath, Accessible Hallway(s)
Features
- Levels: One
- Stories: 1
- Patio & porch: Side Porch, Wrap Around, Covered
- Exterior features: Garden, Rain Gutters, Storage
- Pool features: None
- Fencing: Barbed Wire,Partial
Lot
- Size: 18.5 Acres
- Features: Acreage, Pond on Lot, Rolling Slope, Many Trees
Details
- Parcel number: 15462
- Horses can be raised: Yes
Construction
Type & style
- Home type: SingleFamily
- Architectural style: Barndominium,Farmhouse
- Property subtype: Single Family Residence
Materials
- Metal Siding
- Foundation: Slab
- Roof: Metal
Condition
- Resale
- Year built: 2022
Utilities & green energy
- Sewer: Septic Tank
- Water: Community/Coop
- Utilities for property: Electricity Available, Propane, Septic Available, Water Available
Community & HOA
Community
- Security: Security Gate
- Subdivision: N D Walling
HOA
- Has HOA: No
Location
- Region: Terrell
Financial & listing details
- Price per square foot: $327/sqft
- Tax assessed value: $481,990
- Annual tax amount: $1,211
- Date on market: 7/3/2026
- Cumulative days on market: 105 days
- Listing terms: Cash,Conventional,FHA,USDA Loan,VA Loan
- Road surface type: Gravel
Estimated market value
$477,200
$453,000 - $501,000
$2,525/mo
Price history
| Date | Event | Price |
|---|---|---|
| 9/30/2026 | Pending sale | $489,999$327/sqft |
Source: NTREIS #21310086 Report a problem | ||
| 9/25/2026 | Contingent | $489,999$327/sqft |
Source: NTREIS #21310086 Report a problem | ||
| 9/3/2026 | Price change | $489,999-1.8%$327/sqft |
Source: NTREIS #21310086 Report a problem | ||
| 8/12/2026 | Price change | $499,000-3.1%$333/sqft |
Source: NTREIS #21310086 Report a problem | ||
| 7/30/2026 | Price change | $515,000-1.9%$343/sqft |
Source: NTREIS #21310086 Report a problem | ||
| 7/3/2026 | Listed for sale | $525,000$350/sqft |
Source: NTREIS #21310086 Report a problem | ||
Public tax history
| Year | Property taxes | Tax assessment |
|---|---|---|
| 2025 | $448 +10.3% | $468,181 +1.3% |
| 2024 | $406 -58.7% | $462,051 +9.6% |
| 2023 | $984 -85.2% | $421,478 +14.5% |
| 2022 | $6,637 +40% | $368,188 +47.5% |
| 2021 | $4,740 | $249,591 |
Find assessor info on the county website
Monthly payment
Est. payment
Payment breakdown
Explore the cost of this home by adjusting the details. Changes won't be saved.Climate risks
Neighborhood: 75161
Nearby schools
Schools provided by the listing agent
- Elementary: Wood
- Middle: Furlough
- High: Terrell
- District: Terrell ISD
Source: NTREIS. This data may not be complete. We recommend contacting the local school district to confirm school assignments for this home.
Similar homes
- $459,9993 bd2 ba1.6k sqft9037 County Road 346, Terrell, TX 75161For Sale
 MLS ID #21315503, Angela Deacon. NTREIS
 - $499,9004 bd2 ba2.1k sqft10604 County Road 360, Terrell, TX 75161For Sale
 MLS ID #21324849, Sherry Scott Moore. NTREIS
 - $575,0003 bd2 ba1.5k sqft9547 County Road 346, Terrell, TX 75161For Sale
 MLS ID #21290241, Grace Lemle. NTREIS
 - $498,9003 bd2 ba1.7k sqft6051 County Road 2297, Quinlan, TX 75474For Sale
 MLS ID #21319156, Nickie Feddersen. NTREIS
