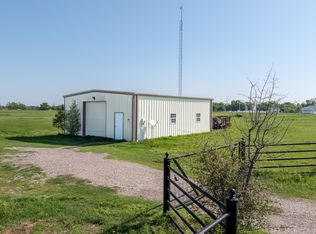
Experience peaceful country living with the convenience of nearby amenities in this inviting 800 sq ft, 1-bedroom, 1-bathroom home situated on a beautiful 5-acre tract just outside Terrell in the College Mound community. This property offers the perfect blend of comfort, privacy, and usable land, making it ideal for anyone seeking a quiet retreat, a starter home, or a manageable homestead. The home features an efficient layout with a cozy living area, functional kitchen, and a comfortable bedroom and bath. With plenty of windows to bring in natural light and provide relaxing views of the surrounding acreage. Whether you’re looking to downsize, invest, or enjoy a simpler lifestyle, this home delivers practical living with room to grow. Outdoors, the property truly shines. A covered RV parking area with an attached porch and hook-ups installed provides excellent protection for your recreational vehicle, additional storage, or a shaded space to relax and enjoy the open land. With five acres to work with, there’s ample room for livestock, gardening, expansion, or future building projects. The land offers a peaceful setting with plenty of possibilities for customization. Located just minutes from Terrell’s shopping, dining, and major highways, this property provides the serenity of rural living without sacrificing convenience. Opportunities like this—manageable acreage with a move-in-ready home and RV accommodations don't come along every day -- A great chance to own land, enjoy privacy, and create the lifestyle you’ve been looking for.
For sale
Price cut: $9K (9/15)
$390,990
7040 County Road 131b, Terrell, TX 75161
1beds
800sqft
Single Family Residence
Built in 2023
5 Acres Lot
$-- Zestimate®
$489/sqft
$-- HOA
What's special
Comfortable bedroom and bathFunctional kitchenEfficient layoutPeaceful setting
- 117 days
- 122
- 3
Zillow last checked:
Listing updated:
Listed by:
Roland Davis 0794833 903-567-3100,
RE/MAX Landmark Rose 903-567-3100
Source: NTREIS,MLS#: 21203139
Facts & features
Interior
Bedrooms & bathrooms
- Bedrooms: 1
- Bathrooms: 1
- Full bathrooms: 1
Primary bedroom
- Features: Ceiling Fan(s)
- Level: First
- Dimensions: 10 x 20
Dining room
- Level: First
- Dimensions: 10 x 8
Other
- Features: Granite Counters
- Level: First
- Dimensions: 10 x 10
Kitchen
- Features: Ceiling Fan(s), Dual Sinks, Pantry, Stone Counters
- Level: First
- Dimensions: 13 x 10
Living room
- Features: Ceiling Fan(s)
- Level: First
- Dimensions: 10 x 13
Heating
- Central, Electric
Cooling
- Central Air, Ceiling Fan(s), Electric
Appliances
- Included: Dishwasher, Electric Cooktop, Electric Oven, Refrigerator
- Laundry: Common Area, Washer Hookup, Dryer Hookup, ElectricDryer Hookup
Features
- Chandelier, Granite Counters, Open Floorplan, Pantry, Paneling/Wainscoting
- Flooring: Luxury Vinyl Plank
- Has basement: No
- Has fireplace: No
Interior area
- Total interior livable area: 800 sqft
Video & virtual tour
Property
Parking
- Parking features: Additional Parking, Private, RV Garage, RV Carport, Secured
- Has garage: Yes
Accessibility
- Accessibility features: Accessible Full Bath, Accessible Bedroom, Customized Wheelchair Accessible, Accessible Approach with Ramp, Accessible Doors, Accessible Entrance
Features
- Levels: One
- Stories: 1
- Patio & porch: Awning(s), Covered, Deck
- Pool features: None
- Fencing: Full,Gate,Metal,Wire
Lot
- Size: 5 Acres
- Dimensions: 304 x 636
- Features: Acreage
- Residential vegetation: Cleared
Details
- Additional structures: Workshop
- Parcel number: 20624
Construction
Type & style
- Home type: SingleFamily
- Architectural style: Detached
- Property subtype: Single Family Residence
Materials
- Fiber Cement
- Foundation: Pillar/Post/Pier
- Roof: Metal
Condition
- Resale
- Year built: 2023
Utilities & green energy
- Sewer: Septic Tank
- Water: Rural
- Utilities for property: Electricity Connected, None, Septic Available
Community & HOA
Community
- Subdivision: College Mound Acres
HOA
- Has HOA: No
Location
- Region: Terrell
Financial & listing details
- Price per square foot: $489/sqft
- Tax assessed value: $290,946
- Annual tax amount: $5,119
- Date on market: 6/24/2026
- Cumulative days on market: 215 days
- Listing terms: Cash,Conventional,FHA,VA Loan
Estimated market value
Not available
Estimated sales range
Not available
Not available
Price history
| Date | Event | Price |
|---|---|---|
| 9/15/2026 | Price change | $390,990-2.3%$489/sqft |
Source: NTREIS #21203139 Report a problem | ||
| 8/12/2026 | Price change | $400,000-4.8%$500/sqft |
Source: NTREIS #21203139 Report a problem | ||
| 7/19/2026 | Price change | $420,000-4.5%$525/sqft |
Source: NTREIS #21203139 Report a problem | ||
| 6/24/2026 | Listed for sale | $440,000$550/sqft |
Source: NTREIS #21203139 Report a problem | ||
| 6/16/2026 | Listing removed | $440,000$550/sqft |
Source: NTREIS #21203139 Report a problem | ||
| 5/1/2026 | Price change | $440,000-2.2%$550/sqft |
Source: NTREIS #21203139 Report a problem | ||
| 3/9/2026 | Listed for sale | $450,000$563/sqft |
Source: NTREIS #21203139 Report a problem | ||
Public tax history
| Year | Property taxes | Tax assessment |
|---|---|---|
| 2025 | $959 -32.8% | $290,946 +107.8% |
| 2024 | $1,428 +761% | $140,025 +135.4% |
| 2023 | $166 +3.4% | $59,492 +10% |
| 2022 | $160 +5.9% | $54,084 +10% |
| 2021 | $152 +2.1% | $49,167 +10% |
| 2020 | $148 | $44,697 +10% |
| 2019 | -- | $40,634 +10% |
| 2018 | $142 | $36,940 +4.1% |
| 2017 | $142 +0.8% | $35,490 |
| 2016 | $141 -14.2% | $35,490 |
| 2015 | $164 | $35,490 +24.8% |
| 2014 | $164 | $28,440 |
| 2013 | -- | $28,440 |
| 2012 | -- | $28,440 |
| 2011 | -- | $28,440 |
| 2010 | -- | $28,440 -6.7% |
| 2009 | -- | $30,490 -2.7% |
| 2008 | -- | $31,320 -7.3% |
| 2007 | -- | $33,800 +3.7% |
| 2006 | -- | $32,600 |
| 2005 | -- | $32,600 |
| 2004 | -- | $32,600 +18.1% |
| 2003 | -- | $27,600 |
| 2002 | -- | -- |
| 2001 | -- | $22,600 |
| 2000 | -- | $22,600 |
Find assessor info on the county website
Monthly payment
Est. payment
Payment breakdown
Explore the cost of this home by adjusting the details. Changes won't be saved.Climate risks
Neighborhood: 75161
Nearby schools
Schools provided by the listing agent
- Middle: Furlough,Wood
- High: Terrell
- District: Terrell ISD
Source: NTREIS. This data may not be complete. We recommend contacting the local school district to confirm school assignments for this home.
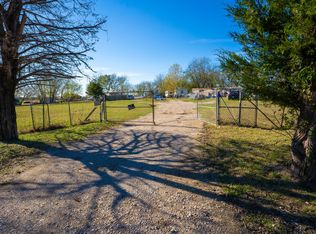
Similar homes
- $260,0002 bd1 ba879 sqft6709 Sue Ann Ln, Terrell, TX 75161For Sale
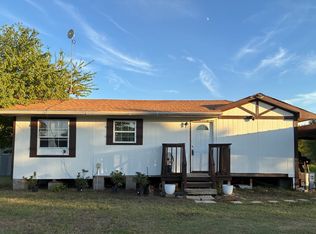 MLS ID #21290790, Lino Gonzales. NTREIS
 - $350,0003 bd2 ba1.1k sqft2354 Vz County Road 3812, Wills Point, TX 75169For Sale
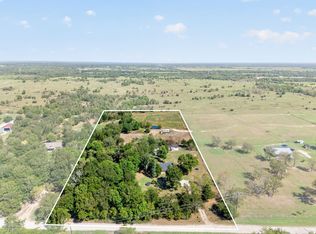 MLS ID #21382096, Bill Moomaw. NTREIS
 - $350,0003 bd2 ba924 sqft6711 County Road 140, Kaufman, TX 75142For Sale
 MLS ID #21046674, Miracle Jones. NTREIS
 - $259,9002 bd1 ba1k sqft12930 Fm 1651, Canton, TX 75103For Sale
 MLS ID #21409462, Ashley Douglas. NTREIS
