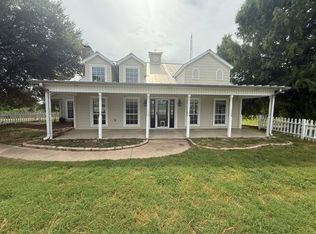
Motiivated Seller!! Welcome to a one-of-a-kind custom modern retreat where space, style, and serenity come together. Thoughtfully built by the owner, this 2,600 sq ft home offers 3 bedrooms, 3 full baths, and an oversized 3-car garage, all designed with intention and quality you can feel the moment you walk in.
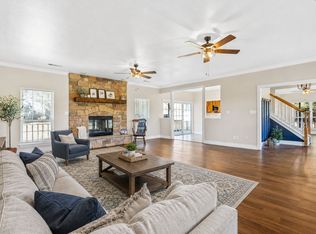
Step inside to soaring high ceilings and a bright, open-concept floor plan anchored by a massive statement island—perfect for entertaining, hosting holidays, or everyday living. The oversized walk-in pantry is a dream for anyone who loves organization and functionality, while the seamless flow of the home makes it both inviting and impressive.
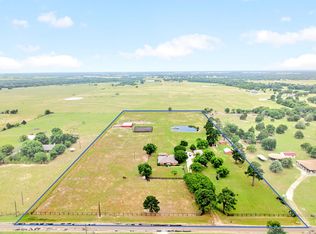
Set on 4 wide-open acres, this property delivers the privacy and freedom of country living with a modern, homey feel throughout. Enjoy peaceful mornings or sunset evenings from the covered patio, surrounded by nature and endless possibilities.
Safety and peace of mind are built in with a dedicated safe room-storm room, and the acreage offers room to expand, add a shop, or simply enjoy the space.
Whether you’re looking for a forever home, a private retreat, or a high-potential income-producing Airbnb, this property checks every box. Located just 15 minutes from the world-famous Canton Marketplace, it’s perfectly positioned for short-term rental success or weekend escapes.
This is not just a home—it’s a lifestyle. A rare opportunity and an absolute must-see.
For sale
Price cut: $89K (5/29)
$570,000
580 County Road 3422, Wills Pt, TX 75169
3beds
2,600sqft
:
Get pre-qualified$4,075/mo
Single Family Residence
Built in 2023
4 Acres Lot
$562,100 Zestimate®
$219/sqft
$-- HOA
What's special
Massive statement islandSoaring high ceilingsBright open-concept floor planDedicated safe room-storm roomCovered patioOversized walk-in pantry
- 198 days |
- 300 |
- 14 |
Zillow last checked:
Listing updated:
Listed by:
Jamie Lockhart 0672253 817-770-1429,
Real Broker, LLC 855-450-0442
Source: NTREIS,MLS#: 21150857
Facts & features
Interior
Bedrooms & bathrooms
- Bedrooms: 3
- Bathrooms: 3
- Full bathrooms: 3
Primary bedroom
- Features: Dual Sinks, Double Vanity, En Suite Bathroom, Garden Tub/Roman Tub, Separate Shower, Walk-In Closet(s)
- Level: First
- Dimensions: 17 x 17
Bedroom
- Features: Walk-In Closet(s)
- Level: First
- Dimensions: 13 x 12
Bedroom
- Features: Walk-In Closet(s)
- Level: First
- Dimensions: 15 x 15
Primary bathroom
- Features: Built-in Features, Dual Sinks, Double Vanity, En Suite Bathroom, Granite Counters, Garden Tub/Roman Tub, Sink, Separate Shower
- Level: First
- Dimensions: 17 x 15
Breakfast room nook
- Level: First
- Dimensions: 10 x 8
Dining room
- Level: First
- Dimensions: 10 x 8
Other
- Features: Built-in Features, Granite Counters, Linen Closet, Stone Counters
- Level: First
- Dimensions: 8 x 7
Kitchen
- Features: Breakfast Bar, Built-in Features, Butler's Pantry, Eat-in Kitchen, Galley Kitchen, Granite Counters, Kitchen Island, Pantry, Solid Surface Counters, Walk-In Pantry
- Level: First
- Dimensions: 14 x 12
Laundry
- Features: Built-in Features, Granite Counters, Stone Counters, Utility Sink
- Level: First
- Dimensions: 7 x 7
Living room
- Features: Built-in Features, Fireplace
- Level: First
- Dimensions: 19 x 15
Mud room
- Level: First
- Dimensions: 5 x 4
Office
- Features: Built-in Features
- Level: First
- Dimensions: 5 x 5
Heating
- Central, Electric
Cooling
- Central Air, Electric
Appliances
- Included: Some Gas Appliances, Double Oven, Dishwasher, Disposal, Gas Range, Plumbed For Gas, Vented Exhaust Fan
- Laundry: Washer Hookup, Laundry in Utility Room
Features
- Built-in Features, Decorative/Designer Lighting Fixtures, Double Vanity, Eat-in Kitchen, Granite Counters, High Speed Internet, Kitchen Island, Open Floorplan, Pantry, Cable TV, Vaulted Ceiling(s), Walk-In Closet(s)
- Flooring: Hardwood, Tile, Wood
- Has basement: No
- Number of fireplaces: 1
- Fireplace features: Gas, Living Room, Propane, Stone
Interior area
- Total interior livable area: 2,600 sqft
Video & virtual tour
Property
Parking
- Total spaces: 3
- Parking features: Additional Parking, Asphalt, Converted Garage, Concrete, Door-Multi, Driveway, Electric Gate, Garage, Guest, Inside Entrance, Kitchen Level, Lighted, Oversized, Paved, Garage Faces Side, Boat, RV Access/Parking
- Attached garage spaces: 3
Features
- Levels: One
- Stories: 1
- Patio & porch: Patio, Covered
- Exterior features: Private Entrance
- Pool features: None
- Fencing: Back Yard,Fenced,Full,Front Yard,Perimeter,Security,Wire
Lot
- Size: 4 Acres
- Features: Acreage, Cleared, Level
Details
- Parcel number: R000109891
Construction
Type & style
- Home type: SingleFamily
- Architectural style: Traditional,Detached,Farmhouse
- Property subtype: Single Family Residence
- Attached to another structure: Yes
Materials
- Foundation: Concrete Perimeter
- Roof: Composition
Condition
- Year built: 2023
Utilities & green energy
- Sewer: Aerobic Septic, Public Sewer
- Water: Public
- Utilities for property: Sewer Available, Septic Available, Water Available, Cable Available
Community & HOA
Community
- Security: Fire Alarm, Security Gate
- Subdivision: Southpoint Ranch
HOA
- Has HOA: No
Location
- Region: Wills Pt
Financial & listing details
- Price per square foot: $219/sqft
- Date on market: 1/11/2026
- Cumulative days on market: 199 days
- Road surface type: Asphalt
Estimated market value
$562,100
$534,000 - $590,000
$2,899/mo
Price history
| Date | Event | Price |
|---|---|---|
| 5/29/2026 | Price change | $570,000-13.5%$219/sqft |
Source: NTREIS #21150857 Report a problem | ||
| 4/7/2026 | Price change | $659,000-1.5%$253/sqft |
Source: NTREIS #21150857 Report a problem | ||
| 1/11/2026 | Listed for sale | $669,000$257/sqft |
Source: NTREIS #21150857 Report a problem | ||
Public tax history
Tax history is unavailable.
Monthly payment
Est. payment
Payment breakdown
Explore the cost of this home by adjusting the details. Changes won't be saved.Climate risks
Neighborhood: 75169
Nearby schools
GreatSchools rating
- 5/10Wills Point Middle SchoolGrades: 5-6Distance: 2.2 mi
- 4/10Wills Point Junior High SchoolGrades: 7-8Distance: 2.4 mi
- 5/10Wills Point High SchoolGrades: 9-12Distance: 2.9 mi
Schools provided by the listing agent
- Elementary: Willspoint
- Middle: Willspoint
- High: Willspoint
- District: Wills Point ISD
Source: NTREIS. This data may not be complete. We recommend contacting the local school district to confirm school assignments for this home.
- $98,900-- bd-- ba432 sqft37270 State Highway 64, Wills Point, TX 75169Off Market
- $430,600-- bd-- ba1.7k sqft4091 Vz County Road 3417, Wills Point, TX 75169Off Market
- $382,4003 Acres37356 State Highway 64, Wills Point, TX 75169Off Market
- $136,400-- bd-- ba1.3k sqft37132 State Highway 64, Wills Point, TX 75169Off Market
- $630,000-- bd-- ba2.7k sqft462 Vz County Road 3422, Wills Point, TX 75169Off Market
- $---- bd-- ba-- sqft37438 State Highway 64, Wills Pt, TX 75169Off Market
- $--3 Acres37362 State Highway 64, Wills Point, TX 75169Sold
- $---- bd-- ba-- sqft37038 State Highway 64, Wills Pt, TX 75169Off Market
A local agent can set up tours, give advice and negotiate with sellers.
Similar homes
- $510,0003 bd2 ba2.8k sqft22594 Fm 47, Wills Point, TX 75169For Sale
 MLS ID #21336471, Ray King. NTREIS
 - $588,0004 bd3 ba3k sqft2473 Vz County Road 2621, Wills Point, TX 75169For Sale
 MLS ID #21085336, Rob Henderson. NTREIS
 - $673,4114 bd3 ba1.8k sqft1401 Vz County Road 3411, Wills Point, TX 75169For Sale
 MLS ID #21274996, Bill Moomaw. NTREIS
 - $599,9003 bd4 ba2.8k sqft2055 Eastfield Dr, Wills Point, TX 75169For Sale
 MLS ID #21176009, Kaedon Kesterson. NTREIS
 - $557,7504 bd3 ba2.5k sqft1399 Canyon Lake Rd, Wills Point, TX 75169For SaleMLS ID #21252493, Bill Moomaw. NTREIS
- $589,0005 bd3 ba2.7k sqft1044 Encino Ct, Wills Point, TX 75169For SaleMLS ID #21155129, Judy Richards. NTREIS
- $645,0004 bd2 ba3.3k sqft2986 Vz County Road 3208, Wills Point, TX 75169For SaleMLS ID #21262370, Leah Crombie. NTREIS
- $664,9494 bd3 ba2.1k sqft2044 Eastfield Dr, Wills Point, TX 75169For SaleMLS ID #21259159, Shannon Wagoner. NTREIS
- $639,0003 bd3 ba1.7k sqft290 Vz County Road 3222, Wills Point, TX 75169For SaleMLS ID #21312686, Valerie Bahm. NTREIS
- $479,9003 bd3 ba1.9k sqft103 Juanita Ave, Wills Point, TX 75169For SaleMLS ID #21318131, Paul Cox. NTREIS
- $379,9004 bd2 ba2.2k sqft1492 Vz County Road 3502, Wills Point, TX 75169For SaleMLS ID #21244243, Felicia Zummer. NTREIS
- $524,9004 bd2 ba2.2k sqft2667 Vz County Road 3820, Wills Pt, TX 75169For SaleMLS ID #21201724, Jonathan Williams. NTREIS
- $439,9004 bd3 ba2.2k sqft222 Meadowlark Dr, Wills Point, TX 75169For SaleMLS ID #21215169, Adrian Carrillo. NTREIS
- $409,0004 bd2 ba1.9k sqft23 Hillside Dr, Wills Point, TX 75169For SaleMLS ID #21291531, David Raglin. NTREIS
- $620,0004 bd3 ba2.8k sqft1165 Deerfield Dr, Wills Point, TX 75169For SaleMLS ID #21220083, Fernando Espinoza. NTREIS
- $429,9003 bd2 ba1.6k sqft1052 Vz County Road 3208, Wills Point, TX 75169For SaleMLS ID #21193527, Kaedon Kesterson. NTREIS
- $529,9003 bd3 ba2.3k sqft30927 Fm 429, Terrell, TX 75161For SaleMLS ID #21292140, Sherry Chandler. NTREIS
- $560,0003 bd3 ba2.1k sqft5568 S Fm 779, Alba, TX 75410For SaleMLS ID #26009412, Megan Lawrence, Exit Realty Pro. GTARMLS
- $835,0003 bd3 ba2.5k sqft2211 Canyon Lake Rd, Wills Point, TX 75169For SaleMLS ID #21225020, Matthew Lobban. NTREIS
- $350,0004 bd3 ba2.8k sqft542 S Houston St, Edgewood, TX 75117For SaleMLS ID #21342236, Elaine Fabbri. NTREIS
