Welcome to beautiful East Texas, the gateway to nature and peaceful surroundings. This property offers 2 homes. The main home built in 2006 approx. 1450 sq.ft. 3 bedrooms, 2 bath, 1st level main bed and bath, 2nd level 2 bedrooms & 1 bath-remodeled, loft that overlooks the lower living area. Rebuilt HVAC unit, new pump on septic, roof is approx. 4 years old.Second home is approx. 1250 sq.ft. built in 2024, 3 bedrooms, 1 bath, eat in kitchen,loft, HVAC is still under parts warranty, wood laminate flooring in kitchen, bath & living area, carpet in the bedrooms,covered back porch. The property has many trees, the front half (approx.) is cleared enough for the homes and a great yard. The back half of the property is heavily wooded providing room to explore nature. 1 storage building, 1-10X10 out building with water and electric. The homes share a water meter but each home has its own septic and electrical meter. Photos coming soon and showings start 10.16.26. Unique property offering multi generational living in a beautiful setting.
For sale
$620,000
6306 Vz County Road 2120, Wills Point, TX 75169
3beds
2,564sqft
Single Family Residence
Built in 2006
8.94 Acres Lot
$591,200 Zestimate®
$242/sqft
$-- HOA
What's special
Property has many treesCarpet in the bedroomsRebuilt hvac unitCovered back porchEat in kitchen
- 5 days
- 244
- 29
Likely to sell faster than
Zillow last checked:
Listing updated:
Listed by:
Kim Loven 0665927 972-962-8741,
United Real Estate 972-372-0590
Source: NTREIS,MLS#: 21406173
Facts & features
Interior
Bedrooms & bathrooms
- Bedrooms: 3
- Bathrooms: 2
- Full bathrooms: 2
Primary bedroom
- Features: Ceiling Fan(s), Dual Sinks, Double Vanity, Separate Shower, Walk-In Closet(s)
- Level: First
- Dimensions: 12 x 16
Living room
- Features: Ceiling Fan(s), Fireplace
- Level: First
- Dimensions: 18 x 14
Loft
- Features: Ceiling Fan(s)
- Level: Second
- Dimensions: 18 x 14
Heating
- Propane
Cooling
- Central Air, Electric, Zoned
Appliances
- Included: Dishwasher, Gas Cooktop, Gas Oven, Gas Water Heater
- Laundry: Washer Hookup, Electric Dryer Hookup, Laundry in Utility Room
Features
- Double Vanity, High Speed Internet, Loft, Open Floorplan, Pantry, Vaulted Ceiling(s), Natural Woodwork, Walk-In Closet(s)
- Flooring: Combination, Concrete, Engineered Hardwood, Tile
- Has basement: No
- Number of fireplaces: 1
- Fireplace features: Masonry, Raised Hearth, Wood Burning
Interior area
- Total interior livable area: 2,564 sqft
Property
Parking
- Parking features: Driveway, Guest, Gated, Parking Pad, Private
Features
- Levels: Two
- Stories: 2
- Patio & porch: Rear Porch, Covered, Front Porch
- Pool features: None
- Fencing: Barbed Wire,Partial
- Waterfront features: Creek
Lot
- Size: 8.94 Acres
- Features: Acreage, Hardwood Trees, Pond on Lot, Many Trees
- Residential vegetation: Partially Wooded
Details
- Additional structures: Outbuilding, Second Residence
- Parcel number: R000102880
Construction
Type & style
- Home type: SingleFamily
- Architectural style: Craftsman,Detached
- Property subtype: Single Family Residence
- Attached to another structure: Yes
Materials
- Frame, Wood Siding
- Foundation: Slab
- Roof: Composition
Condition
- Year built: 2006
Utilities & green energy
- Sewer: Aerobic Septic
- Water: Public
- Utilities for property: Electricity Available, Propane, Septic Available, Underground Utilities, Water Available
Community & HOA
Community
- Subdivision: Rural
HOA
- Has HOA: No
Location
- Region: Wills Point
Financial & listing details
- Price per square foot: $242/sqft
- Tax assessed value: $630,900
- Annual tax amount: $7,083
- Date on market: 10/7/2026
- Listing terms: Cash,Conventional,FHA,VA Loan
- Exclusions: Large stones at gate.
- Road surface type: Asphalt
Estimated market value
$591,200
$562,000 - $621,000
$1,228/mo
Price history
| Date | Event | Price |
|---|---|---|
| 10/7/2026 | Listed for sale | $620,000$242/sqft |
Source: NTREIS #21406173 Report a problem | ||
| 9/18/2023 | Listing removed | -- |
Source: Zillow Rentals Report a problem | ||
| 8/28/2023 | Listed for rent | $1,500$1/sqft |
Source: Zillow Rentals Report a problem | ||
Public tax history
| Year | Property taxes | Tax assessment |
|---|---|---|
| 2025 | $5,402 +44.5% | $630,900 +31.7% |
| 2024 | $3,738 +21.9% | $478,960 -5.2% |
| 2023 | $3,067 -21.2% | $505,000 +16.2% |
| 2022 | $3,892 -28.2% | $434,470 +1% |
| 2021 | $5,420 +91.2% | $430,330 +87.3% |
| 2020 | $2,835 +2.7% | $229,710 +10.6% |
| 2019 | $2,761 +47% | $207,640 |
| 2018 | $1,878 +12.1% | -- |
| 2017 | $1,675 +7.1% | -- |
| 2016 | $1,565 +12.8% | -- |
| 2015 | $1,387 -4.2% | -- |
| 2014 | $1,447 -1.4% | -- |
| 2012 | $1,467 | -- |
Find assessor info on the county website
Monthly payment
Est. payment
Payment breakdown
Explore the cost of this home by adjusting the details. Changes won't be saved.Climate risks
Neighborhood: 75169
Nearby schools
Schools provided by the listing agent
- Elementary: Canton
- Middle: Canton
- High: Canton
- District: Canton ISD
Source: NTREIS. This data may not be complete. We recommend contacting the local school district to confirm school assignments for this home.
- $355,600-- bd-- ba1.9k sqft6226 Vz County Road 2120, Wills Point, TX 75169Off Market
- $145,900-- bd-- ba750 sqft6406 Vz County Road 2120, Wills Point, TX 75169Off Market
- $--2 bd1 ba850 sqft6336 Vz County Road 2120, Wills Point, TX 75169Sold

- $168,400-- bd-- ba288 sqft6136 Vz County Road 2120, Wills Point, TX 75169Off Market
Similar homes
- $539,0004 bd3 ba3k sqft2473 Vz County Road 2621, Wills Point, TX 75169For Sale
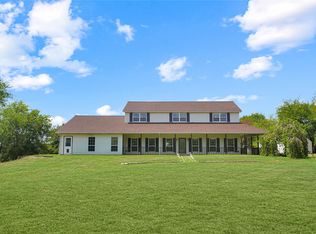 MLS ID #21382772, Dean Brown. NTREIS
 - $618,0004 bd3 ba1.8k sqft1401 Vz County Road 3411, Wills Point, TX 75169For Sale
 MLS ID #21274996, Bill Moomaw. NTREIS
 - $625,0005 bd4 ba3.3k sqft1066 Canyon Lake Rd, Wills Point, TX 75169For Sale
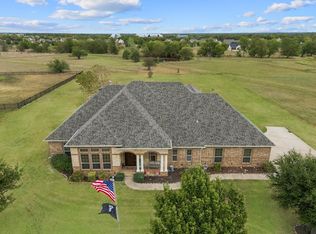 MLS ID #21402680, Wendy Parker. NTREIS
 - $497,0003 bd2 ba1.9k sqft871 Vzcr 2602, Wills Point, TX 75169For Sale
 MLS ID #21322999, Sam Deen. NTREIS
