Welcome to your modern cottage in beautiful East Texas. Built in 2024 this well maintained home offers 2 bedrooms and 1 bath with plenty of room to add on. Located on 1.06 acres with an amazing view of untouched nature. Beautiful surroundings and peaceful setting. Premium 2.5 ton AC has a warranty on parts until 2034. The AC Unit will accommodate up to 1200 sqft for future sqft additions. Septic has a warranty until December 2026. Open concept with lots of windows to bring the outdoors in. Perfect for first time buyers, downsizers or a weekend escape to the country near Canton.
Easy access to Dallas and Tyler. Canton Schools. New photos coming soon, these photos were taken at construction completion. Window coverings and back porch are not shown in the photos loaded.
For sale
$265,000
6336 Vz County Road 2120, Wills Point, TX 75169
2beds
850sqft
:
Get pre-qualified$1,914/mo
Single Family Residence
Built in 2024
1.06 Acres Lot
$259,800 Zestimate®
$312/sqft
$-- HOA
What's special
Modern cottageBack porch
- 22 days |
- 714 |
- 53 |
Likely to sell faster than
Zillow last checked:
Listing updated:
Listed by:
Kim Loven 0665927 972-962-8741,
United Real Estate 972-372-0590
Source: NTREIS,MLS#: 21319099
Facts & features
Interior
Bedrooms & bathrooms
- Bedrooms: 2
- Bathrooms: 1
- Full bathrooms: 1
Primary bedroom
- Features: Ceiling Fan(s), Walk-In Closet(s)
- Level: First
- Dimensions: 11 x 10
Bedroom
- Features: Ceiling Fan(s), Split Bedrooms
- Level: First
- Dimensions: 11 x 10
Other
- Features: Separate Shower
- Level: First
- Dimensions: 11 x 6
Kitchen
- Features: Built-in Features, Eat-in Kitchen, Kitchen Island, Pantry, Walk-In Pantry
- Level: First
- Dimensions: 9 x 17
Living room
- Features: Ceiling Fan(s)
- Level: First
- Dimensions: 14 x 17
Utility room
- Level: First
- Dimensions: 5 x 5
Heating
- Electric, ENERGY STAR Qualified Equipment, Heat Pump
Cooling
- Central Air, Electric, ENERGY STAR Qualified Equipment, Humidity Control, Heat Pump
Appliances
- Included: Dryer, Dishwasher, Electric Range, Electric Water Heater, Refrigerator, Washer
Features
- Decorative/Designer Lighting Fixtures, Eat-in Kitchen, High Speed Internet, Kitchen Island, Open Floorplan, Pantry, Vaulted Ceiling(s)
- Flooring: Laminate, Simulated Wood
- Windows: Window Coverings
- Has basement: No
- Has fireplace: No
Interior area
- Total interior livable area: 850 sqft
Video & virtual tour
Property
Parking
- Parking features: Direct Access, Driveway, Gravel, Oversized, Private
Features
- Levels: One
- Stories: 1
- Patio & porch: Rear Porch, Deck, Front Porch
- Exterior features: Private Entrance, Private Yard
- Pool features: None
Lot
- Size: 1.06 Acres
- Features: Acreage, Native Plants, Many Trees
- Residential vegetation: Cleared, Partially Wooded
Details
- Parcel number: R000115801
Construction
Type & style
- Home type: SingleFamily
- Architectural style: Craftsman,Detached
- Property subtype: Single Family Residence
- Attached to another structure: Yes
Materials
- See Remarks, Wood Siding
- Foundation: Pillar/Post/Pier
- Roof: Composition,Shingle
Condition
- Year built: 2024
Utilities & green energy
- Sewer: Aerobic Septic, Private Sewer, Septic Tank
- Water: Rural
- Utilities for property: Electricity Available, Phone Available, Sewer Available, Septic Available, Separate Meters, Water Available
Community & HOA
Community
- Subdivision: Droddy
HOA
- Has HOA: No
Location
- Region: Wills Point
Financial & listing details
- Price per square foot: $312/sqft
- Annual tax amount: $2,176
- Date on market: 7/3/2026
- Cumulative days on market: 22 days
- Listing terms: Cash,Conventional,FHA,Texas Vet,USDA Loan,VA Loan
- Road surface type: Asphalt
Estimated market value
$259,800
$247,000 - $273,000
$1,422/mo
Price history
| Date | Event | Price |
|---|---|---|
| 7/3/2026 | Listed for sale | $265,000$312/sqft |
Source: NTREIS #21319099 Report a problem | ||
Public tax history
Tax history is unavailable.
Monthly payment
Est. payment
Payment breakdown
Explore the cost of this home by adjusting the details. Changes won't be saved.Climate risks
Neighborhood: 75169
Nearby schools
GreatSchools rating
- 8/10Canton Intermediate SchoolGrades: 3-5Distance: 6.1 mi
- 8/10Canton Junior High SchoolGrades: 6-8Distance: 7.5 mi
- 8/10Canton High SchoolGrades: 9-12Distance: 6.3 mi
Schools provided by the listing agent
- Elementary: Canton
- Middle: Canton
- High: Canton
- District: Canton ISD
Source: NTREIS. This data may not be complete. We recommend contacting the local school district to confirm school assignments for this home.
- $444,7002 bd1 ba700 sqft6306 Vz County Road 2120, Wills Point, TX 75169Off Market

- $147,000-- bd-- ba750 sqft6406 Vz County Road 2120, Wills Point, TX 75169Off Market
- $352,800-- bd-- ba1.9k sqft6226 Vz County Road 2120, Wills Point, TX 75169Off Market
- $385,000-- bd-- ba2.3k sqft6317 Vz County Road 2120, Wills Point, TX 75169Off Market
- $548,200-- bd-- ba-- sqft6317 Vz County Road 2120, Wills Point, TX 75169Off Market
- $176,300-- bd-- ba288 sqft6136 Vz County Road 2120, Wills Point, TX 75169Off Market
- $205,200-- bd-- ba1.1k sqft6136 Vz County Road 2120, Wills Point, TX 75169Off Market
- $--5.62 AcresTRACT 2 Vz County Road 2120, Wills Pt, TX 75169Sold
A local agent can set up tours, give advice and negotiate with sellers.
Similar homes
- $238,0003 bd2 ba1.2k sqft121 W Oneal St, Wills Point, TX 75169For Sale
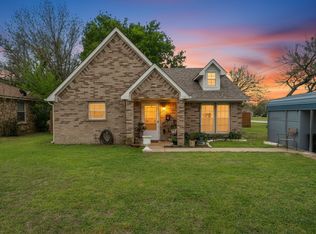 MLS ID #21222654, Ashley Murdock. NTREIS
 - $199,0002 bd2 ba1.1k sqft130 County Road 3821, Wills Point, TX 75169For Sale
 MLS ID #21324650, Hali Thoele. NTREIS
 - $270,0002 bd1 ba879 sqft6709 Sue Ann Ln, Terrell, TX 75161For Sale
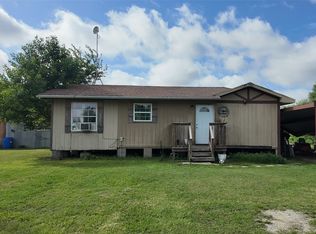 MLS ID #21290790, Lino Gonzales. NTREIS
 - $269,0003 bd2 ba1.2k sqft315 E Orville St, Wills Pt, TX 75169For Sale
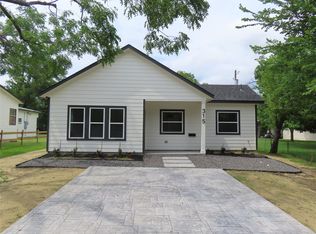 MLS ID #21292301, Todd Cianciulli. NTREIS
 - $259,0002 bd2 ba820 sqft1468 Vz County Road 4207, Canton, TX 75103For SaleMLS ID #21286254, Christine Rose. NTREIS
- $264,9003 bd1 ba1.1k sqft15853 Highway 80, Edgewood, TX 75117For SaleMLS ID #21218763, Elaine Fabbri. NTREIS
- $375,0003 bd2 ba1.1k sqft1910 Goodnight Blvd, Wills Point, TX 75169For SaleMLS ID #21183440, Sherry Scott Moore. NTREIS
- $299,9952 bd1 ba792 sqft951 S Trade Days Blvd, Canton, TX 75103For SaleMLS ID #21238368, Hanna Rivera. NTREIS
- $275,0004 bd2 ba1.2k sqft410 W Pine St, Edgewood, TX 75117For SaleMLS ID #21308648, Kevin Rose. NTREIS
- $289,9903 bd2 ba1.1k sqft3290 Fm 316, Mabank, TX 75147For Sale By Owner
- $265,0002 bd1 ba1.1k sqft2340 Vz County Rd #1905, Fruitvale, TX 75127For SaleMLS ID #21315966, Amy Calderon. NTREIS
- $250,0002 bd2 ba1.1k sqft13471 County Road 4031, Kemp, TX 75143For SaleMLS ID #21287404, Jason Sanchez. NTREIS
- $225,0002 bd1 ba1.2k sqft721 Watercrest Cir, Canton, TX 75103For SaleMLS ID #26005452, Michael Murdock, Exit Realty Pro. GTARMLS
- from $288,4903 bd2 ba1.2k sqftAshburn Plan, Creeks at Burnett Trail, Canton, TX 75103New ConstructionDR Horton
- $195,0001 bd1 ba680 sqft1083 Vz County Road 1319, Grand Saline, TX 75140For SaleMLS ID #26010159, Candace Gore, Miller Homes Group. GTARMLS
- $249,0002 bd2 ba840 sqft2606 Vz County Road 2813, Mabank, TX 75147For SaleMLS ID #21263036, Debbie French. NTREIS
- $220,0002 bd2 ba896 sqftLOT 4 County Road 122, Kaufman, TX 75142For SaleMLS ID #21307671, Karen Flippo. NTREIS
- $146,5003 bd2 ba1.2k sqft618 Vz County Road 3416, Wills Point, TX 75169For SaleMLS ID #21243168, Wesley Hill. NTREIS
- $249,9003 bd2 ba1.1k sqft5401 E Cheryl Ln, Kaufman, TX 75142For SaleMLS ID #21298900, Carlos Hernandez. NTREIS
- $219,0003 bd2 ba1.1k sqft230 Dodson St, Canton, TX 75103For SaleMLS ID #21016404, Ashley Snell. NTREIS
