Looking for a turnkey home with land and no restrictions? Look no further! This property, situated just outside of Kemp city limits, has everything you need to make it your own.
Even before stepping inside, you'll see everything the property has to offer - as well as it's added potential for more. As you enter through the gated driveway, admire the freshly painted exterior, which is just the start of this home's many updates. Explore the properties cleared 2 acre lot and discover the metal outbuilding, ready to be customized to suit your desires and needs.
The home's interior features an open-concept floor plan, highlighted by a comfortable living area and a beautifully renovated kitchen boasting a spacious center island and ample cabinet storage. The rest of the home comprises two bedrooms, two full bathrooms, and a designated laundry area equipped with a stacked washer and dryer. Additional upgrades include plumbing work completed in 2021, as well as foundation work with 10 year warranty, a new HVAC system and a new roof installed in 2026.
Book your showing today!
Pending
$250,000
13471 County Road 4031, Kemp, TX 75143
2beds
1,186sqft
Single Family Residence
Built in 1985
2 Acres Lot
$-- Zestimate®
$211/sqft
$-- HOA
What's special
Freshly painted exteriorOpen-concept floor planTwo bedroomsStacked washer and dryerBeautifully renovated kitchenMetal outbuildingGated driveway
- 146 days
- 29
- 0
Zillow last checked:
Listing updated:
Listed by:
Jason Sanchez 0742320 jason@sanchezdfw.com,
Decorative Real Estate 469-358-1120
Source: NTREIS,MLS#: 21287404
Facts & features
Interior
Bedrooms & bathrooms
- Bedrooms: 2
- Bathrooms: 2
- Full bathrooms: 2
Primary bedroom
- Level: First
- Dimensions: 1 x 1
Living room
- Level: First
- Dimensions: 1 x 1
Heating
- Central
Cooling
- Central Air
Appliances
- Included: Dryer, Dishwasher, Electric Range, Electric Water Heater, Disposal, Microwave, Refrigerator
- Laundry: Stacked
Features
- Eat-in Kitchen, Kitchen Island, Open Floorplan
- Flooring: Vinyl
- Has basement: No
- Has fireplace: No
Interior area
- Total interior livable area: 1,186 sqft
Video & virtual tour
Property
Parking
- Parking features: Gated, Oversized, Private, Secured
Features
- Levels: One
- Stories: 1
- Patio & porch: Covered
- Pool features: None
Lot
- Size: 2 Acres
- Features: Acreage, Cleared
Details
- Parcel number: 240742
Construction
Type & style
- Home type: SingleFamily
- Architectural style: Traditional,Detached
- Property subtype: Single Family Residence
Materials
- Brick
- Foundation: Slab
- Roof: Other
Condition
- Year built: 1985
Utilities & green energy
- Sewer: Septic Tank
- Utilities for property: Electricity Available, Septic Available
Community & HOA
Community
- Subdivision: J S Ables
HOA
- Has HOA: No
Location
- Region: Kemp
Financial & listing details
- Price per square foot: $211/sqft
- Tax assessed value: $208,239
- Annual tax amount: $3,338
- Date on market: 6/1/2026
- Cumulative days on market: 140 days
- Listing terms: Cash,Conventional,FHA,VA Loan
Estimated market value
Not available
Estimated sales range
Not available
Not available
Price history
| Date | Event | Price |
|---|---|---|
| 8/11/2026 | Pending sale | $250,000$211/sqft |
Source: NTREIS #21287404 Report a problem | ||
| 8/4/2026 | Contingent | $250,000$211/sqft |
Source: NTREIS #21287404 Report a problem | ||
| 7/15/2026 | Price change | $250,000-9.1%$211/sqft |
Source: NTREIS #21287404 Report a problem | ||
| 6/1/2026 | Listed for sale | $275,000+83.5%$232/sqft |
Source: NTREIS #21287404 Report a problem | ||
| 12/23/2024 | Sold | -- |
Source: NTREIS #20726772 Report a problem | ||
| 10/23/2024 | Pending sale | $149,900$126/sqft |
Source: NTREIS #20726772 Report a problem | ||
| 10/17/2024 | Contingent | $149,900$126/sqft |
Source: NTREIS #20726772 Report a problem | ||
| 9/30/2024 | Listed for sale | $149,900$126/sqft |
Source: NTREIS #20726772 Report a problem | ||
Public tax history
| Year | Property taxes | Tax assessment |
|---|---|---|
| 2024 | $3,338 +8.5% | $208,239 +8.3% |
| 2023 | $3,076 -0.1% | $192,367 +14% |
| 2022 | $3,079 +40.6% | $168,794 +49.5% |
| 2021 | $2,189 +2.7% | $112,931 +8.6% |
| 2020 | $2,133 | $103,960 +48.2% |
| 2019 | -- | $70,160 +35.8% |
| 2018 | $1,138 | $51,650 +7% |
| 2017 | $1,138 +5.4% | $48,290 +5.3% |
| 2016 | $1,080 +0% | $45,880 -2.1% |
| 2015 | $1,080 | $46,870 -1.1% |
| 2014 | $1,080 | $47,370 -2% |
| 2013 | -- | $48,360 -1% |
| 2012 | -- | $48,850 -18.4% |
| 2011 | -- | $59,850 -0.8% |
| 2010 | -- | $60,340 -1.6% |
| 2009 | -- | $61,330 -1.6% |
| 2008 | -- | $62,330 |
Find assessor info on the county website
Monthly payment
Est. payment
Payment breakdown
Explore the cost of this home by adjusting the details. Changes won't be saved.Climate risks
Neighborhood: 75143
Nearby schools
Schools provided by the listing agent
- Elementary: Kemp
- Middle: Kemp
- High: Kemp
- District: Kemp ISD
Source: NTREIS. This data may not be complete. We recommend contacting the local school district to confirm school assignments for this home.
Similar homes
- $285,0003 bd2 ba1.4k sqft810 S Main St, Kemp, TX 75143For Sale
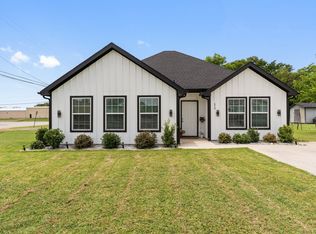 MLS ID #21367872, Keila Moctezuma. NTREIS
 - $183,5003 bd2 ba1.4k sqft612 E 8th St, Kemp, TX 75143For Sale
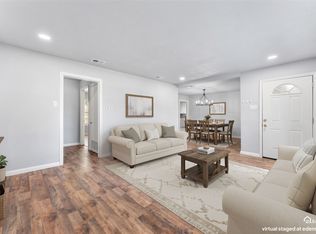 MLS ID #21246876, Natasha Rico. NTREIS
 - $229,9994 bd2 ba1.6k sqft7400 County Road 131a, Terrell, TX 75161For Sale
 MLS ID #21418770, Gladys Coria-Keatts. NTREIS
 - $260,0003 bd2 ba1.7k sqft106 Earl Kay Ln, Tool, TX 75143For Sale
 MLS ID #21291245, Tomas Hernandez. NTREIS
