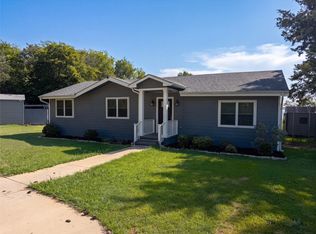
Incredible opportunity to purchase a totally renovated lake home that is move-in ready and shows like a model home. Majestic trees welcome your arrival and provide the privacy you have been waiting for. Veranda style porch is the perfect place for relaxation and soaking in the scenery. Step inside this perfectly renovated home with attention to detail in every room. Newly installed sand and stain oak flooring, decorative lighting, hardware and fixtures, live edge wood oak countertops, and upscale appliances are only a few of this home's many amenities. This dream kitchen will charm the chef in your home with its farm-style sink, designer hardware and fixtures live edge wood oak countertops and backsplash, tons of cabinetry, upscale appliances and breakfast bar. Kitchen overlooks dining area with an incredible chandelier perfect for hosting family gatherings. Escape to the master retreat, featuring a master bedroom with a sitting area that opens onto a beautifully updated spa-style bath. Your guests will not want to leave this fabulous guest room with designer touches everywhere you look. Third bedroom can double as a home office and has a roomy closet and designer touches. Spacious treelined backyard is a plus. Just moments from the lake, this is perfect for a lake home or your forever home. This rare find is one of a kind. You will love everything about this home. Don't miss it.
For sale
Price cut: $34K (9/21)
$315,000
417 Shady Trl, Tool, TX 75143
3beds
1,039sqft
Single Family Residence
Built in 1966
0.42 Acres Lot
$306,400 Zestimate®
$303/sqft
$-- HOA
What's special
Veranda style porchSpacious treelined backyardBeautifully updated spa-style bathDream kitchenKitchen overlooks dining areaRoomy closetUpscale appliances
- 96 days
- 353
- 23
Zillow last checked:
Listing updated:
Listed by:
Dee Evans 0508288 972-567-0046,
Coldwell Banker Apex, REALTORS 972-772-9300
Source: NTREIS,MLS#: 21312869
Facts & features
Interior
Bedrooms & bathrooms
- Bedrooms: 3
- Bathrooms: 2
- Full bathrooms: 1
- 1/2 bathrooms: 1
Primary bedroom
- Features: Walk-In Closet(s)
- Level: First
- Dimensions: 15 x 14
Bedroom
- Level: First
- Dimensions: 10 x 8
Bedroom
- Level: First
- Dimensions: 10 x 8
Dining room
- Level: First
- Dimensions: 12 x 8
Other
- Features: Built-in Features
- Level: First
- Dimensions: 8 x 7
Half bath
- Level: First
- Dimensions: 6 x 3
Kitchen
- Features: Breakfast Bar, Built-in Features, Eat-in Kitchen
- Level: First
- Dimensions: 12 x 11
Laundry
- Features: Closet
- Level: First
- Dimensions: 8 x 4
Living room
- Features: Ceiling Fan(s)
- Level: First
- Dimensions: 17 x 12
Heating
- Central
Cooling
- Central Air, Ceiling Fan(s)
Appliances
- Included: Dishwasher, Electric Cooktop, Electric Oven, Electric Range, Electric Water Heater, Microwave, Refrigerator, Vented Exhaust Fan
- Laundry: Common Area, Washer Hookup, Dryer Hookup, ElectricDryer Hookup, Laundry in Utility Room, Stacked
Features
- Chandelier, Decorative/Designer Lighting Fixtures, Eat-in Kitchen, High Speed Internet, Kitchen Island, Open Floorplan, Pantry, Paneling/Wainscoting, Cable TV, Wired for Data, Natural Woodwork, Walk-In Closet(s), Wired for Sound
- Flooring: Wood
- Windows: Window Coverings
- Has basement: No
- Has fireplace: No
- Fireplace features: None
Interior area
- Total interior livable area: 1,039 sqft
Video & virtual tour
Property
Parking
- Total spaces: 2
- Parking features: Additional Parking, Covered, Garage Faces Front, Garage, On Site, Open, Outside, Private
- Garage spaces: 2
- Has uncovered spaces: Yes
Features
- Levels: One
- Stories: 1
- Patio & porch: Front Porch, Side Porch, Covered, Deck
- Exterior features: Deck, Private Yard
- Pool features: None
- Fencing: Chain Link
Lot
- Size: 0.42 Acres
- Features: Back Yard, Interior Lot, Lawn, Level, Many Trees, Subdivision
Details
- Additional structures: Garage(s)
- Parcel number: 20300003020054
- Other equipment: TV Antenna
Construction
Type & style
- Home type: SingleFamily
- Architectural style: Farmhouse,Modern,Ranch,Traditional,Detached
- Property subtype: Single Family Residence
- Attached to another structure: Yes
Materials
- Wood Siding
- Foundation: Other
- Roof: Shingle
Condition
- Resale
- Year built: 1966
Utilities & green energy
- Water: Public
- Utilities for property: Electricity Available, Water Available, Cable Available
Community & HOA
Community
- Features: Boat Facilities, Dock, Fishing, Lake, Racquetball, Tennis Court(s), Trails/Paths
- Security: Carbon Monoxide Detector(s), Smoke Detector(s)
- Subdivision: J Gardner-D Williams Surs Arno
HOA
- Has HOA: Yes
- Services included: Association Management
- HOA name: Unknown
- HOA phone: 999-999-9999
Location
- Region: Tool
Financial & listing details
- Price per square foot: $303/sqft
- Tax assessed value: $175,958
- Annual tax amount: $3,241
- Date on market: 7/9/2026
- Cumulative days on market: 97 days
- Listing terms: Cash,Conventional,FHA,Other,VA Loan
- Road surface type: Dirt
Estimated market value
$306,400
$291,000 - $322,000
$1,776/mo
Price history
| Date | Event | Price |
|---|---|---|
| 9/21/2026 | Price change | $315,000-9.7%$303/sqft |
Source: NTREIS #21312869 Report a problem | ||
| 7/9/2026 | Listed for sale | $349,000$336/sqft |
Source: NTREIS #21312869 Report a problem | ||
Public tax history
| Year | Property taxes | Tax assessment |
|---|---|---|
| 2025 | $2,170 +264.8% | $175,958 +78.8% |
| 2024 | $595 +28.7% | $98,399 +10% |
| 2023 | $462 +23.8% | $89,454 -36.8% |
| 2022 | $373 -38.4% | $141,500 |
| 2021 | $607 +54.4% | -- |
| 2020 | $393 -31.3% | -- |
| 2019 | $572 +7.2% | $61,100 +8.9% |
| 2018 | $533 +1.3% | $56,100 +2% |
| 2017 | $527 0% | $55,020 |
| 2016 | $527 -0.4% | $55,020 |
| 2015 | $529 -20.5% | $55,020 |
| 2014 | $666 | $55,020 |
| 2013 | -- | $55,020 |
| 2012 | -- | $55,020 |
| 2011 | -- | $55,020 |
| 2010 | -- | $55,020 |
| 2009 | -- | $55,020 +13.6% |
| 2008 | -- | $48,430 |
| 2007 | -- | $48,430 |
| 2006 | -- | $48,430 +6.7% |
| 2005 | -- | $45,410 +0% |
| 2004 | -- | $45,400 +33.9% |
| 2003 | -- | $33,910 +10% |
| 2002 | -- | $30,830 +10% |
| 2001 | -- | $28,030 |
| 2000 | -- | -- |
| 1999 | -- | -- |
Find assessor info on the county website
Monthly payment
Est. payment
Payment breakdown
Explore the cost of this home by adjusting the details. Changes won't be saved.Climate risks
Neighborhood: Tool
Nearby schools
Schools provided by the listing agent
- Elementary: Lakeview
- Middle: Mabank
- High: Mabank
- District: Mabank ISD
Source: NTREIS. This data may not be complete. We recommend contacting the local school district to confirm school assignments for this home.
Similar homes
- $307,0003 bd2 ba1.3k sqft308 Hickory Dr, Tool, TX 75143For Sale
 MLS ID #21325752, Jasmine Rana. NTREIS
 - $299,0003 bd2 ba900 sqft400 Causeway Vw, Seven Points, TX 75143For Sale
 MLS ID #21342217, Sitra Seman. NTREIS
 - $299,0003 bd2 ba1.4k sqft1101 Doe Run Rd, Tool, TX 75143For Sale
 MLS ID #112597, Valerie Bahm. Henderson County BOR
 - $299,0003 bd2 ba1.4k sqft1101 Doe Run Dr, Kemp, TX 75143For Sale
 MLS ID #21228135, Valerie Bahm. NTREIS
