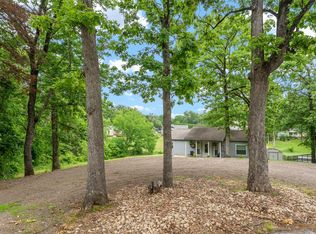
Discover prime lakefront living at this charming 2-bedroom, 1-bathroom cabin located on a massive, pie-shaped lot in the desirable Paradise Bay Subdivision in Tool, Texas. Offering comfortable living space, this property is ready to be your perfect getaway. The exterior is designed for ultimate lakeside enjoyment, featuring a concrete circle drive, a wrap-around party deck, a retaining wall, and mature trees that provide ample shade. The highlight is the boathouse, which includes a separate upper party deck, perfect for entertaining or relaxing by the water. Additional structures include a carport with integrated storage. Inside, the home boasts a very large, open-concept living and kitchen area, maximized by a full wall of windows that frame expansive views of the lake. The cabin is move-in ready, and furnishings are negotiable.
For sale
$374,500
1309 Utopia Ct, Tool, TX 75143
2beds
816sqft
Single Family Residence
Built in 1996
0.34 Acres Lot
$-- Zestimate®
$459/sqft
$5/mo HOA
What's special
Massive pie-shaped lotWrap-around party deckRetaining wallCarport with integrated storage
- 147 days
- 153
- 15
Zillow last checked:
Listing updated:
Listed by:
Whitney Cathey-Miller 0651358 888-455-6040,
Fathom Realty LLC 888-455-6040
Source: NTREIS,MLS#: 21266358
Facts & features
Interior
Bedrooms & bathrooms
- Bedrooms: 2
- Bathrooms: 1
- Full bathrooms: 1
Primary bedroom
- Level: First
- Dimensions: 0 x 0
Living room
- Level: First
- Dimensions: 0 x 0
Heating
- Central, Other
Cooling
- Central Air, Ceiling Fan(s), Other
Appliances
- Included: Dishwasher, Electric Cooktop, Electric Water Heater
- Laundry: Washer Hookup, Dryer Hookup, In Hall, Other
Features
- Decorative/Designer Lighting Fixtures, Eat-in Kitchen, Granite Counters, Other, Cable TV
- Flooring: Vinyl
- Has basement: No
- Has fireplace: No
Interior area
- Total interior livable area: 816 sqft
Video & virtual tour
Property
Parking
- Total spaces: 1
- Parking features: Circular Driveway, Carport, Other
- Carport spaces: 1
Features
- Levels: One
- Stories: 1
- Patio & porch: Rear Porch, Other
- Exterior features: Storage, Fire Pit
- Pool features: None
- Fencing: Chain Link
- Has view: Yes
- View description: Water
- Has water view: Yes
- Waterfront features: Canal Access, Lake Front, Waterfront
- Body of water: Cedar Creek
Lot
- Size: 0.34 Acres
- Features: Cul-De-Sac, Irregular Lot, Waterfront, Retaining Wall
Details
- Additional structures: Boat House
- Parcel number: 37450000E79063
Construction
Type & style
- Home type: SingleFamily
- Architectural style: Detached
- Property subtype: Single Family Residence
- Attached to another structure: Yes
Materials
- Roof: Composition
Condition
- Year built: 1996
Utilities & green energy
- Sewer: Public Sewer
- Water: Public
- Utilities for property: Sewer Available, Water Available, Cable Available
Community & HOA
Community
- Features: Other
- Security: Other
- Subdivision: Paradise Bay
HOA
- Has HOA: Yes
- Services included: Maintenance Grounds
- HOA fee: $60 annually
- HOA name: Paradise Bay
- HOA phone: 903-603-2639
Location
- Region: Tool
Financial & listing details
- Price per square foot: $459/sqft
- Tax assessed value: $302,505
- Annual tax amount: $5,482
- Date on market: 5/11/2026
- Cumulative days on market: 146 days
- Listing terms: Cash,Conventional
Estimated market value
Not available
Estimated sales range
Not available
Not available
Price history
| Date | Event | Price |
|---|---|---|
| 7/2/2026 | Price change | $374,500-0.1%$459/sqft |
Source: NTREIS #21266358 Report a problem | ||
| 5/11/2026 | Listed for sale | $375,000+7.4%$460/sqft |
Source: NTREIS #21266358 Report a problem | ||
| 4/6/2023 | Listing removed | -- |
Source: NTREIS #14698312 Report a problem | ||
| 4/25/2022 | Listing removed | $349,000$428/sqft |
Source: NTREIS #14698312 Report a problem | ||
| 12/6/2021 | Sold | -- |
Source: NTREIS #14697558 Report a problem | ||
| 10/28/2021 | Pending sale | $349,000$428/sqft |
Source: Henderson County BOR #96378 Report a problem | ||
| 10/28/2021 | Contingent | $349,000$428/sqft |
Source: NTREIS #14697558 Report a problem | ||
| 10/25/2021 | Listed for sale | $349,000+158.5%$428/sqft |
Source: Henderson County BOR #96378 Report a problem | ||
| 12/15/2016 | Listing removed | $135,000$165/sqft |
Source: Coldwell Banker American Dream Realty #W79402 Report a problem | ||
| 10/13/2016 | Price change | $135,000-15.6%$165/sqft |
Source: Coldwell Banker American Dream Realty #W79402 Report a problem | ||
| 8/29/2016 | Price change | $159,999-3%$196/sqft |
Source: Coldwell Banker American Dream Realty #W79402 Report a problem | ||
| 6/23/2016 | Listed for sale | $165,000+94.1%$202/sqft |
Source: COLDWELL BANKER, AMER.DRM RLTY #79402 Report a problem | ||
| 7/12/2014 | Listing removed | $85,000$104/sqft |
Source: Coldwell Banker American Dream Realty #W73021 Report a problem | ||
| 5/6/2014 | Listed for sale | $85,000+34.9%$104/sqft |
Source: Coldwell Banker American Dream Realty #W73021 Report a problem | ||
| 2/16/2014 | Listing removed | $63,000$77/sqft |
Source: Owner Report a problem | ||
| 1/29/2014 | Listed for sale | $63,000$77/sqft |
Source: Owner Report a problem | ||
Public tax history
| Year | Property taxes | Tax assessment |
|---|---|---|
| 2025 | $5,472 -5.2% | $302,505 -8% |
| 2024 | $5,775 +0.7% | $328,687 +3.4% |
| 2023 | $5,734 -45.1% | $317,891 -42% |
| 2022 | $10,452 +242.2% | $548,510 |
| 2021 | $3,055 +60.6% | -- |
| 2020 | $1,902 +15.7% | -- |
| 2019 | $1,645 +3.9% | $70,920 +2.6% |
| 2018 | $1,583 +1.1% | $69,120 +1.1% |
| 2017 | $1,566 +0.1% | $68,400 |
| 2016 | $1,565 +2.1% | $68,400 |
| 2015 | $1,533 +9.5% | $68,400 -22.2% |
| 2014 | $1,399 | $87,970 -33.9% |
| 2013 | -- | $133,080 0% |
| 2012 | -- | $133,090 |
| 2011 | -- | $133,090 |
| 2010 | -- | $133,090 |
| 2009 | -- | $133,090 +23.9% |
| 2008 | -- | $107,420 -8.3% |
| 2007 | -- | $117,140 -19% |
| 2006 | -- | $144,550 +42.1% |
| 2005 | -- | $101,730 |
| 2004 | -- | $101,730 +0.8% |
| 2003 | -- | $100,900 +9.5% |
| 2002 | -- | $92,180 +22.5% |
| 2001 | -- | $75,230 |
| 2000 | -- | -- |
| 1999 | -- | -- |
Find assessor info on the county website
Monthly payment
Est. payment
Payment breakdown
Explore the cost of this home by adjusting the details. Changes won't be saved.Climate risks
Neighborhood: Tool
Nearby schools
Schools provided by the listing agent
- Elementary: Malakoff
- Middle: Malakoff
- High: Malakoff
- District: Malakoff ISD
Source: NTREIS. This data may not be complete. We recommend contacting the local school district to confirm school assignments for this home.
Similar homes
- $399,0002 bd1 ba896 sqft112 Greenwood Dr, Trinidad, TX 75163For Sale
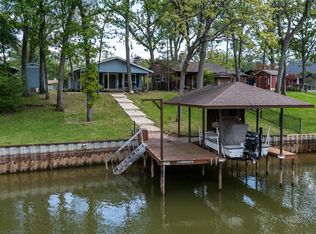 MLS ID #63244390, Jody Cassady, Full Stringer Realty. HAR
 - $325,0002 bd1 ba1k sqft8846 County Road 2448, Kemp, TX 75143For Sale
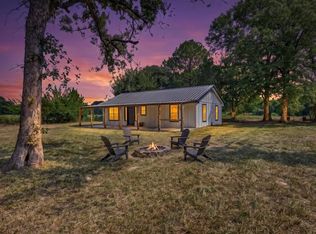 MLS ID #21348355, Patricia Paull. NTREIS
 - $375,0002 bd1 ba896 sqft114 Baywood Blvd, Mabank, TX 75156For Sale
 MLS ID #21350393, Pedro Quiroz. NTREIS
 - $324,5001 bd1 ba729 sqft109 Circle Dr, Tool, TX 75143For Sale
 MLS ID #21039525, David Woody Woodham. NTREIS
