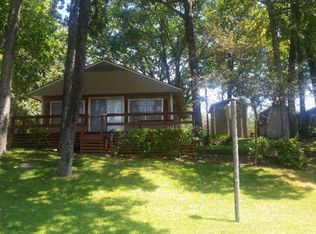
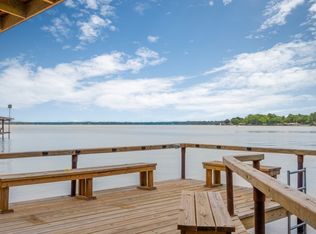
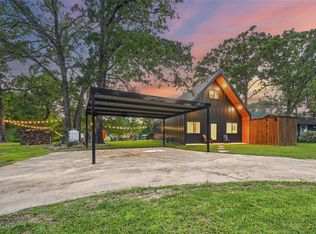
MOTIVATED SELLER!! If you are looking for a turnkey, ready to go lake house, look no further! Located on a deep channel just a click away from open water. The home is fully furnished with everything you need. Open kitchen and living, wood burning fireplace, vaulted ceilings with wood beams for beauty and space. Outside is a covered deck, a cement patio, and cement sidewalk down to the water. The boathouse has electric lift and recently added cradle, new ladder to get in and out of the water. The wide boathouse deck is great for fishing, swimming and sitting by the water. At full lake level, the channel is about 7' deep and even when lower, boats can still get in and out. Updates over the last few years include roof, electrical updated including new panel, new chimney cap and flashing, recent exterior paint, new windows and doors, HVAC, sewer converted from septic to public sewer. Established yard with French drains on both sides, landscaping and large shade trees and storage building. Just minutes from a local favorite, Triple N Winery as well as great spots for dining and entertainment. Perfect for full-time living or weekend getaways. Beautiful Cedar Creek Lake is only an hour from Dallas, Tx. and is a favorite for both fishing and recreational activities. Seller is motivated and would love to sell this summer.
For sale
Price cut: $10K (7/21)
$425,000
112 Greenwood Dr, Trinidad, TX 75163
2beds
896sqft
Single Family Residence
Built in 1970
8,015 Square Feet Lot
$417,400 Zestimate®
$474/sqft
$-- HOA
What's special
Wood burning fireplaceCement patioStorage buildingNew windows and doorsCovered deckOpen kitchen and livingRecent exterior paint
- 156 days
- 157
- 2
Zillow last checked:
Listing updated:
Listed by:
Debra Holland 0495857 903-802-7080,
TX Lake & Land Real Estate 903-802-7080
Source: NTREIS,MLS#: 21216865
Facts & features
Interior
Bedrooms & bathrooms
- Bedrooms: 2
- Bathrooms: 1
- Full bathrooms: 1
Primary bedroom
- Level: First
- Dimensions: 1 x 1
Living room
- Features: Fireplace
- Level: First
- Dimensions: 1 x 1
Heating
- Central, Electric
Cooling
- Central Air, Ceiling Fan(s), Electric
Appliances
- Included: Electric Range, Microwave, Refrigerator
- Laundry: Washer Hookup, Dryer Hookup
Features
- Eat-in Kitchen, High Speed Internet, Kitchen Island, Open Floorplan, Vaulted Ceiling(s), Wired for Sound
- Flooring: Carpet, Combination, Ceramic Tile
- Has basement: No
- Number of fireplaces: 1
- Fireplace features: Wood Burning
Interior area
- Total interior livable area: 896 sqft
Video & virtual tour
Property
Parking
- Parking features: Driveway, No Garage
Features
- Levels: One
- Stories: 1
- Patio & porch: Covered, Deck
- Exterior features: Boat Slip, Deck, Storage
- Pool features: None
- Fencing: Metal
- On waterfront: Yes
- Waterfront features: Boat Dock/Slip, Lake Front, Waterfront
- Body of water: Cedar Creek
Lot
- Size: 8,015 Square Feet
- Features: Landscaped, Sloped, Few Trees, Waterfront, Retaining Wall
Details
- Parcel number: 29050000023060
Construction
Type & style
- Home type: SingleFamily
- Architectural style: Detached
- Property subtype: Single Family Residence
- Attached to another structure: Yes
Materials
- Frame
- Foundation: Brick/Mortar
- Roof: Composition
Condition
- Year built: 1970
Utilities & green energy
- Sewer: Public Sewer
- Water: Public
- Utilities for property: Sewer Available, Water Available
Community & HOA
Community
- Subdivision: Greenwood Cove Revision 02
HOA
- Has HOA: No
Location
- Region: Trinidad
Financial & listing details
- Price per square foot: $474/sqft
- Tax assessed value: $377,290
- Annual tax amount: $5,444
- Date on market: 3/26/2026
- Cumulative days on market: 159 days
- Listing terms: Cash,Conventional,FHA,VA Loan
- Exclusions: Personal items, paintings, pictures, some kitchen items, boat
- Road surface type: Asphalt
Estimated market value
$417,400
$397,000 - $438,000
$1,195/mo
Price history
| Date | Event | Price |
|---|---|---|
| 7/21/2026 | Price change | $425,000-2.3%$474/sqft |
Source: NTREIS #21216865 Report a problem | ||
| 6/11/2026 | Price change | $435,000-5.2%$485/sqft |
Source: NTREIS #21216865 Report a problem | ||
| 5/11/2026 | Price change | $459,000-4.2%$512/sqft |
Source: NTREIS #21216865 Report a problem | ||
| 4/11/2026 | Price change | $479,000-2.2%$535/sqft |
Source: NTREIS #21216865 Report a problem | ||
| 3/26/2026 | Listed for sale | $490,000+42%$547/sqft |
Source: NTREIS #21216865 Report a problem | ||
| 4/7/2022 | Sold | -- |
Source: Ebby Halliday solds #20004202_75163 Report a problem | ||
| 3/12/2022 | Pending sale | $345,000$385/sqft |
Source: Henderson County BOR #97159 Report a problem | ||
| 3/12/2022 | Contingent | $345,000$385/sqft |
Source: NTREIS #20004202 Report a problem | ||
| 3/6/2022 | Listed for sale | $345,000$385/sqft |
Source: NTREIS #20004202 Report a problem | ||
Public tax history
| Year | Property taxes | Tax assessment |
|---|---|---|
| 2025 | $5,444 +4.2% | $377,290 |
| 2024 | $5,224 +0.5% | $377,290 +2.8% |
| 2023 | $5,199 -5.5% | $366,960 +6.7% |
| 2022 | $5,502 +84% | $344,010 |
| 2021 | $2,990 +3.2% | -- |
| 2020 | $2,898 +8.5% | -- |
| 2019 | $2,670 +3.4% | $144,600 +3.4% |
| 2018 | $2,582 +0.7% | $139,810 +0.7% |
| 2017 | $2,564 +0.2% | $138,860 |
| 2016 | $2,560 +2.9% | $138,860 |
| 2015 | $2,488 | $138,860 |
| 2014 | $2,488 | $138,860 |
| 2013 | -- | $138,860 |
| 2012 | -- | $138,860 |
| 2011 | -- | $138,860 |
| 2010 | -- | $138,860 |
| 2009 | -- | $138,860 +7.3% |
| 2008 | -- | $129,460 |
| 2007 | -- | $129,460 |
| 2006 | -- | $129,460 +2.9% |
| 2005 | -- | $125,780 +5.1% |
| 2004 | -- | $119,710 +23.5% |
| 2003 | -- | $96,910 +94.8% |
| 2002 | -- | $49,760 |
| 2001 | -- | $49,760 |
| 2000 | -- | -- |
| 1999 | -- | -- |
Find assessor info on the county website
Monthly payment
Est. payment
Payment breakdown
Explore the cost of this home by adjusting the details. Changes won't be saved.Climate risks
Neighborhood: 75163
Nearby schools
Schools provided by the listing agent
- Elementary: Malakoff
- Middle: Malakoff
- High: Malakoff
- District: Malakoff ISD
Source: NTREIS. This data may not be complete. We recommend contacting the local school district to confirm school assignments for this home.

Similar homes
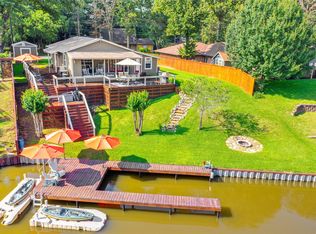
- $425,0003 bd1 ba1.2k sqft130 Hideaway Cir, Trinidad, TX 75163For Sale
 MLS ID #21238668, Gianni LaBarba. NTREIS
 - $247,9003 bd2 ba1.1k sqft116 E Beachwood Loop, Trinidad, TX 75163For Sale
 MLS ID #21359783, Dawn Gonzales. NTREIS
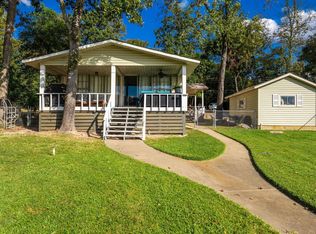
 - $399,0002 bd2 ba1k sqft2163 Lakeview Dr, Mabank, TX 75156For Sale
 MLS ID #97122, Trey Neighbors. REALSTACK
 - $575,0003 bd2 ba1k sqft104 Greenwood Dr, Trinidad, TX 75163For Sale
 MLS ID #21221553, Evan Downey. NTREIS
