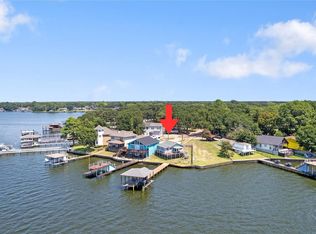
Rare opportunity on the main body of Cedar Creek Lake with panoramic, open-water views you simply cannot recreate. Situated on a quiet cul-de-sac, this prime waterfront lot offers expansive water frontage and incredible sunset views. Property includes a covered dock with lift plus additional space for seating or a picnic table — perfect for enjoying lake days right away. Bring your boat and start enjoying the water immediately while you plan your vision for the property. A 1970s site-built lake cottage offering approximately 747 square feet is included and could be occupied as-is. Whether you choose to occupy, hold, or build your custom lake retreat, the true value here is the irreplaceable open-water location and dock already in place. Main body properties like this are increasingly hard to find. Short term rentals are permitted. Property to be sold AS-IS. Seller will make no repairs or concessions. Listing agent is owner.
For sale
$399,000
173 Tanglewood Dr, Gun Barrel City, TX 75156
2beds
747sqft
Single Family Residence
Built in 1979
6,011 Square Feet Lot
$381,300 Zestimate®
$534/sqft
$4/mo HOA
What's special
Prime waterfront lotPanoramic open-water viewsCovered dock with liftQuiet cul-de-sacIncredible sunset viewsExpansive water frontage
- 185 days
- 496
- 20
Zillow last checked:
Listing updated:
Listed by:
Mary Eubanks 0640273,
RE/MAX FRONTIER 469-846-0123
Source: NTREIS,MLS#: 21192497
Facts & features
Interior
Bedrooms & bathrooms
- Bedrooms: 2
- Bathrooms: 1
- Full bathrooms: 1
Primary bedroom
- Features: En Suite Bathroom
- Level: First
- Dimensions: 16 x 15
Living room
- Features: Ceiling Fan(s)
- Level: First
- Dimensions: 15 x 13
Heating
- None
Cooling
- Ceiling Fan(s), Electric, Multi Units
Appliances
- Included: Dishwasher, Electric Cooktop, Electric Oven, Electric Range, Microwave, Refrigerator
- Laundry: Washer Hookup, Electric Dryer Hookup
Features
- Eat-in Kitchen, High Speed Internet, Cable TV
- Flooring: Laminate
- Windows: Window Coverings
- Has basement: No
- Has fireplace: No
Interior area
- Total interior livable area: 747 sqft
Video & virtual tour
Property
Parking
- Total spaces: 1
- Parking features: Carport, Driveway
- Carport spaces: 1
- Has uncovered spaces: Yes
Features
- Levels: One
- Stories: 1
- Patio & porch: Wrap Around, Covered, Deck
- Exterior features: Boat Slip, Deck
- Pool features: None
- Fencing: Fenced,Partial,Wood
- Has view: Yes
- View description: Water
- Has water view: Yes
- Water view: Water
- Waterfront features: Boat Dock/Slip, Boat Ramp/Lift Access, Lake Front, Waterfront
- Body of water: Cedar Creek
Lot
- Size: 6,011 Square Feet
- Features: Cul-De-Sac, Irregular Lot, Waterfront, Retaining Wall
Details
- Parcel number: 42950000044050
Construction
Type & style
- Home type: SingleFamily
- Architectural style: Traditional,Detached
- Property subtype: Single Family Residence
Materials
- Foundation: Pillar/Post/Pier
- Roof: Composition
Condition
- Year built: 1979
Utilities & green energy
- Sewer: Public Sewer
- Water: Community/Coop
- Utilities for property: Electricity Available, Electricity Connected, Sewer Available, Water Available, Cable Available
Community & HOA
Community
- Features: Lake
- Security: Smoke Detector(s)
- Subdivision: Oak Harbor Sec B
HOA
- Has HOA: Yes
- Services included: Association Management
- HOA fee: $50 annually
- HOA name: Oak Harbor Homeowners
- HOA phone: 903-880-7312
Location
- Region: Gun Barrel City
Financial & listing details
- Price per square foot: $534/sqft
- Tax assessed value: $269,364
- Annual tax amount: $3,750
- Date on market: 2/27/2026
- Cumulative days on market: 186 days
- Listing terms: Cash,Conventional
- Electric utility on property: Yes
Estimated market value
$381,300
$362,000 - $400,000
$1,193/mo
Price history
| Date | Event | Price |
|---|---|---|
| 4/22/2026 | Price change | $399,000-0.2%$534/sqft |
Source: NTREIS #21192497 Report a problem | ||
| 2/27/2026 | Listed for sale | $399,900+6.6%$535/sqft |
Source: NTREIS #21192497 Report a problem | ||
| 9/22/2025 | Sold | -- |
Source: NTREIS #21042529 Report a problem | ||
| 9/7/2025 | Pending sale | $375,000$502/sqft |
Source: NTREIS #21042529 Report a problem | ||
| 8/31/2025 | Contingent | $375,000$502/sqft |
Source: NTREIS #21042529 Report a problem | ||
| 8/28/2025 | Listed for sale | $375,000$502/sqft |
Source: NTREIS #21042529 Report a problem | ||
| 4/25/2018 | Sold | -- |
Source: Agent Provided Report a problem | ||
Public tax history
| Year | Property taxes | Tax assessment |
|---|---|---|
| 2025 | $1,199 +1.9% | $269,364 +0.2% |
| 2024 | $1,177 +1% | $268,750 +2% |
| 2023 | $1,166 -0.4% | $263,474 +4.7% |
| 2022 | $1,170 -69.5% | $251,740 |
| 2021 | $3,831 +198.4% | -- |
| 2020 | $1,284 -67.3% | -- |
| 2019 | $3,931 +52.5% | $198,380 +52.5% |
| 2018 | $2,578 +0.5% | $130,100 +0.5% |
| 2017 | $2,566 +0.1% | $129,510 |
| 2016 | $2,563 +0.9% | $129,510 |
| 2015 | $2,540 +35.1% | $129,510 +21.6% |
| 2014 | $1,880 | $106,470 |
| 2013 | -- | $106,470 |
| 2012 | -- | $106,470 |
| 2011 | -- | $106,470 |
| 2010 | -- | $106,470 |
| 2009 | -- | $106,470 -3.4% |
| 2008 | -- | $110,220 |
| 2007 | -- | $110,220 |
| 2006 | -- | $110,220 +33.7% |
| 2005 | -- | $82,420 -0.1% |
| 2004 | -- | $82,500 |
| 2003 | -- | $82,500 +5.4% |
| 2002 | -- | $78,250 |
| 2001 | -- | $78,250 |
| 2000 | -- | -- |
| 1999 | -- | -- |
Find assessor info on the county website
Monthly payment
Est. payment
Payment breakdown
Explore the cost of this home by adjusting the details. Changes won't be saved.Climate risks
Neighborhood: 75156
Nearby schools
Schools provided by the listing agent
- Elementary: Lakeview
- High: Mabank
- District: Mabank ISD
Source: NTREIS. This data may not be complete. We recommend contacting the local school district to confirm school assignments for this home.

Similar homes
- $375,0002 bd1 ba896 sqft114 Baywood Blvd, Mabank, TX 75156For Sale
 MLS ID #21350393, Pedro Quiroz. NTREIS
 - $399,0002 bd2 ba1k sqft2163 Lakeview Dr, Mabank, TX 75156For Sale
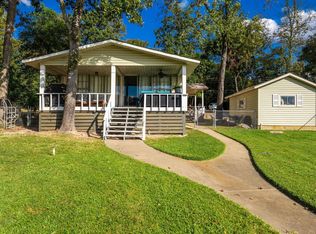 MLS ID #97122, Trey Neighbors. REALSTACK
 - $374,5002 bd1 ba816 sqft1309 Utopia Ct, Tool, TX 75143For Sale
 MLS ID #21266358, Whitney Cathey-Miller. NTREIS
 - $339,0003 bd2 ba1.1k sqft110 Meadowood Rd, Enchanted Oaks, TX 75156For Sale
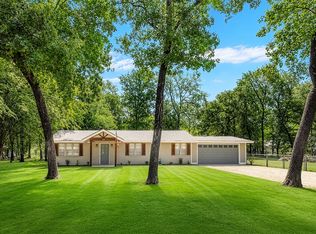 MLS ID #21357712, Laura Mcfaul. NTREIS
