Discover the potential of this Cedar Creek Lakeview property located on a spacious 0.315-acre lot in a quiet cul-de-sac. Whether you're looking for a fix-and-flip investment or the perfect site for your new construction dream home, this property offers exceptional flexibility and value.
The lot currently features a mobile home, which can be relocated or sold separately. Also included is a storm shelter and onsite utilities. Located 1 minute from main road and 5-10 minutes from Home Depot, Lowes, restaurants, gas stations and shopping centers.
Please note: All AI-generated images are for conceptual visualization only and do not represent final plans or proposals. Actual property images are also included for reference.
Sold
Price Unknown
111 Wren Ln, Gun Barrel City, TX 75156
3beds
1,080sqft
Manufactured Home, Single Family Residence
Built in ----
0.32 Acres Lot
$84,000 Zestimate®
$--/sqft
$1,529 Estimated rent
Home value
$84,000
$71,000 - $98,000
$1,529/mo
Zestimate® history
Owner options
List your home for rent
$1,529/mo
Rent Zestimate®
Find your next renter with Zillow Rental Manager. Plus, with online applications, you can quickly screen prospective tenants – for free.
$1,529/mo
Rent Zestimate®
Refinance and save
Refinancing to a lower rate could help reduce your monthly payments and save thousands over the life of the loan.
Explore your selling options
Work with a Zillow partner agent
Leverage their expertise and Zillow's premium Showcase listings to get your home seen by more buyers.
Get startedList with your own agent
Get your home in front of millions of buyers by listing it on Zillow.
Learn how to do itSell it yourself
Take full control of how buyers see your home on Zillow by listing For Sale by Owner (FSBO).
List your homeWhat's special
Cedar creek lakeview propertyQuiet cul-de-sac
Zillow last checked:
Listing updated:
Listed by:
Oscar Gonzalez-Renteria 0683156 972-896-1822,
DFW Elite Living 214-506-0634
Bought with:
Non-NTREIS MLS Licensee
NON MLS
Source: NTREIS,MLS#: 21105501
Facts & features
Interior
Bedrooms & bathrooms
- Bedrooms: 3
- Bathrooms: 2
- Full bathrooms: 2
Primary bedroom
- Level: First
- Dimensions: 1 x 1
Living room
- Level: First
- Dimensions: 1 x 1
Heating
- Other
Cooling
- Other
Features
- Other
- Has basement: No
- Number of fireplaces: 1
- Fireplace features: Other
Interior area
- Total interior livable area: 1,080 sqft
Property
Parking
- Total spaces: 1
- Parking features: Attached Carport, Assigned, Asphalt, Covered, Driveway, Unpaved
- Carport spaces: 1
- Has uncovered spaces: Yes
Features
- Levels: One
- Stories: 1
- Patio & porch: Rear Porch, Other
- Exterior features: Other
- Pool features: None
- Fencing: Chain Link,Other,Partial
- Has view: Yes
- View description: Water
- Has water view: Yes
- Water view: Water
- Waterfront features: Creek, Waterfront
Lot
- Size: 0.32 Acres
- Features: Cul-De-Sac, Irregular Lot, Other, Sloped, Waterfront
Details
- Additional structures: Other, RV/Boat Storage
- Parcel number: 40300000031053
Construction
Type & style
- Home type: MobileManufactured
- Architectural style: Traditional,Detached,Mobile Home
- Property subtype: Manufactured Home, Single Family Residence
Materials
- Other
- Foundation: Pillar/Post/Pier
- Roof: Composition
Utilities & green energy
- Sewer: Public Sewer
- Water: Public
- Utilities for property: Other, Sewer Available, Water Available
Community & HOA
Community
- Features: Other
- Subdivision: Sandy Shores Sec 2
HOA
- Has HOA: No
Location
- Region: Gun Barrel City
Financial & listing details
- Tax assessed value: $233,403
- Annual tax amount: $1,644
- Date on market: 11/6/2025
- Cumulative days on market: 104 days
- Listing terms: Cash,1031 Exchange,FHA 203(k),Other
Price history
| Date | Event | Price |
|---|---|---|
| 3/6/2026 | Sold | -- |
Source: NTREIS #21105501 Report a problem | ||
| 2/18/2026 | Pending sale | $98,950$92/sqft |
Source: NTREIS #21105501 Report a problem | ||
| 2/4/2026 | Price change | $98,950-1%$92/sqft |
Source: NTREIS #21105501 Report a problem | ||
| 11/6/2025 | Listed for sale | $99,999+55%$93/sqft |
Source: NTREIS #21105501 Report a problem | ||
| 4/6/2017 | Listing removed | $64,500$60/sqft |
Source: Coldwell Banker American Dream #13556580 Report a problem | ||
| 3/20/2017 | Pending sale | $64,500$60/sqft |
Source: Coldwell Banker American Dream #13556580 Report a problem | ||
| 3/20/2017 | Listed for sale | $64,500$60/sqft |
Source: Coldwell Banker American Dream #13556580 Report a problem | ||
Public tax history
| Year | Property taxes | Tax assessment |
|---|---|---|
| 2025 | $527 +11.9% | $118,749 +10% |
| 2024 | $471 +8.9% | $107,954 +10% |
| 2023 | $433 +4.7% | $98,140 -59.1% |
| 2022 | $413 -64% | $240,180 |
| 2021 | $1,148 +160.1% | -- |
| 2020 | $441 -55.2% | -- |
| 2019 | $985 +0.6% | $67,030 +0.4% |
| 2018 | $980 -25.3% | $66,780 +1% |
| 2017 | $1,311 +1003.7% | $66,140 |
| 2016 | $119 -1.9% | $66,140 |
| 2015 | $121 +2% | $66,140 |
| 2014 | $119 | $66,140 +2% |
| 2013 | -- | $64,860 |
| 2012 | -- | $64,860 |
| 2011 | -- | $64,860 +46.1% |
| 2010 | -- | $44,380 |
| 2009 | -- | $44,380 -0.4% |
| 2008 | -- | $44,550 +0.4% |
| 2007 | -- | $44,380 |
| 2006 | -- | $44,380 |
| 2005 | -- | $44,380 -0.3% |
| 2004 | -- | $44,500 +13.2% |
| 2003 | -- | $39,310 +3.8% |
| 2002 | -- | $37,870 +4.6% |
| 2001 | -- | $36,190 |
| 2000 | -- | -- |
| 1999 | -- | -- |
Find assessor info on the county website
Neighborhood: 75156
Nearby homes
- $52,3002 bd1 ba984 sqft104 Tarno Ln, Gun Barrel City, TX 75156Off Market
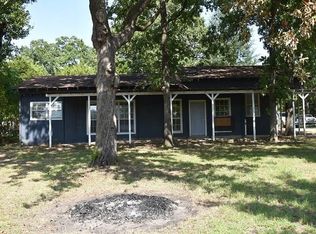
- $42,528-- bd8 ba1.7k sqft109 Wren Ln, Gun Barrel City, TX 75156Off Market
- $123,2008,276 Square Feet113 Wren Ln, Mabank, TX 75156Off Market
- $290,0003 bd2 ba1.5k sqft115 Wren Ln, Mabank, TX 75156For Sale

- $15,000-- bd5 ba998 sqft110 Wren Ln, Gun Barrel City, TX 75156Off Market
- $30,945-- bd5 ba1k sqft106 Finch Ln, Mabank, TX 75156Off Market
- $359,0003 bd3 ba1.5k sqft105 Tarno Ln, Mabank, TX 75156For Sale
- $106,5003 bd2 ba1.2k sqft107 Wren Ln, Gun Barrel City, TX 75156Off Market
Nearby schools
GreatSchools rating
- 7/10Lakeview Elementary SchoolGrades: PK-4Distance: 1 mi
- 6/10Mabank Junior High SchoolGrades: 7-8Distance: 3.9 mi
- 6/10Mabank High SchoolGrades: 9-12Distance: 4.2 mi
Schools provided by the listing agent
- Elementary: Mabank
- High: Mabank
- District: Mabank ISD
Source: NTREIS. This data may not be complete. We recommend contacting the local school district to confirm school assignments for this home.
Get a cash offer in 3 minutes
Find out how much your home could sell for in as little as 3 minutes with a no-obligation cash offer.
Estimated market value
$84,000
Get a cash offer in 3 minutes
Find out how much your home could sell for in as little as 3 minutes with a no-obligation cash offer.
Estimated market value
$84,000
- Texas
- Henderson County
- Gun Barrel City
- 75156
- 111 Wren Ln
Nearby cities
Nearby zip codes
Other Gun Barrel City Topics
