Discover the elegance of new construction in desirable Loon Bay near Cedar Creek Lake. This beautifully designed home features an open-concept layout filled with natural light, a stylish kitchen with ample cabinetry and breakfast bar, and a covered back porch perfect for relaxing. The spacious primary suite offers a luxurious bath with double vanity, soaking tub, separate shower, and walk-in closet. Enjoy low-maintenance outdoor living with access to community amenities including a boat launch, fishing pier, and pavilion. A beautiful opportunity to enjoy modern lake-area living!
For sale
$239,000
210 Holiday Dr, Gun Barrel City, TX 75156
3beds
1,470sqft
Single Family Residence
Built in 2024
5,388 Square Feet Lot
$234,800 Zestimate®
$163/sqft
$11/mo HOA
What's special
Low-maintenance outdoor livingWalk-in closetSpacious primary suite
- 9 days |
- 520 |
- 53 |
Zillow last checked:
Listing updated:
Listed by:
Maria Leon 0765671 214-897-6155,
Monument Realty 214-705-7827
Source: NTREIS,MLS#: 21360568
Facts & features
Interior
Bedrooms & bathrooms
- Bedrooms: 3
- Bathrooms: 2
- Full bathrooms: 2
Primary bedroom
- Level: First
- Dimensions: 1 x 1
Living room
- Level: First
- Dimensions: 1 x 1
Heating
- Electric
Cooling
- Electric
Appliances
- Included: Dishwasher, Electric Cooktop, Electric Oven, Electric Range, Disposal
- Laundry: Washer Hookup, Dryer Hookup, Laundry in Utility Room
Features
- Decorative/Designer Lighting Fixtures, Double Vanity, Granite Counters, High Speed Internet, Open Floorplan, Pantry
- Flooring: Carpet, Ceramic Tile
- Has basement: No
- Number of fireplaces: 1
- Fireplace features: Electric
Interior area
- Total interior livable area: 1,470 sqft
Video & virtual tour
Property
Parking
- Total spaces: 3
- Parking features: Concrete, Driveway, Garage, Garage Door Opener, On Site
- Attached garage spaces: 2
- Carport spaces: 1
Features
- Levels: One
- Stories: 1
- Patio & porch: Covered
- Pool features: None
- Fencing: Wood
Lot
- Size: 5,388 Square Feet
Details
- Parcel number: 33850000539053
Construction
Type & style
- Home type: SingleFamily
- Architectural style: Detached
- Property subtype: Single Family Residence
Materials
- Foundation: Slab
- Roof: Composition
Condition
- Year built: 2024
Utilities & green energy
- Utilities for property: Municipal Utilities, Sewer Available, Water Available
Community & HOA
Community
- Features: Boat Facilities, Fishing, Lake
- Security: Smoke Detector(s)
- Subdivision: Loon Bay
HOA
- Has HOA: Yes
- Services included: All Facilities
- HOA fee: $136 annually
- HOA name: Loon Bay Poa
- HOA phone: 903-287-6205
Location
- Region: Gun Barrel City
Financial & listing details
- Price per square foot: $163/sqft
- Tax assessed value: $352,724
- Annual tax amount: $1,570
- Date on market: 8/14/2026
- Cumulative days on market: 115 days
Estimated market value
$234,800
$223,000 - $247,000
$1,518/mo
Price history
| Date | Event | Price |
|---|---|---|
| 8/14/2026 | Listed for sale | $239,000+4.4%$163/sqft |
Source: NTREIS #21360568 Report a problem | ||
| 8/4/2026 | Listing removed | $229,000$156/sqft |
Source: NTREIS #21247166 Report a problem | ||
| 6/10/2026 | Price change | $229,000-4.2%$156/sqft |
Source: Henderson County BOR #112726 Report a problem | ||
| 4/22/2026 | Listed for sale | $239,000-4%$163/sqft |
Source: Henderson County BOR #112726 Report a problem | ||
| 1/15/2026 | Listing removed | $249,000$169/sqft |
Source: Henderson County BOR #109508 Report a problem | ||
| 8/14/2025 | Listed for sale | $249,000-2.4%$169/sqft |
Source: NTREIS #21032038 Report a problem | ||
| 6/24/2025 | Listing removed | $255,000$173/sqft |
Source: NTREIS #20871557 Report a problem | ||
| 5/9/2025 | Price change | $255,000-3.8%$173/sqft |
Source: NTREIS #20871557 Report a problem | ||
| 3/17/2025 | Listed for sale | $265,000$180/sqft |
Source: NTREIS #20871557 Report a problem | ||
| 3/6/2025 | Listing removed | $265,000$180/sqft |
Source: NTREIS #20745314 Report a problem | ||
| 12/18/2024 | Price change | $265,000-3.6%$180/sqft |
Source: NTREIS #20745314 Report a problem | ||
| 10/7/2024 | Listed for sale | $275,000-6.8%$187/sqft |
Source: NTREIS #20745314 Report a problem | ||
| 8/16/2024 | Listing removed | -- |
Source: NTREIS #20560498 Report a problem | ||
| 3/14/2024 | Listed for sale | $295,000$201/sqft |
Source: NTREIS #20560498 Report a problem | ||
| 7/22/2020 | Sold | -- |
Source: Public Record Report a problem | ||
Public tax history
| Year | Property taxes | Tax assessment |
|---|---|---|
| 2025 | $1,570 +2290.6% | $352,724 +2251.5% |
| 2024 | $66 -1% | $15,000 |
| 2023 | $66 -4.8% | $15,000 |
| 2022 | $70 -73.9% | $15,000 |
| 2021 | $267 +4344.4% | -- |
| 2020 | $6 -69.7% | -- |
| 2019 | $20 | $1,000 |
| 2018 | $20 +0.1% | $1,000 |
| 2017 | $20 +0.2% | $1,000 |
| 2016 | $20 +0.8% | $1,000 |
| 2015 | $20 | $1,000 |
| 2014 | $20 | $1,000 |
| 2013 | -- | $1,000 |
| 2012 | -- | $1,000 |
| 2011 | -- | $1,000 |
| 2010 | -- | $1,000 |
| 2009 | -- | $1,000 |
| 2008 | -- | $1,000 |
| 2007 | -- | $1,000 |
| 2006 | -- | $1,000 |
| 2005 | -- | $1,000 |
| 2004 | -- | $1,000 |
| 2003 | -- | $1,000 |
| 2002 | -- | $1,000 |
| 2001 | -- | $1,000 |
| 2000 | -- | -- |
| 1999 | -- | -- |
Find assessor info on the county website
Monthly payment
Est. payment
Payment breakdown
Explore the cost of this home by adjusting the details. Changes won't be saved.Climate risks
Neighborhood: East
Nearby schools
GreatSchools rating
- 3/10Crouch Elementary SchoolGrades: PK-6Distance: 0.3 mi
- 2/10Carter Junior High SchoolGrades: 7-8Distance: 2.3 mi
- 2/10Sam Houston High SchoolGrades: 9-12Distance: 2 mi
Schools provided by the listing agent
- Elementary: Mabank
- Middle: Mabank
- District: Mabank ISD
Source: NTREIS. This data may not be complete. We recommend contacting the local school district to confirm school assignments for this home.
- $205,2003 bd1 ba1k sqft2612 Gilbert Cir, Arlington, TX 76010Off Market
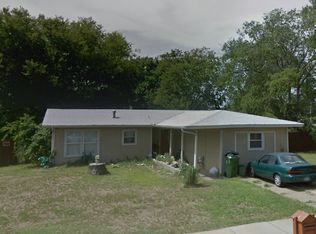
- $40,0623 bd2 ba655 sqft2700 Gilbert Cir, Arlington, TX 76010Off Market
- $40,0623 bd2 ba655 sqft2700 Gilbert Cir, Arlington, TX 76010Off Market
- $218,5003 bd2 ba1.3k sqft2700 Gilbert Cir, Arlington, TX 76010Off Market
- $224,0003 bd2 ba1.3k sqft2700 Gilbert Cir, Arlington, TX 76010Off Market
- $174,4003 bd1 ba942 sqft2702 Holiday Dr, Arlington, TX 76010Off Market
- $198,2003 bd1 ba1k sqft2610 Gilbert Cir, Arlington, TX 76010Off Market
- $198,6003 bd2 ba943 sqft2615 Gilbert Cir, Arlington, TX 76010Off Market
A local agent can set up tours, give advice and negotiate with sellers.
Similar homes
- $233,0003 bd2 ba1.1k sqft2505 Plaza St, Arlington, TX 76010For Sale
 MLS ID #21353864, Amber Broadway. NTREIS
 - $255,0004 bd2 ba1.1k sqft2710 Roberts Cir, Arlington, TX 76010For Sale
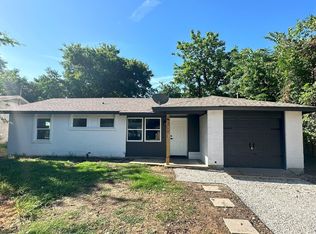 MLS ID #21327450, Yusuf Adeleke. NTREIS
 - $277,5003 bd2 ba1.3k sqft1105 Mapleview Dr, Arlington, TX 76018For Sale
 MLS ID #21350640, Leydi Cruz Turcios. NTREIS
 - $295,0003 bd3 ba2.1k sqft3002 Barrington Pl, Arlington, TX 76014For Sale
 MLS ID #21355364, Nick Tran. NTREIS
 - $255,0003 bd2 ba1.3k sqft5404 Windy Meadow Dr, Arlington, TX 76017For SaleMLS ID #21274191, Bee Sutthiphornsombat. NTREIS
- $250,0003 bd2 ba1.2k sqft6601 Oaklawn Dr, Watauga, TX 76148For SaleMLS ID #21362003, Amber Broadway. NTREIS
- $314,9003 bd2 ba1.6k sqft2406 Redbrook Ct, Arlington, TX 76014For SaleMLS ID #21278787, Altaf Abbas. NTREIS
- $294,9003 bd2 ba1.5k sqft3004 David Ln, Arlington, TX 76013For SaleMLS ID #21343289, Ryan Flannery. NTREIS
- $330,0003 bd2 ba1.7k sqft2759 Wentworth Dr, Grand Prairie, TX 75052For SaleMLS ID #21360554, Angela Hudson. NTREIS
- $224,9003 bd2 ba1.3k sqft2920 Major St, Fort Worth, TX 76112For SaleMLS ID #21213093, Jennifer Craver. NTREIS
- $244,9003 bd2 ba990 sqft3516 York St, Dallas, TX 75210For SaleMLS ID #21356504, Angelina Earp. NTREIS
- $325,0003 bd3 ba1.6k sqft2908 Ashbury Dr, Arlington, TX 76015For SaleMLS ID #21355324, Michael Greiner. NTREIS
- $315,0004 bd2 ba1.6k sqft3615 Ravenhill Ln, Arlington, TX 76016For SaleMLS ID #21358536, Vedran Ceric. NTREIS
- $242,0003 bd2 ba1.1k sqft3132 Evangeline Rd, Fort Worth, TX 76140For SaleMLS ID #21345930, Amber Broadway. NTREIS
- $299,9003 bd2 ba1.4k sqft111 Iberis Ct, Arlington, TX 76018For SaleMLS ID #21340718, Alisha Timon. NTREIS
- $254,9003 bd2 ba1.3k sqft224 Southway Dr, Everman, TX 76140For SaleMLS ID #21357774, John Prell. NTREIS
- $285,9504 bd2 ba1.5k sqft202 E Cober Dr, Grand Prairie, TX 75051For SaleMLS ID #21271358, Robby Setser. NTREIS
- $249,9002 bd1 ba1k sqft7239 Muse Ct, Fort Worth, TX 76112For SaleMLS ID #21356623, Theresa Lauer. NTREIS
- $345,0003 bd2 ba1.5k sqft2008 Sexton Dr, Arlington, TX 76015For SaleMLS ID #21359136, Darrell Toler. NTREIS
- $210,0003 bd2 ba1.2k sqft2121 San Jose Dr, Fort Worth, TX 76112For SaleMLS ID #21351430, Melissa Perez. NTREIS
