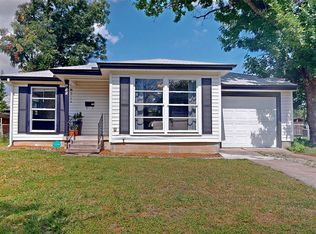
This well-maintained 4-bedroom, 2-bathroom home is ready for move-in living. This residence combines practical design with quality finishes throughout, offering comfortable spaces for any household. Enter to discover a thoughtfully organized interior. The kitchen features granite countertops and stainless steel appliances, creating a functional cooking and gathering space. From here, the home flows naturally into adjoining living areas, making everyday movement effortless. Down the hallway, four generously proportioned bedrooms provide ample sleeping and personal space, while two full bathrooms serve the household efficiently. Outside, the property extends your living space with a covered patio ideal for outdoor relaxation and entertaining. A fenced backyard offers privacy and security, creating a defined outdoor retreat for residents to enjoy year-round. This is a Fannie Mae HomePath property. Schedule your showing today and experience this home firsthand.
Foreclosure
Price cut: $14.9K (7/13)
Est. $295,000
202 E Cober Dr, Grand Prairie, TX 75051
4beds
1,506sqft
Single Family Residence
Built in 1959
6,969 Square Feet Lot
$-- Zestimate®
$196/sqft
$-- HOA
What's special
Stainless steel appliancesQuality finishes throughoutGranite countertopsFour generously proportioned bedrooms
- 73 days |
- 321 |
- 26 |
Zillow last checked:
Listing updated:
Listed by:
Robby Setser 0191078 972-743-5667,
RE/MAX Preferred Associates 972-293-4550
Source: NTREIS,MLS#: 21271358
Facts & features
Interior
Bedrooms & bathrooms
- Bedrooms: 4
- Bathrooms: 2
- Full bathrooms: 2
Primary bedroom
- Features: Ceiling Fan(s), En Suite Bathroom
- Level: First
- Dimensions: 17 x 11
Bedroom
- Features: Ceiling Fan(s)
- Level: First
- Dimensions: 12 x 12
Bedroom
- Features: Ceiling Fan(s)
- Level: First
- Dimensions: 10 x 9
Bedroom
- Features: Ceiling Fan(s)
- Level: First
- Dimensions: 10 x 9
Dining room
- Level: First
- Dimensions: 10 x 7
Kitchen
- Features: Breakfast Bar, Granite Counters, Kitchen Island
- Level: First
- Dimensions: 12 x 12
Laundry
- Level: First
- Dimensions: 7 x 7
Living room
- Features: Ceiling Fan(s)
- Level: First
- Dimensions: 13 x 10
Heating
- Central, Natural Gas
Cooling
- Central Air, Ceiling Fan(s), Electric
Appliances
- Included: Dishwasher, Gas Range, Gas Water Heater
- Laundry: Washer Hookup, Dryer Hookup, ElectricDryer Hookup, Laundry in Utility Room
Features
- Cable TV
- Has basement: No
- Has fireplace: No
Interior area
- Total interior livable area: 1,506 sqft
Video & virtual tour
Property
Parking
- Total spaces: 1
- Parking features: Garage Faces Front
- Attached garage spaces: 1
Features
- Levels: One
- Stories: 1
- Patio & porch: Covered
- Exterior features: Storage
- Pool features: None
- Fencing: Chain Link
Lot
- Size: 6,969 Square Feet
Details
- Parcel number: 28210501030210000
Construction
Type & style
- Home type: SingleFamily
- Architectural style: Traditional,Detached
- Property subtype: Single Family Residence
Materials
- Brick
- Foundation: Slab
- Roof: Composition
Condition
- Year built: 1959
Utilities & green energy
- Sewer: Public Sewer
- Water: Public
- Utilities for property: Electricity Connected, Natural Gas Available, Sewer Available, Separate Meters, Water Available, Cable Available
Community & HOA
Community
- Features: Curbs, Sidewalks
- Subdivision: South Manor
HOA
- Has HOA: No
Location
- Region: Grand Prairie
Financial & listing details
- Price per square foot: $196/sqft
- Tax assessed value: $281,050
- Annual tax amount: $6,343
- Date on market: 5/15/2026
- Cumulative days on market: 74 days
- Listing terms: Cash,Conventional,FHA,VA Loan
Foreclosure details
Estimated market value
Not available
Estimated sales range
Not available
$2,025/mo
Price history
| Date | Event | Price |
|---|---|---|
| 7/13/2026 | Price change | $295,000-4.8%$196/sqft |
Source: NTREIS #21271358 Report a problem | ||
| 6/12/2026 | Price change | $309,900-1.6%$206/sqft |
Source: NTREIS #21271358 Report a problem | ||
| 5/15/2026 | Listed for sale | $315,000+21.2%$209/sqft |
Source: NTREIS #21271358 Report a problem | ||
| 10/28/2025 | Sold | -- |
Source: Public Record Report a problem | ||
| 7/28/2025 | Listed for sale | $260,000$173/sqft |
Source: NTREIS #20826047 Report a problem | ||
| 4/28/2025 | Contingent | $260,000$173/sqft |
Source: NTREIS #20826047 Report a problem | ||
| 4/19/2025 | Listed for sale | $260,000$173/sqft |
Source: NTREIS #20826047 Report a problem | ||
| 3/3/2025 | Contingent | $260,000$173/sqft |
Source: NTREIS #20826047 Report a problem | ||
| 2/16/2025 | Price change | $260,000-7.1%$173/sqft |
Source: NTREIS #20826047 Report a problem | ||
| 1/24/2025 | Listed for sale | $280,000+1.8%$186/sqft |
Source: NTREIS #20826047 Report a problem | ||
| 11/22/2024 | Listing removed | $275,000$183/sqft |
Source: NTREIS #20682825 Report a problem | ||
| 11/8/2024 | Price change | $275,000-8%$183/sqft |
Source: NTREIS #20682825 Report a problem | ||
| 9/30/2024 | Listed for sale | $299,000$199/sqft |
Source: NTREIS #20682825 Report a problem | ||
| 9/7/2024 | Listing removed | $299,000$199/sqft |
Source: NTREIS #20682825 Report a problem | ||
| 9/4/2024 | Price change | $299,000-2.9%$199/sqft |
Source: NTREIS #20682825 Report a problem | ||
| 8/9/2024 | Price change | $308,000-2.2%$205/sqft |
Source: NTREIS #20682825 Report a problem | ||
| 7/25/2024 | Listed for sale | $315,000+5%$209/sqft |
Source: NTREIS #20682825 Report a problem | ||
| 1/9/2023 | Sold | -- |
Source: NTREIS #20214686 Report a problem | ||
| 12/18/2022 | Pending sale | $300,000$199/sqft |
Source: NTREIS #20214686 Report a problem | ||
| 12/9/2022 | Contingent | $300,000$199/sqft |
Source: NTREIS #20214686 Report a problem | ||
| 11/30/2022 | Listed for sale | $300,000$199/sqft |
Source: NTREIS #20214686 Report a problem | ||
Public tax history
| Year | Property taxes | Tax assessment |
|---|---|---|
| 2025 | $6,343 -10.8% | $281,050 -11% |
| 2024 | $7,110 -2.2% | $315,870 |
| 2023 | $7,266 +75.8% | $315,870 +94.6% |
| 2022 | $4,133 +17.9% | $162,310 +23% |
| 2021 | $3,507 | $131,960 |
Find assessor info on the county website
Monthly payment
Climate risks
Neighborhood: 75051
Nearby schools
GreatSchools rating
- 5/10Juan N Seguin Elementary SchoolGrades: PK-5Distance: 0.6 mi
- 10/10School For The Highly GiftedGrades: 1-8Distance: 0.3 mi
- 2/10Grand Prairie High SchoolGrades: 9-12Distance: 2.6 mi
Schools provided by the listing agent
- Elementary: Seguin
- Middle: Kennedy
- High: Grand Prairie
- District: Grand Prairie ISD
Source: NTREIS. This data may not be complete. We recommend contacting the local school district to confirm school assignments for this home.
- $308,4003 bd2 ba1.6k sqft134 E Cober St, Grand Prairie, TX 75051Off Market
- $219,0003 bd1 ba1k sqft206 E Cober St, Grand Prairie, TX 75051Off Market
- $220,6003 bd1 ba1.3k sqft201 E Coral Way, Grand Prairie, TX 75051Off Market
- $229,1003 bd1 ba985 sqft130 E Cober St, Grand Prairie, TX 75051Off Market
- $--3 bd1 ba985 sqft130 E Cober Dr, Grand Prairie, TX 75051Sold
- $222,5003 bd1 ba1.3k sqft210 E Cober St, Grand Prairie, TX 75051Off Market
- $220,5003 bd1 ba1.3k sqft133 E Coral Way, Grand Prairie, TX 75051Off Market
- $208,9003 bd1 ba1k sqft205 E Coral Way, Grand Prairie, TX 75051Off Market
A local agent can set up tours, give advice and negotiate with sellers.
Similar homes
- $259,0004 bd2 ba1.3k sqft1605 Proctor Dr, Grand Prairie, TX 75051For Sale
 MLS ID #21273827, Noé De Leon. NTREIS
 - $275,0003 bd2 ba1.2k sqft922 Tamara Ln, Grand Prairie, TX 75051For Sale
 MLS ID #21290964, William Nelson. NTREIS
 - $249,9004 bd3 ba1.1k sqft806 SE 10th St, Grand Prairie, TX 75051For Sale
 MLS ID #21323184, Suha Al-Nazer. NTREIS
 - $295,0004 bd2 ba1.5k sqft2202 E Mitchell St, Arlington, TX 76010For Sale
 MLS ID #21298585, Edith Sohna. NTREIS
 - $300,0004 bd2 ba1.5k sqft1306 E Lovers Ln, Arlington, TX 76010For SaleMLS ID #21296015, Emelee Field. NTREIS
- $265,0004 bd2 ba1.4k sqft1414 Wynn Ter, Arlington, TX 76010For SaleMLS ID #21320714, Preston Dean. NTREIS
- $329,0003 bd2 ba1.9k sqft2105 Cottie Ln, Arlington, TX 76010For SaleMLS ID #21275294, Jordan Davis. NTREIS
- $329,9904 bd2 ba1.2k sqft1030 Joslin St, Irving, TX 75060For SaleMLS ID #21297835, Amanda Rivard. NTREIS
- $315,0003 bd2 ba1.2k sqft705 Vine St, Euless, TX 76040For SaleMLS ID #21334564, Nicholas Barz. NTREIS
- $320,0003 bd2 ba2k sqft5348 Cameron Dr, Grand Prairie, TX 75052For SaleMLS ID #21224323, Bill Moomaw. NTREIS
- $335,0003 bd2 ba1.4k sqft1926 Arizona Ave, Dallas, TX 75216For SaleMLS ID #21342189, Steve Koleno. NTREIS
- $329,0004 bd3 ba1.8k sqft5105 Foley Dr, Arlington, TX 76013For SaleMLS ID #21334359, Crystal Solensky. NTREIS
- $289,9003 bd2 ba1.3k sqft710 E Five Mile Pkwy, Dallas, TX 75216For SaleMLS ID #21326025, Marcelina Guerrero. NTREIS
- $350,0003 bd2 ba1.8k sqft2215 W Sanford St, Arlington, TX 76012For SaleMLS ID #21338272, Seychelle Van Poole. NTREIS
- $296,1504 bd2 ba1.7k sqft6424 Melinda Dr, Forest Hill, TX 76119For SaleMLS ID #21227945, Janet Jaynes. NTREIS
- $279,0004 bd2 ba1.6k sqft4708 Redondo St, North Richland Hills, TX 76180For SaleMLS ID #21279825, Mindy Lowry. NTREIS
- $264,9003 bd2 ba1.4k sqft2550 Eugene St, Dallas, TX 75215For SaleMLS ID #21341769, Mosarrof Hossain. NTREIS
- $284,9003 bd2 ba1.7k sqft1860 Meadow Valley Ln, Dallas, TX 75232For SaleMLS ID #21221475, Leigh Brodner. NTREIS
- $249,0004 bd2 ba1.3k sqft1212 E Ramsey Ave, Fort Worth, TX 76104For SaleMLS ID #21332183, Erica Tito. NTREIS
- $288,7003 bd2 ba1.4k sqft2763 Prosperity Ave, Dallas, TX 75216For SaleMLS ID #21295138, Dawn Sumrall. NTREIS
