Beautiful curb appeal with mature shade trees and a covered front porch welcome you to this spacious North Arlington home. The open floor plan offers a formal dining room with kitchen access for entertaining. Spacious kitchen with double ovens, stainless steel appliances, and island overlooking the breakfast area and living room with brick fireplace. The private primary suite features a walk-in shower and walk-in closet, while two generously sized secondary bedrooms share a bathroom with ample cabinet and counter space. A study with French doors provides flexibility for a home office, playroom, or media room. The oversized laundry room with utility sink and built-in cabinetry, along with the oversized two-car garage offers space for additional storage or golf cart parking. Outside, enjoy an enormous pergola-covered patio overlooking the backyard, complete with a play yard and sparkling pool area enclosed by a wrought iron gate. Recent improvements include HVAC components, attic insulation, water heater, gutters, and pool equipment. Conveniently located in an established North Arlington neighborhood within walking distance to Pope Elementary and just minutes from Randol Mill Park, Globe Life Field, AT&T Stadium, Six Flags, shopping, dining, and major highways.
For sale
$350,000
2215 W Sanford St, Arlington, TX 76012
3beds
1,867sqft
:
Get pre-qualified$2,601/mo
Single Family Residence
Built in 1971
9,583 Square Feet Lot
$341,300 Zestimate®
$187/sqft
$-- HOA
What's special
Brick fireplaceOpen floor planOversized two-car garageStainless steel appliancesEnormous pergola-covered patioStudy with french doorsWalk-in closet
- 6 days |
- 777 |
- 138 |
Likely to sell faster than
Zillow last checked:
Listing updated:
Listed by:
Seychelle Van Poole 0522221 972-608-0777,
Keller Williams Realty DPR 972-732-6000
Source: NTREIS,MLS#: 21338272
Facts & features
Interior
Bedrooms & bathrooms
- Bedrooms: 3
- Bathrooms: 2
- Full bathrooms: 2
Primary bedroom
- Features: Walk-In Closet(s)
- Level: First
- Dimensions: 16 x 12
Bedroom
- Features: Ceiling Fan(s)
- Level: First
- Dimensions: 12 x 12
Bedroom
- Features: Ceiling Fan(s)
- Level: First
- Dimensions: 12 x 11
Dining room
- Level: First
- Dimensions: 12 x 12
Kitchen
- Features: Built-in Features, Dual Sinks, Eat-in Kitchen, Kitchen Island
- Level: First
- Dimensions: 22 x 9
Living room
- Features: Fireplace
- Level: First
- Dimensions: 19 x 16
Office
- Features: Ceiling Fan(s)
- Level: First
- Dimensions: 14 x 9
Utility room
- Features: Built-in Features
- Level: First
- Dimensions: 8 x 8
Heating
- Central, Natural Gas
Cooling
- Central Air, Electric
Appliances
- Included: Dishwasher, Electric Cooktop, Electric Oven, Disposal, Gas Water Heater
Features
- Chandelier, Decorative/Designer Lighting Fixtures, Eat-in Kitchen, High Speed Internet, Kitchen Island, Open Floorplan, Cable TV, Walk-In Closet(s), Wired for Sound
- Flooring: Ceramic Tile
- Windows: Window Coverings
- Has basement: No
- Number of fireplaces: 1
- Fireplace features: Living Room, Masonry, Wood Burning
Interior area
- Total interior livable area: 1,867 sqft
Video & virtual tour
Property
Parking
- Total spaces: 2
- Parking features: Oversized
- Attached garage spaces: 2
Features
- Levels: One
- Stories: 1
- Patio & porch: Covered
- Exterior features: Lighting
- Pool features: Gunite, In Ground, Other, Pool
- Fencing: Back Yard,Wood
Lot
- Size: 9,583 Square Feet
- Features: Landscaped, Sprinkler System, Few Trees
Details
- Parcel number: 00536741
Construction
Type & style
- Home type: SingleFamily
- Architectural style: Ranch,Detached
- Property subtype: Single Family Residence
Materials
- Brick
- Foundation: Slab
- Roof: Composition
Condition
- Year built: 1971
Utilities & green energy
- Sewer: Public Sewer
- Water: Public
- Utilities for property: Natural Gas Available, Sewer Available, Separate Meters, Water Available, Cable Available
Community & HOA
Community
- Features: Curbs
- Subdivision: Chestnut Hills East
HOA
- Has HOA: No
Location
- Region: Arlington
Financial & listing details
- Price per square foot: $187/sqft
- Tax assessed value: $251,000
- Annual tax amount: $5,487
- Date on market: 7/22/2026
- Exclusions: None
Estimated market value
$341,300
$324,000 - $358,000
$2,449/mo
Price history
| Date | Event | Price |
|---|---|---|
| 7/22/2026 | Listed for sale | $350,000+3.2%$187/sqft |
Source: NTREIS #21338272 Report a problem | ||
| 7/28/2025 | Listing removed | $2,500$1/sqft |
Source: Zillow Rentals Report a problem | ||
| 7/20/2025 | Listed for rent | $2,500$1/sqft |
Source: Zillow Rentals Report a problem | ||
| 6/6/2024 | Sold | -- |
Source: NTREIS #20597298 Report a problem | ||
| 5/13/2024 | Pending sale | $339,000$182/sqft |
Source: NTREIS #20597298 Report a problem | ||
| 5/8/2024 | Contingent | $339,000$182/sqft |
Source: NTREIS #20597298 Report a problem | ||
| 5/3/2024 | Listed for sale | $339,000+99.4%$182/sqft |
Source: NTREIS #20597298 Report a problem | ||
| 5/26/2016 | Listing removed | $170,000$91/sqft |
Source: Briggs Freeman Sotheby's International Realty #13353011 Report a problem | ||
| 4/11/2016 | Pending sale | $170,000$91/sqft |
Source: Briggs Freeman Sotheby's Int'l #13353011 Report a problem | ||
| 4/6/2016 | Listed for sale | $170,000+13.4%$91/sqft |
Source: Briggs Freeman Sotheby's Int'l #13353011 Report a problem | ||
| 12/18/2014 | Sold | -- |
Source: Agent Provided Report a problem | ||
| 11/21/2014 | Listed for sale | $149,900$80/sqft |
Source: Ebby Halliday Realtors #13056975 Report a problem | ||
Public tax history
| Year | Property taxes | Tax assessment |
|---|---|---|
| 2025 | $5,487 +122.1% | $251,000 |
| 2024 | $2,471 -9.2% | $251,000 +1.2% |
| 2023 | $2,721 -37.5% | $248,000 +20.4% |
| 2022 | $4,353 +2.5% | $206,000 +9.6% |
| 2021 | $4,247 -1.3% | $187,999 0% |
| 2020 | $4,304 -6.3% | $188,000 -8.7% |
| 2019 | $4,591 +2% | $206,000 +5.1% |
| 2018 | $4,501 +10% | $195,980 +10% |
| 2017 | $4,092 -5.5% | $178,164 +9.4% |
| 2016 | $4,333 +47.5% | $162,784 +3.7% |
| 2015 | $2,938 | $156,917 +25.3% |
| 2014 | $2,938 | $125,200 -4.7% |
| 2013 | -- | $131,400 +7% |
| 2012 | -- | $122,800 |
| 2011 | -- | $122,800 -0.6% |
| 2010 | -- | $123,500 -6.9% |
| 2009 | -- | $132,700 -4.3% |
| 2008 | -- | $138,600 +7.3% |
| 2007 | -- | $129,200 -8.5% |
| 2006 | -- | $141,200 |
| 2005 | -- | $141,200 +7.9% |
| 2004 | -- | $130,900 |
| 2003 | -- | $130,900 -2.8% |
| 2002 | -- | $134,700 +42.7% |
| 2001 | -- | $94,400 |
| 2000 | -- | $94,400 |
Find assessor info on the county website
Monthly payment
Est. payment
Payment breakdown
Explore the cost of this home by adjusting the details. Changes won't be saved.Climate risks
Neighborhood: West
Nearby schools
GreatSchools rating
- 3/10Pope Elementary SchoolGrades: PK-6Distance: 0.3 mi
- 5/10Shackelford Junior High SchoolGrades: 7-8Distance: 1.8 mi
- 2/10Lamar High SchoolGrades: 9-12Distance: 1.9 mi
Schools provided by the listing agent
- Elementary: Pope
- Middle: Shackelford
- High: Lamar
- District: Arlington ISD
Source: NTREIS. This data may not be complete. We recommend contacting the local school district to confirm school assignments for this home.
- $330,5004 bd3 ba2k sqft2213 W Sanford St, Arlington, TX 76012Off Market
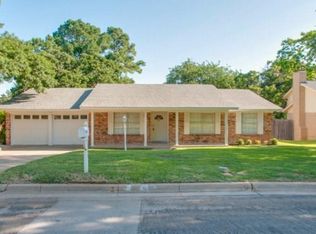
- $351,7003 bd2 ba2.3k sqft2217 W Sanford St, Arlington, TX 76012Off Market
- $300,0003 bd2 ba1.8k sqft2204 Vail Ct, Arlington, TX 76012Off Market
- $--3 bd2 ba1.7k sqft2206 Vail Ct, Arlington, TX 76012Sold
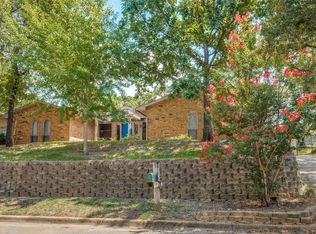
- $289,5003 bd2 ba1.8k sqft2202 Vail Ct, Arlington, TX 76012Off Market
- $210,1002 bd2 ba1.1k sqft711A W Sanford St, Arlington, TX 76012Off Market
- $--3 bd3 ba1.1k sqft2014-2016 W Sanford St #E6432BD2F, Arlington, TX 76012Off Market
- $298,8003 bd2 ba1.8k sqft2219 W Sanford St, Arlington, TX 76012Off Market
A local agent can set up tours, give advice and negotiate with sellers.
A local lender can help you make sure your offer is ready when you are.
Similar homes
- $449,9954 bd3 ba2.2k sqft800 Tanglewood Ln, Arlington, TX 76012For Sale
 MLS ID #21321651, Jibran Najmi. NTREIS
 - $385,0004 bd2 ba1.7k sqft1005 De Pauw Dr, Arlington, TX 76012For Sale
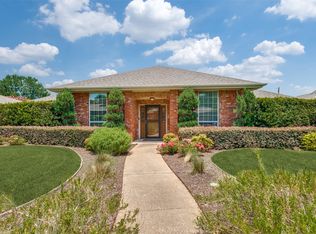 MLS ID #21328776, Lynne Lowder. NTREIS
 - $375,0005 bd2 ba2.6k sqft1819 W Cedar Elm Dr, Arlington, TX 76012For Sale
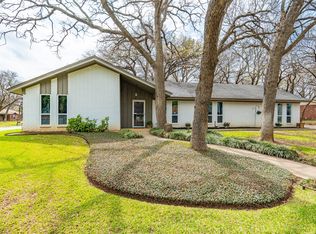 MLS ID #21202083, Jared Vidrine. NTREIS
 - $350,0003 bd2 ba1.7k sqft5619 Waterview Dr, Arlington, TX 76016For Sale
 MLS ID #21265408, Adriana Vazquez. NTREIS
 - $349,9994 bd2 ba1.8k sqft1213 Walker Dr, Hurst, TX 76053For SaleMLS ID #21220129, Katherine Nixon. NTREIS
- $295,0004 bd3 ba2.2k sqft3411 Sheffield Dr, Arlington, TX 76013For SaleMLS ID #21299865, Marion Napoleon. NTREIS
- $430,0004 bd3 ba2.6k sqft1908 Scarlett Ct, Arlington, TX 76012For SaleMLS ID #21304147, Casey Shelander. NTREIS
- $415,0003 bd3 ba2.5k sqft2211 Southcrest Dr, Arlington, TX 76013For SaleMLS ID #21323228, Betty Fish. NTREIS
- $340,0004 bd2 ba1.8k sqft7800 Arnold Ter, North Richland Hills, TX 76180For SaleMLS ID #21334731, Gilda Pioquinto. NTREIS
- $339,9003 bd2 ba1.9k sqft625 Caduceus Ln, Hurst, TX 76053For SaleMLS ID #21242530, Wes Johnson. NTREIS
- $315,0003 bd2 ba1.9k sqft2713 Gardendale Dr, Fort Worth, TX 76120For SaleMLS ID #21301972, Darial Smith. NTREIS
- $415,0004 bd3 ba2.7k sqft2214 Wilson Dr, Arlington, TX 76011For SaleMLS ID #21314328, Roslyn Gauntt. NTREIS
- $369,0003 bd2 ba2k sqft5024 Fall River Dr, Fort Worth, TX 76103For SaleMLS ID #21320849, Suzanne Burt. NTREIS
- $440,0004 bd3 ba2.4k sqft904 Shelley Dr, Arlington, TX 76012For SaleMLS ID #21286928, Nancy Granby. NTREIS
- $456,9004 bd3 ba2.2k sqft1023 Auburn Dr, Arlington, TX 76012For SaleMLS ID #21260013, Miguel Picart. NTREIS
- $349,9004 bd3 ba2.2k sqft1017 Denmark St, Grand Prairie, TX 75050For SaleMLS ID #21189598, Michael Hershenberg. NTREIS
- $319,9003 bd2 ba1.6k sqft5605 Morley Ave, Fort Worth, TX 76133For SaleMLS ID #21338124, Alex Lipari. NTREIS
- $350,0004 bd2 ba2k sqft3651 Stresa Ln, Grand Prairie, TX 75052For SaleMLS ID #21310446, Robert Lewis. NTREIS
- $330,0003 bd2 ba2.5k sqft4907 Sagebrush Ct, Arlington, TX 76017For SaleMLS ID #21134936, Erica Guest. NTREIS
- $420,0003 bd2 ba2.3k sqft517 E Beady Rd, Arlington, TX 76006For SaleMLS ID #21233529, Cara Hackley. NTREIS
