Designed for the way you truly live, this beautifully updated 4-bedroom, 2.5-bath home offers the perfect blend of comfort, flexibility, and convenience. The inviting main living area serves as the heart of the home, featuring a cozy fireplace framed by custom built-in cabinetry for both style and storage. The updated kitchen is thoughtfully designed with custom cabinetry, quartz countertops, an eat-in breakfast bar, new range, and a spacious breakfast room filled with natural light from oversized windows overlooking the backyard. Whether enjoying a quiet morning coffee or hosting weekend gatherings, this space feels warm and welcoming. The relaxing primary suite offers a sitting area, and ensuite with two private prep areas and vanities, along with fine finishes found in much more expensive homes, including Carrera marble, granite, an updated deep soaker tub and luxurious shower - all designed for unwinding after a long day. Updates don't end there, but can be found in each bathroom, as well as a neutral palette throughout the home, With four generously sized bedrooms, and a versatile floor plan that provides a flex space perfect for a second living area, formal dining room, playroom, or home office, there’s room for guests, work-from-home needs, or multi-generational living. Step outside to a large patio ideal for outdoor dining, grilling, and entertaining, while the rear-entry garage adds both privacy and curb appeal. The Texas sized garage offers plenty of room for large cars, workbenches, outdoor tools and much more! Ideally located within walking distance to the local elementary school and conveniently situated between Dallas and Fort Worth, this home places you minutes from Texas Live!, AT&T Stadium, Globe Life Field, Six Flags, and Texas Rangers Golf Club. Enjoy quick access to dining, entertainment, and year-round attractions while still coming home to your own private retreat. See it TODAY or see it SOLD!
Sold
Price Unknown
2214 Wilson Dr, Arlington, TX 76011
4beds
2,727sqft
Single Family Residence
Built in 1973
9,713 Square Feet Lot
$414,700 Zestimate®
$--/sqft
$2,916 Estimated rent
Home value
$414,700
$390,000 - $444,000
$2,916/mo
Zestimate® history
Owner options
List your home for rent
$2,916/mo
Rent Zestimate®
Find your next renter with Zillow Rental Manager. Plus, with online applications, you can quickly screen prospective tenants – for free.
$2,916/mo
Rent Zestimate®
Refinance and save
Refinancing to a lower rate could help reduce your monthly payments and save thousands over the life of the loan.
Explore your selling options
Work with a Zillow partner agent
Leverage their expertise and Zillow's premium Showcase listings to get your home seen by more buyers.
Get startedList with your own agent
Get your home in front of millions of buyers by listing it on Zillow.
Learn how to do itSell it yourself
Take full control of how buyers see your home on Zillow by listing For Sale by Owner (FSBO).
List your homeWhat's special
Zillow last checked:
Listing updated:
Listed by:
Roslyn Gauntt 0510657 817-605-3355,
C21 Fine Homes Judge Fite 817-605-3355
Bought with:
Allyson Butler, 0663631
Kirkpatrick Realty
Source: NTREIS,MLS#: 21314328
Facts & features
Interior
Bedrooms & bathrooms
- Bedrooms: 4
- Bathrooms: 3
- Full bathrooms: 2
- 1/2 bathrooms: 1
Primary bedroom
- Features: Ceiling Fan(s), Dual Sinks, Double Vanity, En Suite Bathroom, Garden Tub/Roman Tub, Sitting Area in Primary, Separate Shower, Walk-In Closet(s)
- Level: First
- Dimensions: 18 x 13
Bedroom
- Features: Ceiling Fan(s)
- Level: First
- Dimensions: 12 x 10
Bedroom
- Features: Ceiling Fan(s)
- Level: First
- Dimensions: 16 x 10
Bedroom
- Features: Ceiling Fan(s), Walk-In Closet(s)
- Level: First
- Dimensions: 12 x 11
Breakfast room nook
- Features: Breakfast Bar, Built-in Features, Eat-in Kitchen, Kitchen Island, Pantry
- Level: First
- Dimensions: 14 x 10
Dining room
- Features: Ceiling Fan(s)
- Level: First
- Dimensions: 22 x 15
Family room
- Level: First
- Dimensions: 14 x 10
Kitchen
- Features: Breakfast Bar, Built-in Features, Butler's Pantry, Dual Sinks, Eat-in Kitchen, Granite Counters, Pantry
- Level: First
- Dimensions: 17 x 15
Living room
- Features: Built-in Features, Fireplace
- Level: First
- Dimensions: 21 x 18
Heating
- Central, Natural Gas
Cooling
- Central Air, Ceiling Fan(s), Electric
Appliances
- Included: Dishwasher, Electric Oven, Disposal, Microwave
- Laundry: Washer Hookup, Dryer Hookup
Features
- Built-in Features, Decorative/Designer Lighting Fixtures, Double Vanity, Eat-in Kitchen, Granite Counters, High Speed Internet, Open Floorplan, Pantry, Cable TV, Walk-In Closet(s), Wired for Sound
- Flooring: Carpet, Laminate, Tile
- Windows: Bay Window(s), Window Coverings
- Has basement: No
- Number of fireplaces: 1
- Fireplace features: Gas, Gas Starter
Interior area
- Total interior livable area: 2,727 sqft
Property
Parking
- Total spaces: 2
- Parking features: Door-Single, Driveway, Garage, Golf Cart Garage, Garage Door Opener, Inside Entrance, Kitchen Level, Oversized, Garage Faces Rear
- Attached garage spaces: 2
Features
- Levels: One
- Stories: 1
- Patio & porch: Covered
- Exterior features: Rain Gutters
- Pool features: None
- Fencing: Gate,Wood
Lot
- Size: 9,713 Square Feet
- Features: Interior Lot, Landscaped, Subdivision, Sprinkler System, Few Trees
Details
- Parcel number: 02144565
Construction
Type & style
- Home type: SingleFamily
- Architectural style: Tudor,Traditional,Detached
- Property subtype: Single Family Residence
Materials
- Brick
- Foundation: Slab
- Roof: Composition
Condition
- Resale
- Year built: 1973
Utilities & green energy
- Sewer: Public Sewer
- Water: Public
- Utilities for property: Natural Gas Available, Sewer Available, Separate Meters, Water Available, Cable Available
Community & HOA
Community
- Features: Curbs
- Subdivision: Parkway Central Add
HOA
- Has HOA: No
Location
- Region: Arlington
Financial & listing details
- Tax assessed value: $290,000
- Annual tax amount: $6,340
- Date on market: 6/26/2026
- Cumulative days on market: 84 days
- Listing terms: Cash,Conventional,FHA,Texas Vet,VA Loan
- Exclusions: Minerals
Price history
| Date | Event | Price |
|---|---|---|
| 8/20/2026 | Sold | -- |
Source: NTREIS #21314328 Report a problem | ||
| 8/4/2026 | Pending sale | $415,000$152/sqft |
Source: NTREIS #21314328 Report a problem | ||
| 6/26/2026 | Price change | $415,000-2.4%$152/sqft |
Source: NTREIS #21314328 Report a problem | ||
| 5/29/2026 | Price change | $425,000-2.3%$156/sqft |
Source: NTREIS #21252381 Report a problem | ||
| 5/8/2026 | Listed for sale | $435,000$160/sqft |
Source: NTREIS #21252381 Report a problem | ||
| 3/18/2024 | Listing removed | -- |
Source: Zillow Rentals Report a problem | ||
| 2/5/2024 | Listed for rent | $2,850+9.6%$1/sqft |
Source: Zillow Rentals Report a problem | ||
| 12/22/2021 | Listing removed | -- |
Source: Zillow Rental Manager Report a problem | ||
| 11/21/2021 | Listed for rent | $2,600$1/sqft |
Source: Zillow Rental Manager Report a problem | ||
Public tax history
| Year | Property taxes | Tax assessment |
|---|---|---|
| 2025 | $6,340 -3.3% | $290,000 -3.3% |
| 2024 | $6,557 +2.5% | $300,000 +3.4% |
| 2023 | $6,399 +2.9% | $290,000 +16% |
| 2022 | $6,218 +7.8% | $250,000 +11.1% |
| 2021 | $5,769 -1.3% | $225,000 |
| 2020 | $5,846 +3.5% | $225,000 |
| 2019 | $5,650 +8.7% | $225,000 +12.5% |
| 2018 | $5,196 -0.7% | $200,000 |
| 2017 | $5,234 +6.3% | $200,000 +8.1% |
| 2016 | $4,924 +1.5% | $185,000 +0.6% |
| 2015 | $4,850 | $183,900 |
| 2014 | $4,850 | $183,900 -6.4% |
| 2013 | -- | $196,500 +17% |
| 2012 | -- | $167,900 |
| 2011 | -- | $167,900 -0.5% |
| 2010 | -- | $168,700 -2.9% |
| 2009 | -- | $173,764 |
| 2008 | -- | $173,764 |
| 2007 | -- | $173,764 |
| 2006 | -- | $173,764 -3.6% |
| 2005 | -- | $180,300 |
| 2004 | -- | $180,300 +7.3% |
| 2003 | -- | $168,100 -0.4% |
| 2002 | -- | $168,700 +7.6% |
| 2001 | -- | $156,800 +10.3% |
| 2000 | -- | $142,200 |
Find assessor info on the county website
Neighborhood: North
Nearby homes
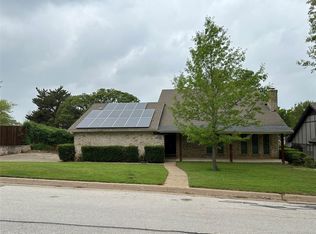
- $--4 bd3 ba2.3k sqft2212 Wilson Dr, Arlington, TX 76011Sold
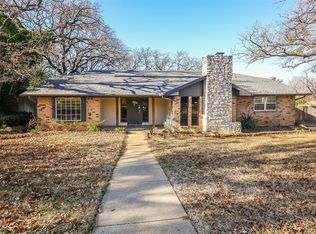
- $351,8003 bd2 ba2k sqft2216 Wilson Dr, Arlington, TX 76011Off Market
- $535,5005 bd4 ba4k sqft2219 Franklin Dr, Arlington, TX 76011Off Market

- $382,8003 bd2 ba2.8k sqft2223 Franklin Dr, Arlington, TX 76011Off Market
- $--3 bd3 ba2k sqft2217 Franklin Dr, Arlington, TX 76011Sold
- $429,9003 bd2 ba2.8k sqft2227 Franklin Dr, Arlington, TX 76011Off Market
- $391,5004 bd3 ba2.5k sqft2210 Wilson Dr, Arlington, TX 76011Off Market
- $435,0004 bd3 ba2.6k sqft2218 Wilson Dr, Arlington, TX 76011Off Market
Nearby schools
GreatSchools rating
- 5/10Sherrod Elementary SchoolGrades: PK-6Distance: 0.8 mi
- 3/10Nichols Junior High SchoolGrades: 7-8Distance: 1.6 mi
- 2/10Lamar High SchoolGrades: 9-12Distance: 1 mi
Schools provided by the listing agent
- Elementary: Sherrod
- Middle: Nichols
- High: Lamar
- District: Arlington ISD
Source: NTREIS. This data may not be complete. We recommend contacting the local school district to confirm school assignments for this home.
Get a cash offer in 3 minutes
Find out how much your home could sell for in as little as 3 minutes with a no-obligation cash offer.
Estimated market value
$414,700
Get a cash offer in 3 minutes
Find out how much your home could sell for in as little as 3 minutes with a no-obligation cash offer.
Estimated market value
$414,700
- Texas
- Tarrant County
- Arlington
- 76011
- North
- 2214 Wilson Dr
