Stunning 3-Bedroom, 3-Bathroom Home with Pool & Hot Tub
This beautiful ranch style home offers the perfect blend of comfort and luxury. With 3 bedrooms and 3 bathrooms, it’s an ideal space for families or those who love to entertain. The kitchen is equipped with sleek stainless steel appliances, including a built-in refrigerator, and is ready to handle everything from everyday meals to entertaining guests. The spacious, open-concept living and dining areas offer natural light, creating an inviting atmosphere for relaxation or gatherings. Step outside to your private oasis, complete with a covered patio, sparkling pool, and rejuvenating hot tub—perfect for outdoor living and enjoying the warm weather. Whether you're entertaining guests or enjoying quiet evenings, this space offers the ultimate retreat. With plenty of natural light, modern finishes, and ample living space, this home combines style and functionality. Don’t miss the opportunity to own this stunning property in a well established neighborhood surrounded with beautiful trees!
Sold
Price Unknown
2217 Franklin Dr, Arlington, TX 76011
3beds
2,048sqft
Single Family Residence
Built in 1973
9,234 Square Feet Lot
$374,300 Zestimate®
$--/sqft
$2,838 Estimated rent
Home value
$374,300
$344,000 - $408,000
$2,838/mo
Zestimate® history
Owner options
List your home for rent
$2,838/mo
Rent Zestimate®
Find your next renter with Zillow Rental Manager. Plus, with online applications, you can quickly screen prospective tenants – for free.
$2,838/mo
Rent Zestimate®
Refinance and save
Refinancing to a lower rate could help reduce your monthly payments and save thousands over the life of the loan.
Explore your selling options
Work with a Zillow partner agent
Leverage their expertise and Zillow's premium Showcase listings to get your home seen by more buyers.
Get startedList with your own agent
Get your home in front of millions of buyers by listing it on Zillow.
Learn how to do itSell it yourself
Take full control of how buyers see your home on Zillow by listing For Sale by Owner (FSBO).
List your homeWhat's special
Sparkling poolModern finishesPrivate oasisRejuvenating hot tubSleek stainless steel appliancesAmple living spaceNatural light
Zillow last checked:
Listing updated:
Listed by:
Alicia Ponivas 0633269 972-723-8231,
CENTURY 21 Judge Fite Company 972-723-8231
Bought with:
Non-Mls Member
NON MLS
Source: NTREIS,MLS#: 20833595
Facts & features
Interior
Bedrooms & bathrooms
- Bedrooms: 3
- Bathrooms: 3
- Full bathrooms: 2
- 1/2 bathrooms: 1
Primary bedroom
- Features: Dual Sinks, Separate Shower
- Level: First
- Dimensions: 15 x 13
Bedroom
- Level: First
- Dimensions: 13 x 12
Bedroom
- Level: First
- Dimensions: 13 x 12
Dining room
- Level: First
- Dimensions: 14 x 13
Kitchen
- Features: Breakfast Bar, Eat-in Kitchen, Granite Counters, Kitchen Island
- Level: First
- Dimensions: 14 x 13
Living room
- Level: First
- Dimensions: 24 x 15
Utility room
- Features: Built-in Features, Utility Room
- Level: First
- Dimensions: 12 x 8
Heating
- Central, Natural Gas
Cooling
- Central Air, Electric
Appliances
- Included: Some Gas Appliances, Built-In Refrigerator, Gas Cooktop, Plumbed For Gas
Features
- High Speed Internet, Cable TV, Wired for Sound
- Flooring: Carpet, Ceramic Tile, Wood
- Has basement: No
- Number of fireplaces: 1
- Fireplace features: Gas Log
Interior area
- Total interior livable area: 2,048 sqft
Property
Parking
- Total spaces: 2
- Parking features: Driveway, Garage, Garage Door Opener, Garage Faces Rear
- Attached garage spaces: 2
- Has uncovered spaces: Yes
Features
- Levels: One
- Stories: 1
- Patio & porch: Deck, Covered
- Exterior features: Rain Gutters
- Pool features: Diving Board, Heated, In Ground, Pool
- Has spa: Yes
- Spa features: Hot Tub
- Fencing: Back Yard,Stone,Wood
Lot
- Size: 9,234 Square Feet
- Features: Interior Lot, Landscaped, Many Trees, Subdivision, Sprinkler System
Details
- Parcel number: 02145073
Construction
Type & style
- Home type: SingleFamily
- Architectural style: Detached
- Property subtype: Single Family Residence
Materials
- Foundation: Slab
- Roof: Composition
Condition
- Year built: 1973
Utilities & green energy
- Sewer: Public Sewer
- Water: Public
- Utilities for property: Sewer Available, Water Available, Cable Available
Community & HOA
Community
- Features: Curbs
- Security: Security System
- Subdivision: Parkway Central Add
HOA
- Has HOA: No
Location
- Region: Arlington
Financial & listing details
- Tax assessed value: $313,375
- Annual tax amount: $6,753
- Date on market: 2/4/2025
- Cumulative days on market: 23 days
- Listing terms: Cash,Conventional,FHA,VA Loan
- Exclusions: Grandfather clock, lights in front, laundry room fridge, sauna in primary bedroom
- Road surface type: Asphalt
Price history
| Date | Event | Price |
|---|---|---|
| 3/28/2025 | Sold | -- |
Source: NTREIS #20833595 Report a problem | ||
| 3/7/2025 | Pending sale | $385,000$188/sqft |
Source: NTREIS #20833595 Report a problem | ||
| 2/27/2025 | Contingent | $385,000$188/sqft |
Source: NTREIS #20833595 Report a problem | ||
| 2/4/2025 | Listed for sale | $385,000+75.1%$188/sqft |
Source: NTREIS #20833595 Report a problem | ||
| 6/27/2014 | Sold | -- |
Source: Agent Provided Report a problem | ||
| 5/21/2014 | Listed for sale | $219,900$107/sqft |
Source: Ebby Halliday Realtors #12145425 Report a problem | ||
Public tax history
| Year | Property taxes | Tax assessment |
|---|---|---|
| 2025 | $3,435 -31.9% | $313,375 |
| 2024 | $5,045 +8.8% | $313,375 +1% |
| 2023 | $4,636 -16% | $310,215 +19.8% |
| 2022 | $5,521 +3.7% | $258,852 +11.5% |
| 2021 | $5,325 -16.2% | $232,140 -14.3% |
| 2020 | $6,358 +8.8% | $271,024 +0% |
| 2019 | $5,845 +6.9% | $270,903 +15.3% |
| 2018 | $5,466 +9.8% | $235,039 +7.1% |
| 2017 | $4,976 +8.8% | $219,443 +13% |
| 2016 | $4,572 +9% | $194,247 -4.3% |
| 2015 | $4,194 | $202,991 +27.7% |
| 2014 | $4,194 | $159,000 -6% |
| 2013 | -- | $169,100 +15.6% |
| 2012 | -- | $146,300 |
| 2011 | -- | $146,300 -0.4% |
| 2010 | -- | $146,900 -16% |
| 2009 | -- | $174,900 |
| 2008 | -- | $174,900 |
| 2007 | -- | $174,900 |
| 2006 | -- | $174,900 |
| 2005 | -- | $174,900 |
| 2004 | -- | $174,900 +19.4% |
| 2003 | -- | $146,500 -3.4% |
| 2002 | -- | $151,700 +7.6% |
| 2001 | -- | $141,000 +10.3% |
| 2000 | -- | $127,800 |
Find assessor info on the county website
Neighborhood: North
Nearby homes
- $544,7005 bd4 ba4k sqft2219 Franklin Dr, Arlington, TX 76011Off Market

- $433,2004 bd2 ba2.9k sqft2215 Franklin Dr, Arlington, TX 76011Off Market
- $--4 bd3 ba2.3k sqft2212 Wilson Dr, Arlington, TX 76011Sold
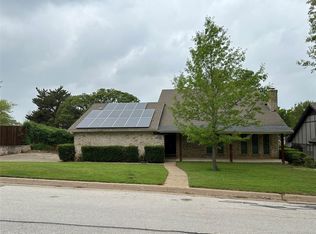
- $399,3004 bd3 ba2.5k sqft2210 Wilson Dr, Arlington, TX 76011Off Market
- $415,0004 bd3 ba2.7k sqft2214 Wilson Dr, Arlington, TX 76011For Sale
- $455,7004 bd3 ba2.9k sqft2211 Franklin Dr, Arlington, TX 76011Off Market
- $379,9003 bd2 ba2.8k sqft2223 Franklin Dr, Arlington, TX 76011Off Market
- $502,9004 bd4 ba2.9k sqft2218 Franklin Dr, Arlington, TX 76011Off Market
Nearby schools
GreatSchools rating
- 5/10Sherrod Elementary SchoolGrades: PK-6Distance: 0.8 mi
- 3/10Nichols Junior High SchoolGrades: 7-8Distance: 1.7 mi
- 2/10Lamar High SchoolGrades: 9-12Distance: 0.9 mi
Schools provided by the listing agent
- Elementary: Roquemore
- High: Lamar
- District: Arlington ISD
Source: NTREIS. This data may not be complete. We recommend contacting the local school district to confirm school assignments for this home.
Get a cash offer in 3 minutes
Find out how much your home could sell for in as little as 3 minutes with a no-obligation cash offer.
Estimated market value
$374,300
Get a cash offer in 3 minutes
Find out how much your home could sell for in as little as 3 minutes with a no-obligation cash offer.
Estimated market value
$374,300
- Texas
- Tarrant County
- Arlington
- 76011
- North
- 2217 Franklin Dr
Nearby cities
Nearby neighborhoods
Nearby zip codes
Other Arlington Topics
