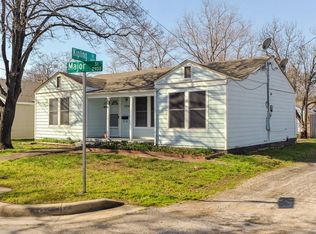
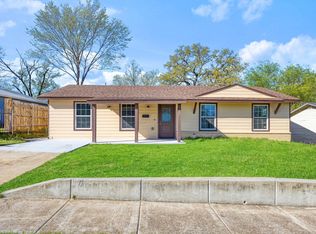
Charming and recently updated 3-bedroom, 2-bath home situated on a desirable corner lot in Fort Worth. This move-in ready property features a light and bright interior with neutral tones and durable flooring throughout the main living areas. The spacious living room offers plenty of natural light and flexibility for both everyday living and entertaining. The updated kitchen and bathrooms showcase modern finishes, including updated cabinetry, countertops, fixtures, and lighting. Both bathrooms have been refreshed with clean, contemporary design elements, creating a comfortable and inviting feel. Outside, the large backyard provides ample space for outdoor activities, pets, or future improvements, and includes a storage building for added convenience. The property also features off-street parking with a covered carport and detached garage. Conveniently located with easy access to major roadways, shopping, dining, and local amenities. This home offers a great opportunity for owner-occupants or investors seeking a well-maintained property. Buyer and buyer's agent to verify all information, including square footage, schools, and property details.
For sale
Price cut: $10K (8/14)
$224,900
2920 Major St, Fort Worth, TX 76112
3beds
1,330sqft
Single Family Residence
Built in 1935
5,227 Square Feet Lot
$219,300 Zestimate®
$169/sqft
$-- HOA
What's special
Modern finishesDetached garageLarge backyardUpdated cabinetryStorage buildingPlenty of natural lightClean contemporary design elements
- 178 days
- 292
- 29
Zillow last checked:
Listed by:
Jennifer Craver,
NextHome LoneStar Living
Source: NextHome,MLS#: 21213093
Facts & features
Interior
Bedrooms & bathrooms
- Bedrooms: 3
- Bathrooms: 2
- Full bathrooms: 2
Features
- Has basement: No
Interior area
- Total structure area: 1,330
- Total interior livable area: 1,330 sqft
Video & virtual tour
Property
Lot
- Size: 5,227 Square Feet
Details
- Parcel number: 03124851
Construction
Type & style
- Home type: SingleFamily
- Property subtype: Single Family Residence
Condition
- Year built: 1935
Community & HOA
Location
- Region: Fort Worth
Financial & listing details
- Price per square foot: $169/sqft
- Tax assessed value: $173,000
- Annual tax amount: $3,787
- Date on market: 4/16/2026
- Lease term: Contact For Details
Estimated market value
$219,300
$208,000 - $230,000
$1,852/mo
Price history
| Date | Event | Price |
|---|---|---|
| 8/14/2026 | Price change | $224,900-4.3%$169/sqft |
Source: NTREIS #21213093 Report a problem | ||
| 7/8/2026 | Price change | $234,900-3.7%$177/sqft |
Source: NTREIS #21213093 Report a problem | ||
| 6/18/2026 | Price change | $244,000-2%$183/sqft |
Source: NTREIS #21213093 Report a problem | ||
| 5/14/2026 | Price change | $248,999-3.9%$187/sqft |
Source: NTREIS #21213093 Report a problem | ||
| 4/16/2026 | Listed for sale | $259,000$195/sqft |
Source: NTREIS #21213093 Report a problem | ||
| 1/21/2026 | Listing removed | $2,000$2/sqft |
Source: Zillow Rentals Report a problem | ||
| 12/10/2025 | Price change | $2,000-9.1%$2/sqft |
Source: Zillow Rentals Report a problem | ||
| 11/26/2025 | Listed for rent | $2,200+10%$2/sqft |
Source: Zillow Rentals Report a problem | ||
| 10/14/2024 | Listing removed | $2,000$2/sqft |
Source: Zillow Rentals Report a problem | ||
| 3/26/2024 | Listing removed | -- |
Source: Zillow Rentals Report a problem | ||
| 1/24/2024 | Listed for rent | $2,000$2/sqft |
Source: Zillow Rentals Report a problem | ||
Public tax history
| Year | Property taxes | Tax assessment |
|---|---|---|
| 2025 | $3,787 -9.7% | $173,000 -7.5% |
| 2024 | $4,196 +1401.1% | $187,000 -8.2% |
| 2023 | $280 | $203,625 +22.6% |
| 2022 | -- | $166,121 +21.3% |
| 2021 | $274 +10.9% | $136,954 +16% |
| 2020 | $247 +11% | $118,026 +2.7% |
| 2019 | $223 +13% | $114,903 +31% |
| 2018 | $197 +10.9% | $87,700 -5.2% |
| 2017 | $178 +10.5% | $92,509 +18.4% |
| 2016 | $161 -39.3% | $78,157 +11.8% |
| 2015 | $265 | $69,931 +16.7% |
| 2014 | $265 | $59,900 |
| 2013 | -- | $59,900 -0.3% |
| 2012 | -- | $60,100 |
| 2011 | -- | $60,100 -0.7% |
| 2010 | -- | $60,500 -8.6% |
| 2009 | -- | $66,200 -15.2% |
| 2008 | -- | $78,100 +72.8% |
| 2007 | -- | $45,200 |
| 2006 | -- | $45,200 |
| 2005 | -- | $45,200 +9.2% |
| 2004 | -- | $41,400 |
| 2003 | -- | $41,400 |
| 2002 | -- | $41,400 +7.3% |
| 2001 | -- | $38,600 +62.2% |
| 2000 | -- | $23,800 |
Find assessor info on the county website
Monthly payment
Est. payment
Payment breakdown
Explore the cost of this home by adjusting the details. Changes won't be saved.Climate risks
Neighborhood: Handley
Similar homes
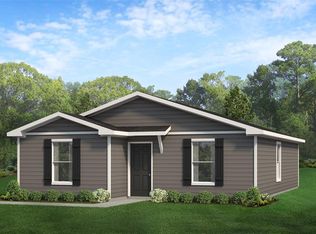
- $195,0003 bd1 ba1.1k sqft3101 Erie St, Fort Worth, TX 76112For Sale
 MLS ID #21311839, Jose Espitia. NTREIS
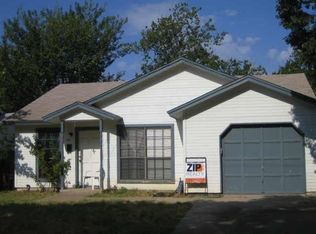
 - $205,0003 bd2 ba1.5k sqft2008 Terbet Ln, Fort Worth, TX 76112For Sale
 MLS ID #21236168, Judith Droguett. NTREIS
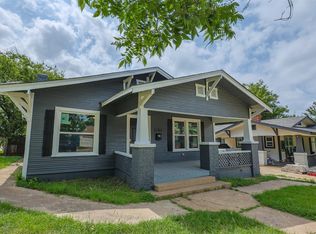
 - $220,0003 bd2 ba1.9k sqft5441 Norma St, Fort Worth, TX 76112For Sale
 MLS ID #21377241, Moussa Mikhel. NTREIS
 - $259,9993 bd2 ba1.2k sqft7245 Van Natta Ln, Fort Worth, TX 76112For Sale
 MLS ID #21223188, Maria Vidal. NTREIS
