Skip main navigation
For sale
  • Price cut: $6K (6/9)
    $269,000

    5404 Windy Meadow Dr, Arlington, TX 76017

    3beds
    1,359sqft
    : 
    $1,999/mo
    Get pre-qualified
    Single Family Residence
    Built in 1979
    7,884 Square Feet Lot
    $-- Zestimate®
    $198/sqft
    $-- HOA

    What's special

    Cozy brick wood-burning fireplaceLarge fully-fenced grassy backyardBright inviting living spaceDedicated eat-in dining areaElegant laminate flooringCovered patioMature trees
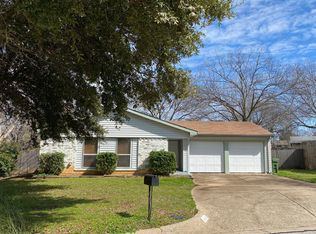
    Welcome home to this beautifully maintained, single-story traditional residence nestled in the established School Hill neighborhood and located in a good Arlington school district with walking distance for dropping off kids. Boasting 3 spacious bedrooms, 2 full bathrooms, and an open layout across 1,359 square feet, this property blends classic charm with seamless functionality. Step into a bright, inviting living space centered around a cozy brick wood-burning fireplace—perfect for gathering with family. The smart floor plan flows into a well-appointed kitchen featuring a functional breakfast bar, dedicated eat-in dining area, and a deep farm sink. Moreover, the property offers an automatic sprinkler system. Elegant laminate flooring runs throughout the main living areas, making maintenance a breeze. Outside, the large, fully-fenced grassy backyard, creating a private oasis for weekend BBQs, pets, or outdoor play. Complete with a 2-car garage and situated within the highly sought-after Martin High School boundary, this home is just minutes from Green Oaks Blvd, local parks, shopping, and dining. Don’t miss your chance to call this turnkey property home!
    67 days
    |
    527
    |
    23
    |

    Zillow last checked:

    Listing updated:

    Listed by:

    Bee Sutthiphornsombat 0637976 682-559-3443,

    BEE & WAN Realty 682-559-3443

    Source: NTREIS,MLS#: 21274191

      Facts & features

      Interior

      Bedrooms & bathrooms
      • Bedrooms: 3
      • Bathrooms: 2
      • Full bathrooms: 2
      Primary bedroom
      • Features: Walk-In Closet(s)
      • Level: First
      • Dimensions: 16 x 11
      Bedroom
      • Level: First
      • Dimensions: 12 x 10
      Bedroom
      • Level: First
      • Dimensions: 12 x 10
      Dining room
      • Level: First
      • Dimensions: 9 x 9
      Kitchen
      • Features: Breakfast Bar, Built-in Features, Eat-in Kitchen, Granite Counters, Stone Counters
      • Level: First
      • Dimensions: 10 x 10
      Living room
      • Level: First
      • Dimensions: 18 x 16
      Utility room
      • Level: First
      • Dimensions: 6 x 3
      Heating
      • Central, Electric
      Cooling
      • Central Air, Electric
      Appliances
      • Included: Dishwasher, Electric Range, Disposal
      • Laundry: Washer Hookup, Dryer Hookup, ElectricDryer Hookup
      Features
      • Eat-in Kitchen, Granite Counters, High Speed Internet, Smart Home, Wired for Sound
      • Flooring: Laminate, Vinyl
      • Has basement: No
      • Number of fireplaces: 1
      • Fireplace features: Wood Burning
      Interior area
      • Total interior livable area: 1,359 sqft
      Video & virtual tour

      Property

      Parking
      • Total spaces: 4
      • Parking features: Door-Multi, Garage
      • Attached garage spaces: 2
      • Carport spaces: 2
      Features
      • Levels: One
      • Stories: 1
      • Pool features: None
      Lot
      • Size: 7,884 Square Feet
      Details
      • Parcel number: 02691809
      • Other equipment: Irrigation Equipment

      Construction

      Type & style
      • Home type: SingleFamily
      • Architectural style: Traditional,Detached
      • Property subtype: Single Family Residence
      Materials
      • Brick
      • Foundation: Slab
      • Roof: Composition
      Condition
      • Year built: 1979

      Utilities & green energy

      • Sewer: Public Sewer
      • Water: Public
      • Utilities for property: Sewer Available, Water Available

      Community & HOA

      Community
      • Security: Security System Owned
      • Subdivision: School Hill Add
      HOA
      • Has HOA: No
      Location
      • Region: Arlington

      Financial & listing details

      • Price per square foot: $198/sqft
      • Tax assessed value: $256,000
      • Annual tax amount: $3,559
      • Date on market: 5/18/2026
      • Cumulative days on market: 62 days
      • Listing terms: Cash,Conventional,FHA,VA Loan
      • Exclusions: None.

        Estimated market value

        Not available

        Estimated sales range

        Not available

        Not available

        Price history

        DateEventPrice
        6/9/2026Price change$269,000-2.2%$198/sqft
        Source: NTREIS #21274191 Report a problem
        5/22/2026Listed for sale$275,000+83.3%$202/sqft
        Source: NTREIS #21274191 Report a problem
        8/10/2016Sold--
        Source: Agent Provided Report a problem
        7/3/2016Pending sale$150,000$110/sqft
        Source: Coldwell Banker Apex, Realtors #13413123 Report a problem
        7/1/2016Listed for sale$150,000+66.9%$110/sqft
        Source: Coldwell Banker Apex, REALTORS #13413123 Report a problem
        12/15/2010Sold--
        Source: Agent Provided Report a problem
        10/11/2010Listed for sale$89,900$66/sqft
        Source: RE/MAX Associates of Arlington #11487485 Report a problem

        Public tax history

        YearProperty taxesTax assessment
        2025$3,559 -7.1%$256,000 -5.9%
        2024$3,831 +9.4%$272,000 +2.6%
        2023$3,501 -19.1%$265,000 +5.4%
        2022$4,329 +2.9%$251,533 +35%
        2021$4,207 +4.6%$186,358 +2.7%
        2020$4,024 +14.7%$181,487 -0.7%
        2019$3,509 -7.5%$182,829 +25.2%
        2018$3,794 +2.4%$146,020 +3.1%
        2017$3,706 +45.4%$141,632 +23.1%
        2016$2,550 +13.4%$115,029 +10.6%
        2015$2,248 $104,000
        2014$2,248 $104,000 +17.1%
        2013-- $88,800 +5.3%
        2012-- $84,300 -6.5%
        2011-- $90,200 -0.3%
        2010-- $90,500 -6.2%
        2009-- $96,500
        2008-- $96,500
        2007-- $96,500
        2006-- $96,500
        2005-- $96,500 +9.3%
        2004-- $88,300
        2003-- $88,300 +14.8%
        2002-- $76,900 +12.8%
        2001-- $68,200 +2.6%
        2000-- $66,500
        Find assessor info on the county website

        Monthly payment

        Est. payment

        Payment breakdown

        Explore the cost of this home by adjusting the details. Changes won't be saved.
        All calculations are estimates and provided by Zillow, Inc. for informational purposes only. Actual amounts may vary.
        HOA fees may include property taxes on listings classified as Co-Ops. Contact the listing agent and/or owner for fee details.
        Mortgage interest rates are dependent on a number of factors, including credit score, down payment, and repayment length. Interest rate data provided by Zillow Group Marketplace, Inc. as of 1/1/1970 from various mortgage lenders with which we have lead or other similar arrangements; the Estimated Payment is an average of those rates.
        See how much you could borrow to make a competitive offer.

        Climate risks

        Neighborhood: Southwest

        Getting around

        58 / 100
        Somewhat Walkable
        42 / 100
        Somewhat Bikeable

        Nearby schools

        GreatSchools rating
        Schools provided by the listing agent
        • Elementary: Wood
        • Middle: Boles
        • High: Martin
        • District: Arlington ISD

        Source: NTREIS. This data may not be complete. We recommend contacting the local school district to confirm school assignments for this home.

        A local agent can set up tours, give advice and negotiate with sellers.

        Browse local experts

        Similar homes