This wonderful 3-bedroom home is located in a great, quiet neighborhood in Arlington. The property features recently remodeled bathrooms, a nice backyard, and a 2-car garage. Additionally, it is conveniently situated near shopping centers, parks, and schools.? Please note that all information provided is considered reliable, but not guaranteed. There is no existing survey available, so buyers will need to obtain a new survey at their own expense.
For sale
Price cut: $6K (9/3)
$289,000
3002 Barrington Pl, Arlington, TX 76014
3beds
2,177sqft
Single Family Residence
Built in 1978
7,361 Square Feet Lot
$286,600 Zestimate®
$133/sqft
$-- HOA
What's special
Recently remodeled bathroomsNice backyard
- 64 days
- 242
- 11
Zillow last checked:
Listing updated:
Listed by:
Nick Tran 0687332 469-269-0843,
Evolution Equity Realty LLC 469-269-0843
Source: NTREIS,MLS#: 21355364
Facts & features
Interior
Bedrooms & bathrooms
- Bedrooms: 3
- Bathrooms: 3
- Full bathrooms: 3
Primary bedroom
- Features: Walk-In Closet(s)
- Level: First
- Dimensions: 16 x 14
Bedroom
- Level: First
- Dimensions: 13 x 11
Bedroom
- Level: First
- Dimensions: 11 x 11
Kitchen
- Level: First
- Dimensions: 10 x 10
Living room
- Level: First
- Dimensions: 15 x 15
Living room
- Level: First
- Dimensions: 23 x 15
Heating
- Central, Electric, Zoned
Cooling
- Central Air, Ceiling Fan(s), Electric
Appliances
- Included: Dishwasher, Disposal
Features
- Wet Bar, Cable TV, Vaulted Ceiling(s)
- Flooring: Ceramic Tile, Laminate
- Has basement: No
- Number of fireplaces: 1
- Fireplace features: Wood Burning
Interior area
- Total interior livable area: 2,177 sqft
Video & virtual tour
Property
Parking
- Total spaces: 2
- Parking features: Garage Faces Front
- Attached garage spaces: 2
Features
- Levels: One
- Stories: 1
- Pool features: None
Lot
- Size: 7,361 Square Feet
Details
- Parcel number: 01264583
Construction
Type & style
- Home type: SingleFamily
- Architectural style: Traditional,Detached
- Property subtype: Single Family Residence
Materials
- Brick
- Foundation: Slab
- Roof: Composition
Condition
- Resale
- Year built: 1978
Utilities & green energy
- Sewer: Public Sewer
- Water: Public
- Utilities for property: Electricity Available, Sewer Available, Water Available, Cable Available
Community & HOA
Community
- Subdivision: High Meadows Add
HOA
- Has HOA: No
Location
- Region: Arlington
Financial & listing details
- Price per square foot: $133/sqft
- Tax assessed value: $203,000
- Annual tax amount: $4,438
- Date on market: 8/14/2026
- Cumulative days on market: 65 days
- Listing terms: Cash,Conventional,FHA,VA Loan
Estimated market value
$286,600
$272,000 - $301,000
$2,327/mo
Price history
| Date | Event | Price |
|---|---|---|
| 10/17/2026 | Listed for sale | $289,000$133/sqft |
Source: NTREIS #21355364 Report a problem | ||
| 10/13/2026 | Contingent | $289,000$133/sqft |
Source: NTREIS #21355364 Report a problem | ||
| 9/3/2026 | Price change | $289,000-2%$133/sqft |
Source: NTREIS #21355364 Report a problem | ||
| 8/14/2026 | Listed for sale | $295,000$136/sqft |
Source: NTREIS #21355364 Report a problem | ||
Public tax history
| Year | Property taxes | Tax assessment |
|---|---|---|
| 2025 | $4,438 -7.4% | $203,000 -7.4% |
| 2024 | $4,792 -6.1% | $219,257 -5.2% |
| 2023 | $5,106 -7.1% | $231,400 +4.7% |
| 2022 | $5,495 +14.4% | $220,940 +18% |
| 2021 | $4,803 | $187,316 -10.7% |
| 2020 | -- | $209,669 -0.7% |
| 2019 | $5,302 +93% | $211,137 +68.9% |
| 2018 | $2,747 -0.8% | $125,000 |
| 2017 | $2,769 -4.3% | $125,000 -8.6% |
| 2016 | $2,895 +18.1% | $136,779 +14.9% |
| 2015 | $2,451 | $118,997 +12.5% |
| 2014 | $2,451 | $105,800 |
| 2013 | -- | $105,800 +0.8% |
| 2012 | -- | $105,000 |
| 2011 | -- | $105,000 |
| 2010 | -- | $105,000 |
| 2009 | -- | $105,000 -14.1% |
| 2008 | -- | $122,200 |
| 2007 | -- | $122,200 |
| 2006 | -- | $122,200 |
| 2005 | -- | $122,200 |
| 2004 | -- | $122,200 +7.7% |
| 2003 | -- | $113,500 +2.3% |
| 2002 | -- | $110,900 +19% |
| 2001 | -- | $93,200 |
| 2000 | -- | $93,200 |
Find assessor info on the county website
Monthly payment
Est. payment
Payment breakdown
Explore the cost of this home by adjusting the details. Changes won't be saved.Climate risks
Neighborhood: East
Nearby schools
Schools provided by the listing agent
- Elementary: Morton
- Middle: Workman
- High: Sam Houston
- District: Arlington ISD
Source: NTREIS. This data may not be complete. We recommend contacting the local school district to confirm school assignments for this home.
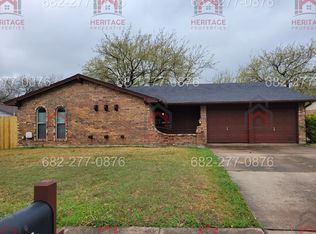

Similar homes
- $289,9003 bd2 ba1.2k sqft2510 S Fielder Rd, Arlington, TX 76015For Sale
 MLS ID #21404474, Ryan Flannery. NTREIS
 - $284,9003 bd2 ba1.2k sqft513 Kelly Ter, Arlington, TX 76010For Sale
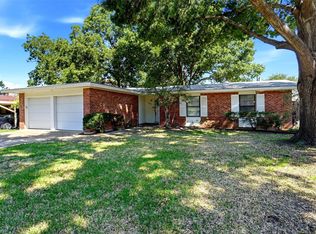 MLS ID #21360885, Ada Skrasek. NTREIS
 - $--3 bd2 ba1.3k sqft6509 Topaz Dr, Arlington, TX 76001Auction
 Auction.com 2
 - $296,9003 bd2 ba1.4k sqft411 Lantana Dr, Arlington, TX 76018For Sale
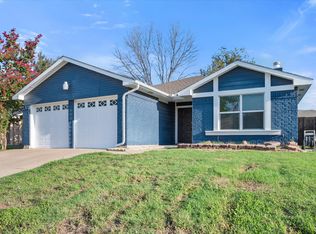 MLS ID #21404298, Macky Clark. NTREIS
