Welcome to 4212 Coronet Lane, a beautifully updated home where modern style, comfort, and peace of mind come together. This move-in-ready property has been thoughtfully refreshed from top to bottom with an impressive list of upgrades! Major improvements include a brand-new roof, new flooring throughout, fresh interior paint, new doors, new blinds, and updated lighting fixtures and ceiling fans. The kitchen has been transformed with new cabinetry and stunning quartz countertops, while the wet bar area also features beautiful quartz countertops—perfect for entertaining family and friends. The bathrooms have been completely refreshed with new bathtubs, sinks, toilets, fixtures, and updated plumbing, creating a clean and modern feel. Additional plumbing updates have been completed in both the kitchen and bathrooms for added peace of mind.
Outside, enjoy updated landscaping that enhances the home's curb appeal and creates a welcoming first impression. With so many updates already completed, you can skip the renovation projects and move right in!
New roof. New floors. Updated kitchen. Updated bathrooms. Fresh paint. New doors. New blinds. Updated lighting and fans. Updated plumbing. Improved landscaping.
This home is ready for its next owner—come see all the updates and make 4212 Coronet Lane your new home!
For sale
$345,000
4212 Coronet Ln, Arlington, TX 76017
3beds
2,330sqft
Single Family Residence
Built in 1980
8,481 Square Feet Lot
$-- Zestimate®
$148/sqft
$-- HOA
What's special
New blindsNew doorsFresh interior paintNew flooring throughoutWelcoming first impressionStunning quartz countertopsBrand-new roof
- 4 days
- 329
- 13
Likely to sell faster than
Zillow last checked:
Listing updated:
Listed by:
Amanda Anzua 0755789 info@thestandardre.com,
Standard Real Estate 972-265-9289
Source: NTREIS,MLS#: 21375997
Facts & features
Interior
Bedrooms & bathrooms
- Bedrooms: 3
- Bathrooms: 2
- Full bathrooms: 2
Primary bedroom
- Level: First
- Dimensions: 1 x 1
Bedroom
- Level: First
- Dimensions: 1 x 1
Bedroom
- Level: First
- Dimensions: 1 x 1
Primary bathroom
- Level: First
- Dimensions: 1 x 1
Bonus room
- Level: First
- Dimensions: 1 x 1
Dining room
- Level: First
- Dimensions: 1 x 1
Other
- Level: First
- Dimensions: 1 x 1
Kitchen
- Level: First
- Dimensions: 1 x 1
Living room
- Level: First
- Dimensions: 1 x 1
Appliances
- Included: Dryer, Electric Oven, Washer
Features
- Wet Bar, Built-in Features, Decorative/Designer Lighting Fixtures, Open Floorplan, Cable TV, Vaulted Ceiling(s), Walk-In Closet(s)
- Has basement: No
- Number of fireplaces: 1
- Fireplace features: Masonry
Interior area
- Total interior livable area: 2,330 sqft
Video & virtual tour
Property
Parking
- Parking features: Additional Parking
Features
- Levels: One
- Stories: 1
- Pool features: None
Lot
- Size: 8,481 Square Feet
Details
- Parcel number: 00631787
Construction
Type & style
- Home type: SingleFamily
- Architectural style: Detached
- Property subtype: Single Family Residence
Condition
- Year built: 1980
Utilities & green energy
- Sewer: Public Sewer
- Water: Public
- Utilities for property: Sewer Available, Water Available, Cable Available
Community & HOA
Community
- Subdivision: Coronet Estates
HOA
- Has HOA: No
Location
- Region: Arlington
Financial & listing details
- Price per square foot: $148/sqft
- Tax assessed value: $364,093
- Annual tax amount: $7,960
- Date on market: 9/2/2026
- Cumulative days on market: 5 days
Estimated market value
Not available
Estimated sales range
Not available
$2,382/mo
Price history
| Date | Event | Price |
|---|---|---|
| 9/2/2026 | Listed for sale | $345,000$148/sqft |
Source: NTREIS #21375997 Report a problem | ||
Public tax history
| Year | Property taxes | Tax assessment |
|---|---|---|
| 2025 | $7,960 +0% | $364,093 |
| 2024 | $7,958 +8.3% | $364,093 +9.3% |
| 2023 | $7,350 +4.6% | $333,094 +17.9% |
| 2022 | $7,029 +17.7% | $282,631 +21.4% |
| 2021 | $5,970 +5.4% | $232,826 +6.8% |
| 2020 | $5,663 -7.1% | $217,955 -10.2% |
| 2019 | $6,094 +36.8% | $242,685 +41.6% |
| 2018 | $4,454 +2.1% | $171,437 +2.9% |
| 2017 | $4,360 +5.8% | $166,622 +7.6% |
| 2016 | $4,123 +25.2% | $154,900 +24.1% |
| 2015 | $3,292 | $124,800 |
| 2014 | $3,292 | $124,800 +9.8% |
| 2013 | -- | $113,700 -3.8% |
| 2012 | -- | $118,200 |
| 2011 | -- | $118,200 -0.3% |
| 2010 | -- | $118,600 -11.4% |
| 2009 | -- | $133,900 |
| 2008 | -- | $133,900 +2.8% |
| 2007 | -- | $130,300 +7.6% |
| 2006 | -- | $121,100 |
| 2005 | -- | $121,100 +7.4% |
| 2004 | -- | $112,800 |
| 2003 | -- | $112,800 +12.5% |
| 2002 | -- | $100,300 +12.1% |
| 2001 | -- | $89,500 +4.8% |
| 2000 | -- | $85,400 |
Find assessor info on the county website
Monthly payment
Est. payment
Payment breakdown
Explore the cost of this home by adjusting the details. Changes won't be saved.Climate risks
Neighborhood: Southwest
Nearby schools
Schools provided by the listing agent
- Elementary: Wood
- Middle: Boles
- High: Martin
- District: Arlington ISD
Source: NTREIS. This data may not be complete. We recommend contacting the local school district to confirm school assignments for this home.

Similar homes
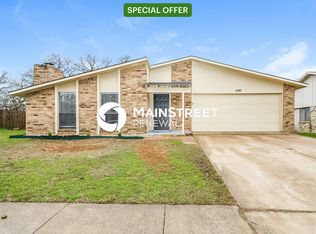
- $309,0003 bd2 ba1.5k sqft4608 Elm Tree Ct, Arlington, TX 76017For Sale
 MLS ID #21341458, Shannon Smith. NTREIS
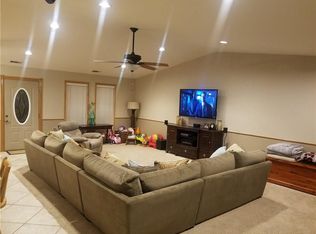
 - $289,9993 bd2 ba1.5k sqft5525 Parliament Dr, Arlington, TX 76017For Sale
 MLS ID #21346330, Melodee Young. NTREIS
 - $310,0003 bd3 ba2.3k sqft3014 Friendswood Dr, Arlington, TX 76013For Sale
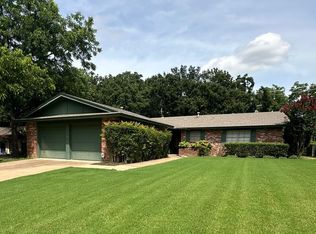 MLS ID #21369463, Bernardo Vallarino. NTREIS
 - $339,0003 bd2 ba1.8k sqft7806 Quiet Waters Dr, Arlington, TX 76016For Sale
 MLS ID #21368225, Sang Nguyen. NTREIS
