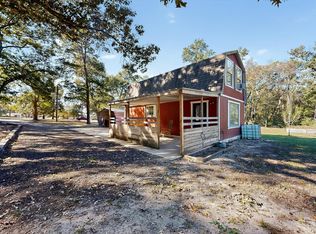
Charming lake cottage with scenic water views. This stunning lake cottage has an open floor plan perfect for entertaining and family gatherings. Features include modern kitchen with stainless steel appliances, 5 burner gas stove and quartz countertops, wood burning fireplace for cozy evenings. This home is situated on 3 beautiful, treed lots with large deck for outdoor entertaining and relaxation. Outdoor storage building for all of your outdoor gear and equipment. Property also includes a boat slip for only $200 annually, providing easy access to Cedar Creek Lake.
For sale
$259,000
132 Mamie Dr, Malakoff, TX 75148
2beds
960sqft
Single Family Residence
Built in 1966
6,098 Square Feet Lot
$-- Zestimate®
$270/sqft
$61/mo HOA
What's special
Quartz countertopsScenic water views
- 114 days |
- 18 |
- 0 |
Zillow last checked:
Listing updated:
Listed by:
Todd Russell 0356583 903-910-3400,
KW-Cedar Creek Lake Properties 903-910-3400,
Jason Hardy 0498205 903-880-3766,
KW-Cedar Creek Lake Properties
Source: NTREIS,MLS#: 21248668
Facts & features
Interior
Bedrooms & bathrooms
- Bedrooms: 2
- Bathrooms: 1
- Full bathrooms: 1
Primary bedroom
- Level: First
- Dimensions: 0 x 0
Living room
- Level: First
- Dimensions: 0 x 0
Appliances
- Included: Electric Range
Features
- Eat-in Kitchen, High Speed Internet, Open Floorplan
- Flooring: Carpet
- Has basement: No
- Number of fireplaces: 1
- Fireplace features: Wood Burning
Interior area
- Total interior livable area: 960 sqft
Video & virtual tour
Property
Parking
- Parking features: Driveway
- Has uncovered spaces: Yes
Features
- Levels: One
- Stories: 1
- Pool features: None
- Body of water: Cedar Creek
Lot
- Size: 6,098 Square Feet
Details
- Parcel number: 43950000030030
Construction
Type & style
- Home type: SingleFamily
- Architectural style: Traditional,Detached
- Property subtype: Single Family Residence
- Attached to another structure: Yes
Materials
- Frame
- Foundation: Pillar/Post/Pier
- Roof: Metal
Condition
- Year built: 1966
Utilities & green energy
- Sewer: Aerobic Septic
- Utilities for property: Septic Available
Community & HOA
Community
- Subdivision: Toms Acres
HOA
- Has HOA: Yes
- Services included: All Facilities
- HOA fee: $726 annually
- HOA name: Tom's Acres
- HOA phone: 972-641-0144
Location
- Region: Malakoff
Financial & listing details
- Price per square foot: $270/sqft
- Tax assessed value: $75,757
- Annual tax amount: $982
- Date on market: 4/23/2026
- Cumulative days on market: 114 days
- Listing terms: Cash,Conventional
Estimated market value
Not available
Estimated sales range
Not available
$1,211/mo
Price history
| Date | Event | Price |
|---|---|---|
| 4/23/2026 | Listed for sale | $259,000-13.4%$270/sqft |
Source: Henderson County BOR #112735 Report a problem | ||
| 3/12/2026 | Listing removed | $299,000$311/sqft |
Source: NTREIS #20871579 Report a problem | ||
| 3/21/2025 | Listed for sale | $299,000-23.1%$311/sqft |
Source: NTREIS #20871579 Report a problem | ||
| 9/30/2024 | Listing removed | $389,000$405/sqft |
Source: NTREIS #20701291 Report a problem | ||
| 8/13/2024 | Listed for sale | $389,000$405/sqft |
Source: NTREIS #20701291 Report a problem | ||
| 8/6/2024 | Listing removed | $389,000-2.5%$405/sqft |
Source:  GTARMLS #23011944 Report a problem GTARMLS #23011944 Report a problem | ||
| 2/16/2024 | Price change | $399,000-9.1%$416/sqft |
Source: GTARMLS #23011944 Report a problem | ||
| 9/1/2023 | Listed for sale | $439,000$457/sqft |
Source: GTARMLS #23011944 Report a problem | ||
Public tax history
| Year | Property taxes | Tax assessment |
|---|---|---|
| 2025 | $1,020 +3.9% | $75,757 +6.9% |
| 2024 | $982 +11.8% | $70,899 +16.7% |
| 2023 | $878 +7.5% | $60,758 +18.9% |
| 2022 | $817 -2.8% | $51,100 |
| 2021 | $840 +2.8% | -- |
| 2020 | $817 +49.5% | -- |
| 2019 | $547 -5.9% | $29,770 -5.3% |
| 2018 | $581 +1.9% | $31,450 +1.9% |
| 2017 | $570 +0.2% | $30,870 |
| 2016 | $569 +1.7% | $30,870 |
| 2015 | $560 | $30,870 |
| 2014 | $560 | $30,870 |
| 2013 | -- | $30,870 |
| 2012 | -- | $30,870 |
| 2011 | -- | $30,870 |
| 2010 | -- | $30,870 +4.5% |
| 2009 | -- | $29,550 +20.3% |
| 2008 | -- | $24,560 |
| 2007 | -- | $24,560 -12.2% |
| 2006 | -- | $27,980 +19.3% |
| 2005 | -- | $23,450 |
| 2004 | -- | $23,450 |
| 2003 | -- | $23,450 +8.9% |
| 2002 | -- | $21,530 |
| 2001 | -- | $21,530 |
| 2000 | -- | -- |
| 1999 | -- | -- |
Find assessor info on the county website
Monthly payment
Est. payment
Payment breakdown
Explore the cost of this home by adjusting the details. Changes won't be saved.Climate risks
Neighborhood: 75148
Nearby schools
GreatSchools rating
- 8/10Eustace Intermediate SchoolGrades: 3-5Distance: 5 mi
- 6/10Eustace Middle SchoolGrades: 6-8Distance: 5 mi
- 6/10Eustace High SchoolGrades: 9-12Distance: 5.6 mi
Schools provided by the listing agent
- Elementary: Eustace
- Middle: Eustace
- High: Eustace
- District: Eustace ISD
Source: NTREIS. This data may not be complete. We recommend contacting the local school district to confirm school assignments for this home.
- $1,500-- bd-- ba-- sqftMamie Dr, Malakoff, TX 75148Off Market
- $1,500-- bd-- ba-- sqftMamie Dr, Malakoff, TX 75148Off Market
- $25,342-- bd1 ba552 sqft130 Mamie Dr, Malakoff, TX 75148Off Market
- $128,8002 bd1 ba960 sqft135 Mamie Dr, Malakoff, TX 75148Off Market
- $14,114-- bd1 ba320 sqftMamie Dr, Malakoff, TX 75148Off Market
- $1,500-- bd-- ba-- sqftMamie Dr, Malakoff, TX 75148Off Market
- $1,235-- bd-- ba792 sqft114 Mamie Dr, Malakoff, TX 75148Off Market
- $58,806-- bd-- ba600 sqft114 Mamie Dr, Malakoff, TX 75148Off Market
A local agent can set up tours, give advice and negotiate with sellers.
A local lender can help you make sure your offer is ready when you are.
Similar homes
- $294,0002 bd2 ba1k sqft176 Bayside Cir, Malakoff, TX 75148For Sale
 MLS ID #21021459, Liz Loncar. NTREIS
 - $139,0002 bd2 ba980 sqft101 Crocker Dr, Malakoff, TX 75148For Sale
 MLS ID #21331719, Angie Linn. NTREIS
 - $259,0003 bd2 ba1.2k sqft286 Harris Blvd, Mabank, TX 75147For Sale
 MLS ID #113233, Carrie Bennett. Henderson County BOR
 - $249,9002 bd2 ba1k sqft13420 County Road 2858, Eustace, TX 75124For Sale
 MLS ID #21101693, Crystal Garvin. NTREIS
 - $215,0002 bd1 ba1k sqft107 E Bayside Dr, Mabank, TX 75156For SaleMLS ID #21062645, Lisbeth Arias. NTREIS
- $279,0002 bd2 ba1.3k sqft16833 County Road 2852, Eustace, TX 75124For SaleMLS ID #26008367, Summer Edwards, White Rock Realty. GTARMLS
- $250,0003 bd2 ba1.2k sqft1217 Aloha Rd, Tool, TX 75143For SaleMLS ID #21332294, Jamye Montgomery. NTREIS
- $299,0003 bd1 ba1.3k sqft13663 Park Harbor Dr, Eustace, TX 75124For SaleMLS ID #21253984, Donna Turbyfill. NTREIS
- $249,9993 bd1 ba1.3k sqft113 Lbj Ranch Rd, Trinidad, TX 75163For SaleMLS ID #20991700, Brandon Palmer. NTREIS
- $290,0003 bd2 ba1.3k sqft13994 Park Harbor Dr, Eustace, TX 75124For SaleMLS ID #21308149, Alex Chapa. NTREIS
- $232,5003 bd2 ba1.3k sqft14583 Cherokee Lane Log, Cabin, TX 75148For SaleMLS ID #21282049, Roxana Hale. NTREIS
- $195,0003 bd2 ba1.3k sqft8018 Double Bridge Rd, Mabank, TX 75156For SaleMLS ID #113204, Jamye Montgomery. Henderson County BOR
- $160,0001 bd1 ba792 sqft6120 Payne Rd, Malakoff, TX 75148For SaleMLS ID #21347189, Jamye Montgomery. NTREIS
- $199,9003 bd2 ba1.2k sqft4860 La Prada, Malakoff, TX 75148For SaleMLS ID #21350315, Rossy Garza. NTREIS
- $205,0003 bd2 ba1.2k sqft223 Harris Blvd, Malakoff, TX 75148For SaleMLS ID #21160418, Bill Moomaw. NTREIS
- $299,9002 bd1 ba1.2k sqft7110 Apache Cir, Mabank, TX 75156For SaleMLS ID #21258827, Zachary Shelton. NTREIS
- $249,0003 bd2 ba1.4k sqft128 Hilltop Dr, Trinidad, TX 75163For SaleMLS ID #21265232, Susan Waterman. NTREIS
- $299,0002 bd1 ba1.1k sqft178 Indian Gap Dr, Mabank, TX 75156For SaleMLS ID #21327206, Morgan Stone. NTREIS
- $249,9002 bd2 ba1.3k sqft545 Vz County Road 2923, Mabank, TX 75147For SaleMLS ID #21228096, Ted Swinford. NTREIS
- $215,0003 bd2 ba1.1k sqft6121 Choctaw Dr, Mabank, TX 75156For SaleMLS ID #21356698, Whitney Cathey-Miller. NTREIS
